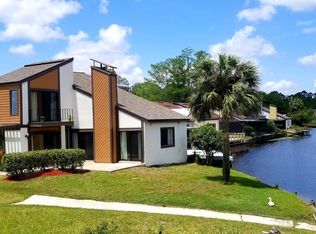
Beautifully reimagined contemporary home features 3bd/2.5ba, with an office, 2 flex spaces and H&C sunroom. Home has peaceful pond views, a huge deck & no yard maintenance.
The open-concept design features soaring vaulted ceilings, a striking fireplace wall, built-in wet bar, and abundant natural light--perfect for entertaining. The renovated kitchen boasts quartz countertops and stainless appliances. Retreat to the spacious primary suite with an updated bath and versatile sitting area ideal for a nursery, gym, or custom closet. Additional spaces include an office/study and a sun-filled all-season room overlooking the water. Recent upgrades include LVP flooring, new carpet, fresh paint, new AC, modern lighting, upgarded electricity, and professional landscaping.
Move-in ready and close to shopping, dining, and major highways--this is Florida living at its finest. Outdoor Living: The massive 600 sq. ft. back deck provides the ultimate space for hosting or relaxing while overlooking the peaceful pond. With its unique architectural character and move-in-ready updates, this home is a rare find.
This home is located in the Linkside at Baymeadows neighborhood and is included in the Baymeadows Community Improvement District (see docs for details). Schedule your showing today!
Active
Price cut: $4.8K (7/24)
$434,000
9241 WINGED FOOT Lane, Jacksonville, FL 32256
3beds
2,376sqft
:
Get pre-qualified$3,008/mo
Single Family Residence
Built in 1978
6,098 Square Feet Lot
$428,700 Zestimate®
$183/sqft
$89/mo HOA
What's special
Modern lightingStriking fireplace wallRenovated kitchenFresh paintUpdated bathAbundant natural lightHuge deck
- 94 days |
- 1,630 |
- 112 |
Zillow last checked:
Listing updated:
Listed by:
ANGELA D HUGGINS 904-704-8868,
X FACTOR SUCCESS REALTY 904-703-5522,
JAMIE HUGGINS 904-703-5522
Source: realMLS,MLS#: 2141624
Facts & features
Interior
Bedrooms & bathrooms
- Bedrooms: 3
- Bathrooms: 3
- Full bathrooms: 2
- 1/2 bathrooms: 1
Heating
- Central
Cooling
- Central Air, Multi Units
Appliances
- Included: Dishwasher, Disposal, Electric Range, Microwave, Refrigerator
- Laundry: In Garage
Features
- Breakfast Bar, Built-in Features, Ceiling Fan(s), Entrance Foyer, His and Hers Closets, Pantry, Primary Bathroom - Shower No Tub, Master Downstairs, Split Bedrooms, Vaulted Ceiling(s), Walk-In Closet(s), Wet Bar
- Flooring: Carpet, Vinyl
- Number of fireplaces: 1
- Fireplace features: Electric
Interior area
- Total structure area: 2,961
- Total interior livable area: 2,376 sqft
Video & virtual tour
Property
Parking
- Total spaces: 2
- Parking features: Garage
- Garage spaces: 2
Features
- Levels: Two
- Stories: 2
- Patio & porch: Awning(s), Rear Porch
- Has view: Yes
- View description: Pond
- Has water view: Yes
- Water view: Pond
- Waterfront features: Pond
Lot
- Size: 6,098 Square Feet
- Dimensions: 45 x 135
Details
- Parcel number: 1554891032
- Zoning description: Single Family
Construction
Type & style
- Home type: SingleFamily
- Architectural style: Contemporary
- Property subtype: Single Family Residence
Materials
- Stucco
- Roof: Shingle
Condition
- Updated/Remodeled
- New construction: No
- Year built: 1978
Utilities & green energy
- Sewer: Public Sewer
- Water: Public
- Utilities for property: Electricity Connected, Sewer Connected, Water Connected
Community & HOA
Community
- Security: Smoke Detector(s)
- Subdivision: Linkside At Baymeado
HOA
- Has HOA: Yes
- HOA fee: $550 annually
- HOA name: Baymeadows Community Improvement District
- Second HOA fee: $515 annually
Location
- Region: Jacksonville
Financial & listing details
- Price per square foot: $183/sqft
- Tax assessed value: $294,855
- Annual tax amount: $3,179
- Date on market: 6/19/2026
- Listing terms: Cash,Conventional,FHA,VA Loan
- Road surface type: Asphalt
Estimated market value
$428,700
$407,000 - $450,000
$3,003/mo
Price history
| Date | Event | Price |
|---|---|---|
| 7/24/2026 | Price change | $434,000-1.1%$183/sqft |
Source:  realMLS #2141624 Report a problem realMLS #2141624 Report a problem | ||
| 6/30/2026 | Price change | $438,750-0.1%$185/sqft |
Source: realMLS #2141624 Report a problem | ||
| 6/25/2026 | Price change | $439,000-0.1%$185/sqft |
Source: realMLS #2141624 Report a problem | ||
| 6/17/2026 | Price change | $439,500-0.1%$185/sqft |
Source: realMLS #2141624 Report a problem | ||
| 6/3/2026 | Price change | $440,000-1.1%$185/sqft |
Source: realMLS #2141624 Report a problem | ||
| 6/1/2026 | Price change | $445,000-0.1%$187/sqft |
Source: realMLS #2141624 Report a problem | ||
| 5/30/2026 | Price change | $445,500-0.1%$188/sqft |
Source: realMLS #2141624 Report a problem | ||
| 5/20/2026 | Price change | $445,900-0.7%$188/sqft |
Source: realMLS #2141624 Report a problem | ||
| 5/13/2026 | Price change | $449,000-2.2%$189/sqft |
Source: realMLS #2141624 Report a problem | ||
| 5/7/2026 | Price change | $459,000-3.4%$193/sqft |
Source: realMLS #2141624 Report a problem | ||
| 4/29/2026 | Price change | $475,000-5%$200/sqft |
Source: realMLS #2141624 Report a problem | ||
| 4/25/2026 | Listed for sale | $499,900+78.5%$210/sqft |
Source: realMLS #2141624 Report a problem | ||
| 12/30/2025 | Sold | $280,000-22.8%$118/sqft |
Source: realMLS #2102426 Report a problem | ||
| 10/23/2025 | Price change | $362,500-0.7%$153/sqft |
Source: realMLS #2102426 Report a problem | ||
| 10/2/2025 | Price change | $365,000-1.1%$154/sqft |
Source: realMLS #2102426 Report a problem | ||
| 9/10/2025 | Price change | $369,000-1.6%$155/sqft |
Source: realMLS #2102426 Report a problem | ||
| 8/6/2025 | Listed for sale | $375,000+140.4%$158/sqft |
Source: realMLS #2102426 Report a problem | ||
| 7/30/2002 | Sold | $156,000+23.8%$66/sqft |
Source: Public Record Report a problem | ||
| 1/3/2001 | Sold | $126,000+14.5%$53/sqft |
Source: Public Record Report a problem | ||
| 10/6/1994 | Sold | $110,000$46/sqft |
Source: Public Record Report a problem | ||
Public tax history
| Year | Property taxes | Tax assessment |
|---|---|---|
| 2024 | $3,012 +23.6% | $169,896 +3% |
| 2023 | $2,437 +9.5% | $164,948 +3% |
| 2022 | $2,225 +1% | $160,144 +3% |
| 2021 | $2,203 +1.1% | $155,480 +1.4% |
| 2020 | $2,179 +1.3% | $153,334 +2.3% |
| 2019 | $2,150 +1.5% | $149,887 +1.9% |
| 2018 | $2,119 | $147,093 +2.1% |
| 2017 | $2,119 +1.4% | $144,068 +2.1% |
| 2016 | $2,089 +0.8% | $141,105 +0.7% |
| 2015 | $2,073 -0.9% | $140,125 +0.8% |
| 2014 | $2,092 | $139,013 +1.5% |
| 2013 | -- | $136,959 -2.6% |
| 2012 | -- | $140,598 -2.7% |
| 2011 | -- | $144,501 -8% |
| 2010 | -- | $157,146 -6% |
| 2009 | -- | $167,098 +6.4% |
| 2006 | -- | $157,061 +2.3% |
| 2005 | $2,387 | $153,512 +3% |
| 2004 | -- | $149,041 +1.9% |
| 2003 | $2,351 | $146,262 +12.9% |
| 2002 | -- | $129,552 +1.6% |
| 2001 | -- | $127,512 +9.1% |
| 2000 | -- | $116,882 +2.7% |
| 1999 | -- | $113,809 |
Find assessor info on the county website
Monthly payment
Est. payment
Payment breakdown
Explore the cost of this home by adjusting the details. Changes won't be saved.Climate risks
Neighborhood: Baymeadows
Nearby schools
GreatSchools rating
- 4/10Beauclerc Elementary SchoolGrades: PK-5Distance: 2.3 mi
- 3/10Southside Middle SchoolGrades: 6-8Distance: 3.5 mi
- 2/10Englewood High SchoolGrades: 9-12Distance: 4.5 mi
Schools provided by the listing agent
- Elementary: Beauclerc
- Middle: Southside
- High: Englewood
Source: realMLS. This data may not be complete. We recommend contacting the local school district to confirm school assignments for this home.
- $300,3003 bd2 ba1.4k sqft9245 Winged Foot Ln, Jacksonville, FL 32256Off Market
- $330,7003 bd2 ba1.7k sqft7821 Baymeadows Cir W, Jacksonville, FL 32256Off Market

- $339,6003 bd3 ba1.7k sqft9249 Winged Foot Ln, Jacksonville, FL 32256Off Market
- $350,2003 bd2 ba1.7k sqft7817 Baymeadows Cir W, Jacksonville, FL 32256Off Market
- $317,4003 bd2 ba1.6k sqft7829 Baymeadows Cir W, Jacksonville, FL 32256Off Market
- $310,9003 bd2 ba1.4k sqft7833 Baymeadows Cir W, Jacksonville, FL 32256Off Market
- $385,0003 bd3 ba1.7k sqft7813 Baymeadows Cir W, Jacksonville, FL 32256Sold
- $281,0002 bd2 ba2k sqft9533 Star Dr, Jacksonville, FL 32256Off Market
A local agent can set up tours, give advice and negotiate with sellers.
A local lender can help you make sure your offer is ready when you are.
Similar homes
- $419,9003 bd2 ba1.8k sqft8544 SANCHEZ Road, Jacksonville, FL 32217For Sale
 MLS ID #2148032, KATHY AKEL. realMLS
 - $449,5003 bd2 ba1.7k sqft3754 RUSTIC Lane, Jacksonville, FL 32217For Sale
 MLS ID #2153381, WESLEY MOCK. realMLS
 - $400,0004 bd2 ba1.9k sqft2025 ART MUSEUM Drive, Jacksonville, FL 32207For Sale
 MLS ID #2156908, CHAD PETREE. realMLS
 - $409,0004 bd3 ba3.1k sqft3971 KADEN Drive E, Jacksonville, FL 32277For Sale
 MLS ID #2156817, JON A DENYS. realMLS
 - $450,0003 bd2 ba1.3k sqft11613 LAKE RIDE Drive, Jacksonville, FL 32223For SaleMLS ID #2151844, Glenn Voisine. realMLS
- $399,0004 bd2 ba1.6k sqft704 SEABROOK COVE Road, Jacksonville, FL 32211For SaleMLS ID #2154759, CHAD PETREE. realMLS
- $475,0004 bd2 ba2.3k sqft5538 ANCHOR Lane, Jacksonville, FL 32207For SaleMLS ID #2155076, CYNTHIA LEE. realMLS
- $409,0003 bd2 ba1.7k sqft13112 MANDARIN Road, Jacksonville, FL 32223For SaleMLS ID #2153948, KIM KOWAL. realMLS
- $299,9993 bd3 ba1.6k sqft7990 BAYMEADOWS Road E #1301, Jacksonville, FL 32256For SaleMLS ID #2156616, MARISSA SCOTT. realMLS
- $430,0003 bd3 ba2k sqft641 NELSON Drive, Orange Park, FL 32073For SaleMLS ID #2101654, Doreen Ann Congdon. realMLS
- $410,0003 bd2 ba1.3k sqft4333 GENOA Avenue, Jacksonville, FL 32210For SaleMLS ID #2154432, VALERIE REGINA BROOKS. realMLS
- $398,0003 bd2 ba1.6k sqft4055 WATERWAY Court, Jacksonville, FL 32223For SaleMLS ID #2136973, Michael Morris. realMLS
- $425,0003 bd2 ba2k sqft2189 THE WOODS Drive E, Jacksonville, FL 32246For SaleMLS ID #2128369, KYLE WILLIAMS. realMLS
- $500,0005 bd5 ba3k sqft2724 COVE VIEW Drive N, Jacksonville, FL 32257For SaleMLS ID #2153697, BARRY CHEFER. realMLS
- $505,0003 bd2 ba2.5k sqft3286 MARBON Road, Jacksonville, FL 32223For SaleMLS ID #2143941, MICHAEL (DREW) A KAZEMBA. realMLS
- $405,0003 bd2 ba1.5k sqft2004 ST MARTINS Drive E, Jacksonville, FL 32246For SaleMLS ID #2151058, JENNIFER MILLS. realMLS
- $450,0003 bd3 ba2k sqft275 CHESWICK OAKS Avenue, Orange Park, FL 32073For SaleMLS ID #2136688, PAULA POU HERNANDEZ. realMLS
- $369,9003 bd2 ba1.4k sqft11450 DUSTIN Court, Jacksonville, FL 32223For SaleMLS ID #2156700, ZELDA GREENBERG. realMLS
- $529,0004 bd3 ba2.2k sqft11996 CABANA Road, Jacksonville, FL 32256For SaleMLS ID #2149675, LAUREN MARTILLI. realMLS
- $505,0004 bd2 ba2.3k sqft12216 NOBLEMAN Drive, Jacksonville, FL 32223For SaleMLS ID #2154115, ROMY VANN. realMLS
