Serenity awaits you in this Deep River Pointe Ranch! This home features soaring cathedral ceilings and skylights to bring in plenty of natural light. The open great room overlooks the backyard, with views of the golf course and country club. The primary suite features a spacious walk in closet, double sinks in the bathroom, and tall ceilings. The additional 2 bedrooms are located off the entry foyer and share a full guest bath. The kitchen is equipped with sleek black appliances and a small space for dining. Enjoy the scenic views from the attached sunroom or entertain outside on the expanded patio. Additional photos to come, but don't miss your opportunity to tour today!
Closed
$269,102
9243 Norris Dr, Hobart, IN 46342
3beds
1,824sqft
Single Family Residence
Built in 1996
9,147 Square Feet Lot
$289,000 Zestimate®
$--/sqft
$2,300 Estimated rent
Home value
$289,000
$263,000 - $318,000
$2,300/mo
Zestimate® history
Owner options
List your home for rent
$2,300/mo
Rent Zestimate®
Find your next renter with Zillow Rental Manager. Plus, with online applications, you can quickly screen prospective tenants – for free.
$2,300/mo
Rent Zestimate®
Refinance and save
$1,816/mo
Est. payment
Refinancing to a lower rate could help reduce your monthly payments and save thousands over the life of the loan.
$1,816/mo
Est. payment
Explore your selling options
Work with a Zillow partner agent
Leverage their expertise and Zillow's premium Showcase listings to get your home seen by more buyers.
Get startedList with your own agent
Get your home in front of millions of buyers by listing it on Zillow.
Learn how to do itSell it yourself
Take full control of how buyers see your home on Zillow by listing For Sale by Owner (FSBO).
List your homeWhat's special
Open great roomAttached sunroomPrimary suiteScenic viewsSleek black appliancesTall ceilingsSoaring cathedral ceilings
Zillow last checked:
Listing updated:
Listed by:
Rochelle Perkins Agt:765-609-7316,
Garnet Group
Bought with:
LAF NonMember
NonMember LAF
Source: IRMLS,MLS#: 202446406
Facts & features
Interior
Bedrooms & bathrooms
- Bedrooms: 3
- Bathrooms: 2
- Full bathrooms: 2
- Main level bedrooms: 3
Bedroom 1
- Level: Main
Bedroom 2
- Level: Main
Kitchen
- Level: Main
- Area: 140
- Dimensions: 10 x 14
Living room
- Level: Main
- Area: 272
- Dimensions: 16 x 17
Heating
- Natural Gas, Forced Air
Cooling
- Central Air
Appliances
- Included: Dishwasher, Microwave, Refrigerator, Gas Range
- Laundry: Electric Dryer Hookup, Sink
Features
- Cathedral Ceiling(s), Walk-In Closet(s), Laminate Counters, Tub/Shower Combination
- Windows: Skylight(s)
- Has basement: No
- Number of fireplaces: 1
- Fireplace features: Living Room
Interior area
- Total structure area: 1,824
- Total interior livable area: 1,824 sqft
- Finished area above ground: 1,824
- Finished area below ground: 0
Property
Parking
- Total spaces: 2
- Parking features: Attached
- Attached garage spaces: 2
Features
- Levels: One
- Stories: 1
- Patio & porch: Patio
- Fencing: None
- Frontage type: Golf Course
Lot
- Size: 9,147 Square Feet
- Dimensions: 77X120
- Features: Planned Unit Development
Details
- Parcel number: 451309327006.000046
Construction
Type & style
- Home type: SingleFamily
- Architectural style: Ranch
- Property subtype: Single Family Residence
Materials
- Vinyl Siding
- Foundation: Slab
Condition
- New construction: No
- Year built: 1996
Utilities & green energy
- Sewer: City
- Water: City
Community & HOA
Community
- Subdivision: Other
HOA
- Has HOA: Yes
- HOA fee: $120 annually
Location
- Region: Hobart
Financial & listing details
- Tax assessed value: $263,000
- Annual tax amount: $8,399
- Date on market: 12/6/2024
- Listing terms: Conventional,FHA,VA Loan
Price history
| Date | Event | Price |
|---|---|---|
| 12/30/2024 | Sold | $269,102+1.6% |
Source:  IRMLS #202446406 Report a problem IRMLS #202446406 Report a problem | ||
| 12/13/2024 | Pending sale | $264,900 |
Source: IRMLS #202446406 Report a problem | ||
| 12/6/2024 | Listed for sale | $264,900+70.6% |
Source: IRMLS #202446406 Report a problem | ||
| 3/12/2015 | Listing removed | $1,550$1/sqft |
Source: American Homes 4 Rent Report a problem | ||
| 1/28/2015 | Listed for rent | $1,550-1.6%$1/sqft |
Source: American Homes 4 Rent Report a problem | ||
| 8/20/2014 | Listing removed | $1,575$1/sqft |
Source: American Homes 4 Rent - Illinois / Wisconsin - Property # 41760 Report a problem | ||
| 7/29/2014 | Listed for rent | $1,575+1.6%$1/sqft |
Source: American Homes 4 Rent - Illinois / Wisconsin - Property # 41760 Report a problem | ||
| 1/11/2014 | Listing removed | $1,550$1/sqft |
Source: Zillow Rental Network Report a problem | ||
| 11/15/2013 | Listed for rent | $1,550$1/sqft |
Source: AH4R Management Indiana Report a problem | ||
| 5/22/2013 | Sold | $155,299-2.9%$85/sqft |
Source: Agent Provided Report a problem | ||
| 4/2/2013 | Listed for sale | $160,000+17.6%$88/sqft |
Source: Hubzu #325327 Report a problem | ||
| 2/25/2013 | Sold | $136,000-18.1%$75/sqft |
Source: Public Record Report a problem | ||
| 3/1/2006 | Sold | $166,000$91/sqft |
Source:  NIRA as distributed by MLS GRID #137890 Report a problem NIRA as distributed by MLS GRID #137890 Report a problem | ||
Public tax history
| Year | Property taxes | Tax assessment |
|---|---|---|
| 2025 | $2,661 -49.4% | $267,900 +0.7% |
| 2024 | $5,260 +10.5% | $266,100 +1.2% |
| 2023 | $4,762 +15.4% | $263,000 +10.5% |
| 2022 | $4,128 +6.2% | $238,100 +15.4% |
| 2021 | $3,888 +0.9% | $206,400 +6.2% |
| 2020 | $3,854 -17.5% | $194,400 +0.9% |
| 2019 | $4,672 -0.6% | $192,700 +2.7% |
| 2018 | $4,699 +1.7% | $187,700 +0.6% |
| 2017 | $4,619 | $186,600 -0.1% |
| 2016 | $4,619 -4% | $186,800 -2.9% |
| 2014 | $4,812 -7.8% | $192,300 -1.2% |
| 2013 | $5,219 +85.2% | $194,700 -1.1% |
| 2012 | $2,818 -1.6% | $196,800 -0.6% |
| 2011 | $2,864 +1.1% | $198,000 +1.9% |
| 2010 | $2,834 | $194,400 |
| 2009 | -- | $194,400 +2.7% |
| 2007 | -- | $189,200 +25.5% |
| 2006 | -- | $150,700 |
| 2005 | -- | $150,700 |
Find assessor info on the county website
Neighborhood: Ridge Pointe
Nearby homes
- $247,6003 bd2 ba1.4k sqft9245 Norris Dr, Hobart, IN 46342Off Market
- $328,0003 bd2 ba2.1k sqft9241 Norris Dr, Hobart, IN 46342Sold
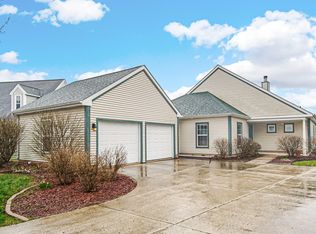
- $344,9004 bd3 ba2.6k sqft9239 Norris Dr, Hobart, IN 46342Sold
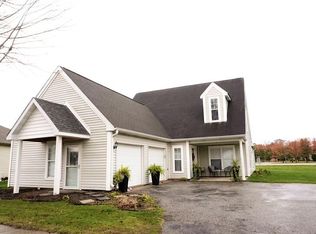
- $278,6003 bd2 ba1.5k sqft9249 Norris Dr, Hobart, IN 46342Off Market
- $247,2002 bd3 ba1.8k sqft9274 Norris Dr APT A, Hobart, IN 46342Off Market
- $246,1002 bd3 ba1.5k sqft9274 Norris Dr APT E, Hobart, IN 46342Off Market
- $223,7002 bd2 ba2.2k sqft9274 Norris Dr APT B, Hobart, IN 46342Off Market
- $216,5002 bd2 ba2k sqft9274 Norris Dr APT C, Hobart, IN 46342Off Market
Nearby schools
GreatSchools rating
- 8/10John Wood Elementary SchoolGrades: PK-4Distance: 1.7 mi
- 5/10Pierce Middle SchoolGrades: 7-8Distance: 5 mi
- 3/10Merrillville High SchoolGrades: 9-12Distance: 5 mi
Schools provided by the listing agent
- Elementary: John Wood
- Middle: Pierce
- High: Merrillville
- District: Merrillville Community School
Source: IRMLS. This data may not be complete. We recommend contacting the local school district to confirm school assignments for this home.
Get a cash offer in 3 minutes
Find out how much your home could sell for in as little as 3 minutes with a no-obligation cash offer.
Estimated market value
$289,000
Get a cash offer in 3 minutes
Find out how much your home could sell for in as little as 3 minutes with a no-obligation cash offer.
Estimated market value
$289,000
- Indiana
- Lake County
- Hobart
- 46342
- Ridge Pointe
- 9243 Norris Dr
Nearby cities
Nearby neighborhoods
Nearby zip codes
Other Hobart Topics
