Welcome to 9244 Castle Oaks Dr, a stunning property in the desirable 80817 zip code. This real estate gem boasts a spacious and inviting floor plan with 3 bedrooms and 3 bathrooms, spanning over 4000 sqft. With over 2500 sqft of finished living space, your family has plenty of room to grow and thrive. One of the highlights of this home is the guest suite upstairs, complete with a large loft area, providing a perfect space for family and friends to relax and enjoy their stay. The main level offers a fabulous master bedroom featuring a rustic wood feature wall, a cozy sitting area, and a luxurious attached bathroom with a spacious 5ft x 5ft walk-in shower. Convenience and functionality are key in this property, with central vac and tech sweep in the kitchen and master bath, making clean-up a breeze. The property also boasts ADA toilets throughout, ideal for anyone with mobility needs. The 8-foot doors on the main floor add elegance and grandeur to the home, while the higher counters and garage bump out provide added convenience. Good news for environmentally conscious buyers, as this property is equipped with solar panels, reducing energy costs and your carbon footprint. Enjoy outdoor gatherings and summer evenings on the backyard patio with a gazebo for shade and comfort. Stay cool during the hot summer months with the bonus of air conditioning. Location-wise, this property is ideally situated near schools, parks, and walking trails, ensuring easy access to recreational activities and a great community. Don't miss out on the opportunity to make this impressive property your dream home.
Sold for $510,000
$510,000
9244 Castle Oaks Dr, Fountain, CO 80817
3beds
4,097sqft
Single Family Residence
Built in 2015
8,052 Square Feet Lot
$510,200 Zestimate®
$124/sqft
$2,850 Estimated rent
Home value
$510,200
$485,000 - $536,000
$2,850/mo
Zestimate® history
Owner options
List your home for rent
$2,850/mo
Rent Zestimate®
Find your next renter with Zillow Rental Manager. Plus, with online applications, you can quickly screen prospective tenants – for free.
$2,850/mo
Rent Zestimate®
Refinance and save
$2,989/mo
Est. payment
Refinancing to a lower rate could help reduce your monthly payments and save thousands over the life of the loan.
$2,989/mo
Est. payment
Explore your selling options
Work with a Zillow partner agent
Leverage their expertise and Zillow's premium Showcase listings to get your home seen by more buyers.
Get startedList with your own agent
Get your home in front of millions of buyers by listing it on Zillow.
Learn how to do itSell it yourself
Take full control of how buyers see your home on Zillow by listing For Sale by Owner (FSBO).
List your homeWhat's special
Garage bump outLarge loft areaGuest suiteMaster bathLuxurious attached bathroomWalking trailsFabulous master bedroom
Zillow last checked:
Listing updated:
Listed by:
Steven Lontz 719-641-1825,
Homefront Realty
Bought with:
Bryce O'Brien MRP
Keller Williams Partners
Source: elevateMLS,MLS#: 1220240
Facts & features
Interior
Bedrooms & bathrooms
- Bedrooms: 3
- Bathrooms: 3
- Full bathrooms: 2
- 3/4 bathrooms: 1
Basement
- Area: 1520
Heating
- Forced Air, Natural Gas
Cooling
- Ceiling Fan(s), Central Air
Appliances
- Included: Dishwasher, Disposal, Double Oven
- Laundry: Main Level
Features
- Central Vacuum, Pantry
- Flooring: Carpet, Wood
- Basement: Full,Unfinished
- Has fireplace: No
- Fireplace features: None
Interior area
- Total structure area: 4,097
- Total interior livable area: 4,097 sqft
- Finished area above ground: 2,577
- Finished area below ground: 1,520
Property
Parking
- Total spaces: 2
- Parking features: Attached, Oversized, Concrete Driveway
- Attached garage spaces: 2
Features
- Levels: One and One Half
- Stories: 1.5
- Patio & porch: Concrete
- Exterior features: Auto Sprinkler System
Lot
- Size: 8,052 Square Feet
- Features: Sloped, See Remarks, Hiking Trail, Near Park, Near Schools, Landscaped
Details
- Parcel number: 5604209016
Construction
Type & style
- Home type: SingleFamily
- Property subtype: Single Family Residence
Materials
- Alum/Vinyl/Steel, Framed on Lot
- Roof: Composite Shingle
Condition
- Existing Home
- New construction: No
- Year built: 2015
Utilities & green energy
- Water: Municipal
- Utilities for property: Natural Gas Connected, Solar
Community & HOA
Location
- Region: Fountain
Financial & listing details
- Price per square foot: $124/sqft
- Tax assessed value: $523,445
- Annual tax amount: $2,952
- Date on market: 9/6/2023
- Listing terms: Cash,Conventional,FHA,VA Loan
Price history
| Date | Event | Price |
|---|---|---|
| 8/29/2023 | Sold | $510,000-2.8%$124/sqft |
Source:  elevateMLS #1220240 Report a problem elevateMLS #1220240 Report a problem | ||
| 7/6/2023 | Listed for sale | $524,900+52.8%$128/sqft |
Source: elevateMLS #1220240 Report a problem | ||
| 7/16/2015 | Sold | $343,560$84/sqft |
Source: Public Record Report a problem | ||
Public tax history
| Year | Property taxes | Tax assessment |
|---|---|---|
| 2024 | $3,205 +8.6% | $35,070 |
| 2023 | $2,952 +2.7% | $35,070 +25.1% |
| 2022 | $2,875 | $28,030 -2.8% |
| 2021 | -- | $28,840 +3.6% |
| 2020 | $2,808 +1% | $27,850 |
| 2019 | $2,779 +5.6% | $27,850 +10% |
| 2018 | $2,633 -0.6% | $25,310 |
| 2017 | $2,649 +0.6% | $25,310 -4.8% |
| 2016 | $2,633 -4.8% | $26,580 +333.6% |
| 2015 | $2,766 +5954.5% | $6,130 +3% |
| 2014 | $46 | $5,950 |
| 2013 | -- | -- |
| 2012 | -- | $490 |
| 2011 | $44 | $490 -3.9% |
| 2010 | -- | $510 |
| 2009 | -- | $510 -1.9% |
| 2008 | -- | $520 |
Find assessor info on the county website
Neighborhood: 80817
Nearby homes
- $464,3003 bd3 ba2.5k sqft9254 Castle Oaks Dr, Fountain, CO 80817Off Market

- $529,1003 bd2 ba2.5k sqft9264 Castle Oaks Dr, Fountain, CO 80817Off Market
- $481,8004 bd3 ba2.2k sqft9234 Castle Oaks Dr, Fountain, CO 80817Off Market
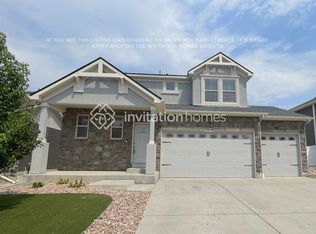
- $453,4003 bd2 ba2.5k sqft9274 Castle Oaks Dr, Fountain, CO 80817Off Market
- $485,0003 bd3 ba2.5k sqft9224 Castle Oaks Dr, Fountain, CO 80817Sold
- $480,5004 bd3 ba2.7k sqft9315 Castle Oaks, Fountain, CO 80917Off Market
- $525,0004 bd4 ba3.9k sqft9245 Castle Oaks Dr, Fountain, CO 80817Sold
- $584,9005 bd3 ba3.9k sqft9284 Castle Oaks Dr, Fountain, CO 80817Off Market
Nearby schools
GreatSchools rating
- 6/10Eagleside Elementary SchoolGrades: PK-5Distance: 0.3 mi
- 5/10Fountain Middle SchoolGrades: 6-8Distance: 1.7 mi
- 5/10Fountain-Fort Carson High SchoolGrades: 9-12Distance: 1.4 mi
Schools provided by the listing agent
- Elementary: Eagleside
- Middle: Fountain
- High: Fountain/Ft Carson
- District: Ftn/Ft Carson 8
Source: elevateMLS. This data may not be complete. We recommend contacting the local school district to confirm school assignments for this home.
Get a cash offer in 3 minutes
Find out how much your home could sell for in as little as 3 minutes with a no-obligation cash offer.
Estimated market value
$510,200
Get a cash offer in 3 minutes
Find out how much your home could sell for in as little as 3 minutes with a no-obligation cash offer.
Estimated market value
$510,200
- Colorado
- El Paso County
- Fountain
- 80817
- 9244 Castle Oaks Dr
Nearby cities
Nearby zip codes
Other Fountain Topics
