Welcome to 9244 Nelson Drive! This beautifully renovated home has been updated from top to bottom and is completely move-in ready. Updates include a NEW roof, NEW HVAC system, NEW windows and doors, NEW flooring throughout, and an additional bathroom. The kitchen has been completely remodeled with new cabinetry and fresh, modern finishes. With so many major improvements already completed, this home offers the perfect combination of style, comfort, and peace of mind. Come see this beautifully refreshed home and make it yours!
Pending
$215,000
9244 Nelson Dr SW, Covington, GA 30014
3beds
1,064sqft
Single Family Residence
Built in 1982
0.63 Acres Lot
$211,900 Zestimate®
$202/sqft
$-- HOA
What's special
Fresh modern finishesNew roofNew hvac systemNew cabinetryAdditional bathroomNew flooring throughoutNew windows and doors
- 35 days
- 399
- 24
Zillow last checked:
Listing updated:
Listed by:
Kelsy Stone 678-381-4212,
Self Property Advisors
Source: GAMLS,MLS#: 10855107
Facts & features
Interior
Bedrooms & bathrooms
- Bedrooms: 3
- Bathrooms: 2
- Full bathrooms: 2
- Main level bathrooms: 2
- Main level bedrooms: 3
Rooms
- Room types: Family Room
Heating
- Central
Cooling
- Central Air
Appliances
- Included: Refrigerator
- Laundry: Common Area
Features
- Master On Main Level
- Flooring: Laminate
- Windows: Double Pane Windows
- Basement: None
- Has fireplace: No
Interior area
- Total structure area: 1,064
- Total interior livable area: 1,064 sqft
- Finished area above ground: 1,064
- Finished area below ground: 0
Property
Parking
- Parking features: Kitchen Level
Features
- Levels: One
- Stories: 1
Lot
- Size: 0.63 Acres
- Features: Private
Details
- Parcel number: C044000020001000
- Special conditions: Agent/Seller Relationship
Construction
Type & style
- Home type: SingleFamily
- Architectural style: Ranch
- Property subtype: Single Family Residence
Materials
- Wood Siding
- Foundation: Block
- Roof: Tar/Gravel
Condition
- Updated/Remodeled
- New construction: No
- Year built: 1982
Utilities & green energy
- Sewer: Septic Tank
- Water: Public
- Utilities for property: Electricity Available
Community & HOA
Community
- Features: None
- Subdivision: none
HOA
- Has HOA: No
- Services included: None
Location
- Region: Covington
Financial & listing details
- Price per square foot: $202/sqft
- Tax assessed value: $144,600
- Annual tax amount: $1,762
- Date on market: 9/29/2026
- Cumulative days on market: 36 days
- Listing agreement: Exclusive Right To Sell
- Listing terms: Cash,Conventional,FHA,VA Loan
- Electric utility on property: Yes
Estimated market value
$211,900
$201,000 - $222,000
$1,444/mo
Price history
| Date | Event | Price |
|---|---|---|
| 10/14/2026 | Pending sale | $215,000$202/sqft |
Source:  GAMLS #10855107 Report a problem | ||
| 9/29/2026 | Listed for sale | $215,000+207.1%$202/sqft |
Source: GAMLS #10855107 Report a problem | ||
| 6/25/2026 | Sold | $70,000$66/sqft |
Source: Public Record Report a problem | ||
Public tax history
| Year | Property taxes | Tax assessment |
|---|---|---|
| 2025 | $601 +20.6% | $57,840 +8.2% |
| 2024 | $499 -29.1% | $53,480 +8.1% |
| 2023 | $703 +79% | $49,480 +37.6% |
| 2022 | $393 +116.5% | $35,960 +36.4% |
| 2021 | $181 +2.9% | $26,360 +10.8% |
| 2020 | $176 +0.9% | $23,800 +4.2% |
| 2019 | $175 +4.2% | $22,840 +4.2% |
| 2018 | $168 +94.3% | $21,920 +94.3% |
| 2017 | $86 | $11,280 |
| 2016 | $86 | $11,280 +0.4% |
| 2015 | $86 +8.1% | $11,240 +8.5% |
| 2014 | $80 | $10,360 |
| 2013 | -- | $10,360 -29.2% |
| 2012 | -- | $14,640 -3.9% |
| 2011 | -- | $15,240 -30.2% |
| 2010 | -- | $21,840 -8.4% |
| 2009 | -- | $23,840 -61.6% |
| 2008 | $547 | $62,100 |
| 2007 | $547 +8.6% | $62,100 +5.3% |
| 2006 | $503 0% | $59,000 |
| 2005 | $503 +6.8% | $59,000 +2.8% |
| 2004 | $472 +16.1% | $57,400 +3.6% |
| 2003 | $406 +81.5% | $55,400 +30% |
| 2002 | $224 -31.9% | $42,600 |
| 2001 | $328 -12.2% | $42,600 +2.4% |
| 2000 | $374 | $41,600 |
Find assessor info on the county website
Monthly payment
Est. payment
Payment breakdown
Explore the cost of this home by adjusting the details. Changes won't be saved.Climate risks
Neighborhood: 30014
Nearby schools
Schools provided by the listing agent
- Elementary: Middle Ridge
- Middle: Clements
- High: Newton
Source: GAMLS. This data may not be complete. We recommend contacting the local school district to confirm school assignments for this home.

Similar homes
- $--3 bd3 ba1.4k sqft9116 Tara Dr SW, Covington, GA 30014AuctionXome
- $199,9003 bd2 ba1k sqft10125 Flat Shoals Rd SW, Covington, GA 30014Active

 MLS ID #10851630, Thom C Greenwood, Keystone Brokers, Inc.. GAMLS
- $220,0003 bd1 ba1k sqft7118 Pineneedle Dr SW, Covington, GA 30014Active
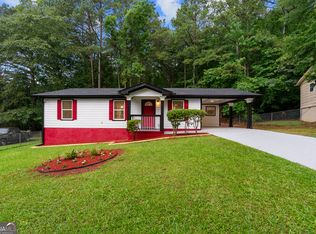 MLS ID #10869564, Emilio Hernandez, Chapman Group Realty, Inc.. GAMLS
- $225,0003 bd1 ba1.1k sqft135 Sara Dr, Covington, GA 30014Active
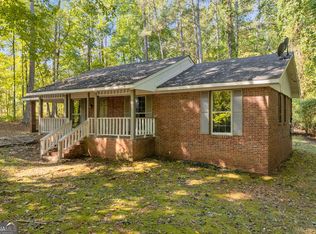 MLS ID #10875669, Jaclyn Myers, Algin Realty, Inc.. GAMLS
- $198,0003 bd2 ba1.2k sqft9184 Thrash St SW, Covington, GA 30014ActiveMLS ID #10477954, Chris Hurd, Blue Mountain Realty GA LLC. GAMLS
- $169,9993 bd1 ba1.2k sqft8184 Laurel Dr SW, Covington, GA 30014ActiveMLS ID #10877936, Payton Rogers, Keller Williams Realty North Atlanta. GAMLS
- $215,0003 bd2 ba1.3k sqft55 Valley Ct, Covington, GA 30016ActiveMLS ID #10849517, Brooke Woodall, PMC Realty Group. GAMLS
- $219,9003 bd2 ba1.1k sqft80 Hidden Pines Dr, Covington, GA 30016ActiveMLS ID #10810200, Robert E Salmons Jr., Entera Realty. GAMLS
- $189,0003 bd2 ba1.1k sqft9152 Cecelia St SW, Covington, GA 30014ActiveMLS ID #10855512, Chris Hurd, Blue Mountain Realty GA LLC. GAMLS
- $225,0003 bd1 ba1k sqft6263 Green Acres Dr SW, Covington, GA 30014ActiveMLS ID #10849395, Tamesha Thorpe, Epix Realty & Lending. GAMLS
- $265,0004 bd3 ba1.5k sqft9118 Sterling Lakes Cir, Covington, GA 30014ActiveMLS ID #10879931, Joseph Stockdale, Joe Stockdale Real Estate. GAMLS
- $224,9003 bd1 ba1k sqft6186 Green Acres Dr SW, Covington, GA 30014ActiveMLS ID #10826131, Charles B Rawls, RU4 Homes Group. GAMLS
- $226,9003 bd3 ba1.3k sqft3 Beech St, Covington, GA 30014ActiveMLS ID #10875547, David Haymore, The American Realty. GAMLS
- $239,9003 bd2 ba1.2k sqft135 Doves Nest, Covington, GA 30016ActiveMLS ID #10883695, Linda Brennan, The American Realty. GAMLS
- $199,0002 bd2 ba1.1k sqft8137 Nelson Dr SW, Covington, GA 30014For Sale
 MLS ID #7808130, Gholam Reza Mohajerani, Atlanta Home Estate Realty, Inc.. FMLS GA
- $195,0003 bd2 ba1k sqft9107 Morris Dr SW, Covington, GA 30014ActiveMLS ID #10550442, Chris Hurd, Blue Mountain Realty GA LLC. GAMLS
- $299,9003 bd2 ba1.4k sqft7111 Indian Creek Cir SW, Covington, GA 30014ActiveMLS ID #10883130, Tonya Bullard Evans, Pinnacle Realtors. GAMLS
- $243,0002 bd2 ba1.2k sqft5135 Pinecrest Dr SW, Covington, GA 30014ActiveMLS ID #10880012, Mark Spain, Mark Spain Real Estate. GAMLS
