Step inside this stunning, meticulously maintained gem and prepare to fall in love. This single-level beauty features open, light-filled spaces with vaulted ceilings and skylights that bathe every room in natural light. The open-concept kitchen, dining, and living areas create the perfect flow for entertaining or simply enjoying cozy evenings at home. With 3 spacious bedrooms, including a serene primary suite, and a family room complete with a gas fireplace, you’ll have all the room you need to live, work, and relax. The fenced patio offers a private outdoor retreat, perfect for hosting BBQs or enjoying a quiet morning coffee. Plus, there’s a 2-car garage and ample parking for all your needs! Located in a prime spot, this home is close to parks, shopping, restaurants, and essential services, combining convenience with charm. Move-in ready and in excellent condition, this home is the one you've been waiting for! Pet restrictions: 1 dog, not to exceed 40 lbs. 2 cats.
Closed
Zillow last checked:
Listing updated:
Bought with:
Soye N Chalte
RE/MAX Results
Source: NorthstarMLS as distributed by MLS GRID,MLS#: 6732858
Price history
| Date | Event | Price |
|---|---|---|
| 7/18/2025 | Sold | $280,000+3.7%$186/sqft |
Source:  NorthstarMLS as distributed by MLS GRID #6732858 Report a problem NorthstarMLS as distributed by MLS GRID #6732858 Report a problem | ||
| 7/8/2025 | Pending sale | $270,000$179/sqft |
Source: NorthstarMLS as distributed by MLS GRID #6732858 Report a problem | ||
| 6/16/2025 | Listed for sale | $270,000$179/sqft |
Source: NorthstarMLS as distributed by MLS GRID #6732858 Report a problem | ||
Nearby homes
- $280,0002 bd2 ba1.5k sqft9244 Windsor Ter N, Brooklyn Park, MN 55443Sold
- $292,0002 bd2 ba1.4k sqft9232 Windsor Ln N, Brooklyn Park, MN 55443Off Market
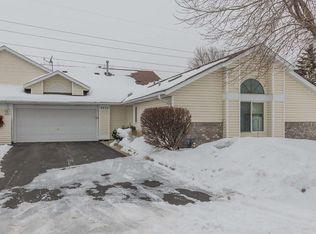
- $335,2003 bd2 ba1.5k sqft9240 Windsor Ter N, Brooklyn Park, MN 55443Off Market
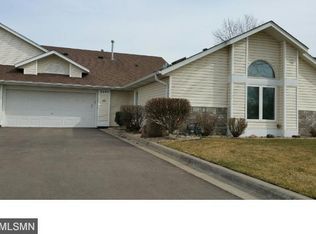
- $294,4003 bd2 ba1.5k sqft9240 Windsor Ter, Minneapolis, MN 55443Off Market
Get a cash offer in 3 minutes
Find out how much your home could sell for in as little as 3 minutes with a no-obligation cash offer.
Estimated market value
$285,000
