Skip main navigation
Closed
  • $270,000

    9248 Windsor Ter N, Brooklyn Park, MN 55443

    2beds
    1,443sqft
    (TH) Side x Side
    Built in 1996
    4,791 Square Feet Lot
    $277,600 Zestimate®
    $187/sqft
    $2,351 Estimated rent

    Home value

    $277,600

    $253,000 - $303,000

    $2,351/mo

    Zestimate® history
    Loading
    Loading...

    Owner options

    List your home for rent

    $2,351/mo

    Rent Zestimate®

    Find your next renter with Zillow Rental Manager. Plus, with online applications, you can quickly screen prospective tenants – for free.

    Learn more

    $2,351/mo

    Rent Zestimate®

    Refinance and save

    $2,007/mo

    Est. payment

    Refinancing to a lower rate could help reduce your monthly payments and save thousands over the life of the loan.

    See today's rates

    $2,007/mo

    Est. payment

    Explore your selling options

    Work with a Zillow partner agent

    Leverage their expertise and Zillow's premium Showcase listings to get your home seen by more buyers.

    Get started

    List with your own agent

    Get your home in front of millions of buyers by listing it on Zillow.

    Learn how to do it

    Sell it yourself

    Take full control of how buyers see your home on Zillow by listing For Sale by Owner (FSBO).

    List your home

    What's special

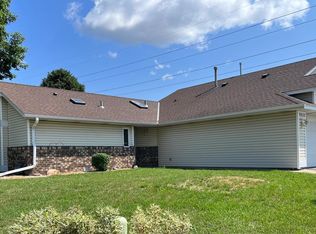
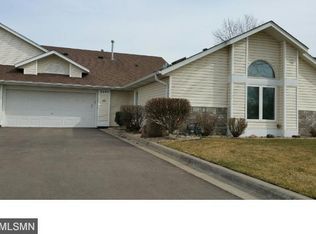
    Stunning One-Level Living in High-Demand Edinburgh Community! Discover the perfect blend of comfort and convenience in this beautifully designed one-level home - no interior or exterior stairs! The open floor plan creates an inviting and spacious feel, highlighted by vaulted ceilings and a seamless flow from the large kitchen to the sun-filled Four-Season Porch. The Kitchen boasts an abundance of cabinetry, ample countertop space, a Pantry, and tile flooring that extends into the Foyer, Back Entry/Laundry room. Relax in the cozy Living room or curl up in front of the fireplace in the Four-Season Porch, which opens to a private back Patio - ideal for grilling or unwinding with friends. Both bedrooms showcase soaring vaulted ceilings, with the primary suite offering a private full bath and a brand-new skylight, filling the space with natural light. A second three-quarter bath includes a convenient linen cabinet. This home has been meticulously maintained with numerous recent updates, including a new Roof, Skylights, Gutters (2023), Storm Door (2023), Water Softener (2024), and Dishwasher (2024). Additional upgrades include a Furnace and A/C (2016), Hot Water Heater (2018), and Washer/Dryer (2012). The heated Garage features extensive built-in cabinetry and pull-down attic storage for added convenience. (Work Bench in Garage stays with home). Nestled in the sought-after Edinburgh community, this home is a rare find. Don't miss your opportunity. Schedule your showing today!

    Zillow last checked:

    Listing updated:

    Listed by:

    Gary L Luke 763-242-5410,

    Luke Real Estate

    Bought with:

    Mark J Duevel

    Coldwell Banker Realty

    Source: NorthstarMLS as distributed by MLS GRID,MLS#: 6678943MLS Logo

    Facts & features

    Interior

    Bedrooms & bathrooms
    • Bedrooms: 2
    • Bathrooms: 2
    • Full bathrooms: 1
    • 3/4 bathrooms: 1
    Bedroom
    • Level: Main
    • Area: 192 Square Feet
    • Dimensions: 16x12
    Bedroom 2
    • Level: Main
    • Area: 121 Square Feet
    • Dimensions: 11x11
    Dining room
    • Level: Main
    • Area: 88 Square Feet
    • Dimensions: 11x8
    Other
    • Level: Main
    • Area: 210 Square Feet
    • Dimensions: 15x14
    Great room
    • Level: Main
    • Area: 224 Square Feet
    • Dimensions: 16x14
    Kitchen
    • Level: Main
    • Area: 180 Square Feet
    • Dimensions: 15x12
    Patio
    • Level: Main
    • Area: 221 Square Feet
    • Dimensions: 17x13
    Heating
    • Forced Air
    Cooling
    • Central Air
    Appliances
    • Included: Dishwasher, Disposal, Dryer, Microwave, Range, Refrigerator, Washer, Water Softener Owned
    • Laundry: Gas Dryer Hookup, Main Level, Washer Hookup
    Features
    • Basement: None
    • Number of fireplaces: 1
    • Fireplace features: Family Room, Gas
    Interior area
    • Total structure area: 1,443
    • Total interior livable area: 1,443 sqft
    • Finished area above ground: 1,443
    • Finished area below ground: 0

    Property

    Parking
    • Total spaces: 2
    • Parking features: Attached, Asphalt, Garage Door Opener, Heated Garage, Storage
    • Attached garage spaces: 2
    • Has uncovered spaces: Yes
    • Details: Garage Dimensions (24x20)
    Accessibility
    • Accessibility features: None
    Features
    • Levels: One
    • Stories: 1
    • Patio & porch: Patio
    Lot
    • Size: 4,791 Square Feet
    • Dimensions: 83 x 56
    Details
    • Foundation area: 1443
    • Parcel number: 1511921110149
    • Zoning description: Residential-Single Family

    Construction

    Type & style
    • Home type: Townhouse
    • Property subtype: (TH) Side x Side
    • Attached to another structure: Yes
    Materials
    • Roof: Age 8 Years or Less,Asphalt
    Condition
    • New construction: No
    • Year built: 1996

    Utilities & green energy

    • Gas: Natural Gas
    • Sewer: City Sewer/Connected
    • Water: City Water/Connected

    Community & HOA

    Community
    • Subdivision: Glen Echo Villas Of Edinburgh 2nd
    HOA
    • Has HOA: Yes
    • Amenities included: In-Ground Sprinkler System
    • Services included: Hazard Insurance, Lawn Care, Maintenance Grounds, Professional Mgmt, Snow Removal
    • HOA fee: $280 monthly
    • HOA name: Glen Echo Villas of Edinburgh Townhome Association
    • HOA phone: 651-335-5684
    Location
    • Region: Brooklyn Park

    Financial & listing details

    • Price per square foot: $187/sqft
    • Tax assessed value: $287,400
    • Annual tax amount: $3,483
    • Date on market: 3/4/2025
    • Cumulative days on market: 1 day
    • Road surface type: Paved

    Price history

    DateEventPrice
    4/30/2025Sold$270,000+0%$187/sqft
    Source: NorthstarMLS as distributed by MLS GRID #6678943 Report a problem
    3/10/2025Pending sale$269,900$187/sqft
    Source: NorthstarMLS as distributed by MLS GRID #6678943 Report a problem
    3/8/2025Listed for sale$269,900+42.1%$187/sqft
    Source: NorthstarMLS as distributed by MLS GRID #6678943 Report a problem
    12/26/2010Listing removed$189,900$132/sqft
    Source: Counselor Realty #3981164 Report a problem
    10/28/2010Listed for sale$189,900+19.4%$132/sqft
    Source: Counselor Realty #3981164 Report a problem
    11/20/2009Sold$159,000+19.1%$110/sqft
    Source: Lake Superior Area Realtors as distributed by MLS GRID #1282312 Report a problem
    11/5/1997Sold$133,450$92/sqft
    Source: Public Record Report a problem

    Public tax history

    YearProperty taxesTax assessment
    2025$3,421 -1.8%$287,400 +3.6%
    2024$3,483 +5.7%$277,500 -4.1%
    2023$3,294 +11.4%$289,500 +2.6%
    2022$2,956 -0.7%$282,300 +22.5%
    2021$2,977 +2.8%$230,500 -1.6%
    2020$2,896 -2.7%$234,200 +7.1%
    2019$2,977 +2.8%$218,700 +5.9%
    2018$2,896 +14.1%$206,500 +22.3%
    2017$2,539 +11.5%$168,900 +6%
    2016$2,278 +3.6%$159,400 +1.5%
    2015$2,199 -0.1%$157,100 +15%
    2014$2,201 +4.5%$136,600 -1.2%
    2013$2,106 -5.8%$138,300 -9%
    2012$2,236 -5.3%$151,900 -6.5%
    2011$2,360 -2.3%$162,500 -10%
    2010$2,415 -10.8%$180,600 -17%
    2009$2,707 +13%$217,600 +5.7%
    2006$2,396 +12.8%$205,900 +15%
    2005$2,125 +5.7%$179,100 +10.3%
    2004$2,011 -7.4%$162,400 +5.8%
    2002$2,172 -60.6%$153,500
    2001$5,513 --
    Find assessor info on the county website

    Neighborhood: Edinburgh

    Nearby schools

    GreatSchools rating
    Get a cash offer in 3 minutes
    Find out how much your home could sell for in as little as 3 minutes with a no-obligation cash offer.
    Estimated market value
    $277,600
    Get a cash offer in 3 minutes
    Find out how much your home could sell for in as little as 3 minutes with a no-obligation cash offer.
    Estimated market value
    $277,600