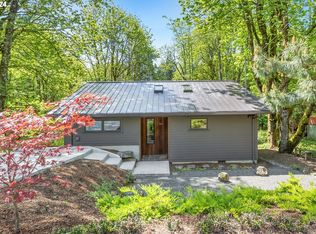
Country living meets city convenience on this stunning 1.95-acre park-like retreat in the coveted Skyline neighborhood! Perched along the scenic West Hills ridge, Skyline offers a peaceful, serene escape with forested privacy, while providing easy access to downtown Portland, Beaverton, Hillsboro, and nearby amenities. Residents enjoy the perfect blend of rural tranquility and urban proximity, with a small-town feel enhanced by local spots like the iconic Skyline Restaurant for post-hike burgers and valley vistas.Bordering one of the nation's largest urban forests—Forest Park—this area is a nature lover's paradise. Forest Park spans nearly 5,200 acres with over 80 miles of trails for hiking, biking, running, and wildlife spotting amid towering Douglas firs, bigleaf maples, ferns, and diverse native flora and fauna. It's a critical green refuge right in the city, offering everything from easy canyon walks to epic ridge traverses, all without leaving Portland's boundaries.This charming 1939 (renovated) single-family home delivers 3 bedrooms, 3 baths (2 full + 1 half), and 2,120 sq ft of timeless appeal. Warm fir and hardwood floors, thoughtful built-ins, and abundant natural light greet you inside. The spectacular vaulted-ceiling master suite is a true oasis—featuring a huge walk-in closet, double vanity, and luxurious soaking tub. The main level flows seamlessly with generous kitchen storage and easy access to a spacious hardwood deck ideal for outdoor enjoyment.Downstairs, a versatile basement includes laundry and direct access to a fenced dog yard. Ample garage and overall storage add practicality.Skyline Elementary and Lincoln High School school district. A rare gem blending historic character, privacy, hillside serenity, and endless outdoor adventure—this private retreat captures the true essence of Portland's West Hills lifestyle! [Home Energy Score = 6. HES Report at https://rpt.greenbuildingregistry.com/hes/OR10244698]
Active
Price cut: $34.1K (5/14)
$744,900
9245 NW Skyline Blvd, Portland, OR 97231
3beds
2,120sqft
Residential, Single Family Residence
Built in 1939
1.95 Acres Lot
$736,300 Zestimate®
$351/sqft
$-- HOA
What's special
Thoughtful built-insHuge walk-in closetVersatile basement includes laundrySpectacular vaulted-ceiling master suiteAbundant natural lightGenerous kitchen storageMain level flows seamlessly
- 148 days |
- 902 |
- 37 |
Zillow last checked:
Listing updated:
Listed by:
Eric Pubols 503-490-2695,
Premiere Property Group, LLC
Source: RMLS (OR),MLS#: 753804687
Loading...
Facts & features
Interior
Bedrooms & bathrooms
- Bedrooms: 3
- Bathrooms: 3
- Full bathrooms: 2
- Partial bathrooms: 1
- Main level bathrooms: 1
Rooms
- Room types: Bedroom 2, Bedroom 3, Dining Room, Family Room, Kitchen, Living Room, Primary Bedroom
Primary bedroom
- Features: Bay Window, Ceiling Fan, Daylight, Bathtub, Double Sinks, Jetted Tub, Vaulted Ceiling, Walkin Closet, Walkin Shower
- Level: Upper
Bedroom 2
- Features: Hardwood Floors, Closet
- Level: Main
Bedroom 3
- Features: Hardwood Floors, Closet
- Level: Main
Dining room
- Level: Main
Kitchen
- Features: Dishwasher, Galley, Kitchen Dining Room Combo, Free Standing Range, Free Standing Refrigerator, Tile Floor
- Level: Main
Living room
- Features: Bookcases, Hardwood Floors, Skylight, Vaulted Ceiling
- Level: Main
Heating
- Forced Air, Heat Pump
Cooling
- Central Air, Heat Pump
Appliances
- Included: Built In Oven, Washer/Dryer, Dishwasher, Free-Standing Range, Free-Standing Refrigerator, Gas Water Heater, Tankless Water Heater
- Laundry: Laundry Room
Features
- Ceiling Fan(s), High Ceilings, High Speed Internet, Soaking Tub, Vaulted Ceiling(s), Closet, Galley, Kitchen Dining Room Combo, Bookcases, Bathtub, Double Vanity, Walk-In Closet(s), Walkin Shower, Tile
- Flooring: Concrete, Hardwood, Tile, Wall to Wall Carpet, Wood
- Windows: Double Pane Windows, Vinyl Frames, Skylight(s), Bay Window(s), Daylight
- Basement: Unfinished
Interior area
- Total structure area: 2,120
- Total interior livable area: 2,120 sqft
Video & virtual tour
Property
Parking
- Total spaces: 2
- Parking features: Driveway, Off Street, RV Access/Parking, RV Boat Storage, Garage Door Opener, Attached
- Attached garage spaces: 2
- Has uncovered spaces: Yes
Accessibility
- Accessibility features: Garage On Main, Ground Level, Main Floor Bedroom Bath, Parking, Walkin Shower, Accessibility
Features
- Stories: 3
- Patio & porch: Deck, Porch
- Exterior features: Dog Run, Garden, Yard
- Has spa: Yes
- Spa features: Bath
- Fencing: Fenced
- Has view: Yes
- View description: Trees/Woods
- Waterfront features: Creek, Seasonal, Stream
Lot
- Size: 1.95 Acres
- Features: Secluded, Sloped, Trees, Wooded, Acres 1 to 3
Details
- Additional structures: RVParking, RVBoatStorage
- Parcel number: R270695
- Zoning: RF
Construction
Type & style
- Home type: SingleFamily
- Architectural style: Bungalow,Contemporary
- Property subtype: Residential, Single Family Residence
Materials
- Metal Siding, Vinyl Siding, Insulation and Ceiling Insulation
- Foundation: Slab
- Roof: Composition,Flat
Condition
- Updated/Remodeled
- New construction: No
- Year built: 1939
Utilities & green energy
- Gas: Gas
- Sewer: Septic Tank
- Water: Public
- Utilities for property: Cable Connected
Green energy
- Water conservation: Dual Flush Toilet
Community & HOA
Community
- Security: Entry
- Subdivision: Skyline
HOA
- Has HOA: No
Location
- Region: Portland
Financial & listing details
- Price per square foot: $351/sqft
- Tax assessed value: $793,710
- Annual tax amount: $11,101
- Date on market: 2/10/2026
- Listing terms: Cash,Conventional,FHA,VA Loan
- Road surface type: Gravel, Paved
Estimated market value
$736,300
$699,000 - $773,000
$3,476/mo
Price history
| Date | Event | Price |
|---|---|---|
| 5/14/2026 | Price change | $744,900-4.4%$351/sqft |
Source: | ||
| 3/22/2026 | Price change | $779,000-0.4%$367/sqft |
Source: | ||
| 2/10/2026 | Listed for sale | $782,250+51.9%$369/sqft |
Source: | ||
| 2/26/2018 | Sold | $515,000$243/sqft |
Source: | ||
| 1/25/2018 | Pending sale | $515,000$243/sqft |
Source: Windermere Realty Trust #17528508 Report a problem | ||
| 12/30/2017 | Price change | $515,000-1.9%$243/sqft |
Source: Windermere Realty Trust #17528508 Report a problem | ||
| 11/22/2017 | Price change | $525,000-2.8%$248/sqft |
Source: Windermere Realty Trust #17528508 Report a problem | ||
| 10/20/2017 | Price change | $540,000-1.8%$255/sqft |
Source: Windermere Stellar #17528508 Report a problem | ||
| 9/12/2017 | Listed for sale | $550,000$259/sqft |
Source: Windermere Stellar #17477881 Report a problem | ||
Public tax history
| Year | Property taxes | Tax assessment |
|---|---|---|
| 2025 | $11,101 +3.7% | $412,370 +3% |
| 2024 | $10,702 +4% | $400,360 +3% |
| 2023 | $10,290 +2.2% | $388,700 +3% |
| 2022 | $10,068 +1.7% | $377,380 +3% |
| 2021 | $9,897 +9% | $366,390 +3% |
| 2020 | $9,079 +3.8% | $355,720 +3% |
| 2019 | $8,745 | $345,360 +3% |
| 2018 | $8,745 +3% | $335,310 +3% |
| 2017 | $8,488 +14% | $325,550 +3% |
| 2016 | $7,444 | $316,070 +3% |
| 2015 | $7,444 +2.7% | $306,870 +3% |
| 2014 | $7,249 +20.2% | $297,940 +3% |
| 2013 | $6,032 +6.3% | $289,270 +3% |
| 2012 | $5,673 -6.3% | $280,850 +3% |
| 2011 | $6,055 +5.3% | $272,670 +3% |
| 2010 | $5,752 +2.7% | $264,730 +3% |
| 2009 | $5,600 +5.9% | $257,020 +3% |
| 2008 | $5,286 +0.2% | $249,540 +3% |
| 2007 | $5,275 +11.4% | $242,280 +3% |
| 2006 | $4,737 +4.8% | $235,230 +3% |
| 2005 | $4,522 +0.2% | $228,380 +3% |
| 2004 | $4,511 +10.2% | $221,730 +3% |
| 2003 | $4,092 -7.7% | $215,280 +3% |
| 2002 | $4,432 +8.7% | $209,010 +6.1% |
| 2000 | $4,078 | $197,020 |
Find assessor info on the county website
Monthly payment
Est. payment$--/mo
Payment breakdown
Explore the cost of this home by adjusting the details. Changes won't be saved.All calculations are estimates and provided by Zillow, Inc. for informational purposes only. Actual amounts may vary.
HOA fees may include property taxes on listings classified as Co-Ops. Contact the listing agent and/or owner for fee details.
Mortgage interest rates are dependent on a number of factors, including credit score, down payment, and repayment length. Interest rate data provided by Zillow Group Marketplace, Inc. as of 1/1/1970 from various mortgage lenders with which we have lead or other similar arrangements; the Estimated Payment is an average of those rates.
See how much you could borrow to make a competitive offer.
Climate risks
Neighborhood: Forest Park - Linnton
Nearby schools
GreatSchools rating
- 10/10Skyline Elementary SchoolGrades: K-8Distance: 2.7 mi
- 8/10Lincoln High SchoolGrades: 9-12Distance: 7.4 mi
Schools provided by the listing agent
- Elementary: Skyline
- Middle: Skyline
- High: Lincoln
Source: RMLS (OR). This data may not be complete. We recommend contacting the local school district to confirm school assignments for this home.
A local agent can set up tours, give advice and negotiate with sellers.
- Oregon
- Multnomah County
- Portland
- 97231
- Forest Park - Linnton
- 9245 NW Skyline Blvd