Skip main navigation
Sold
  • $650,000

    9301 NW Skyline Blvd, Portland, OR 97231

    3beds
    1,598sqft
    Residential, Single Family Residence
    Built in 1945
    0.51 Acres Lot
    $647,700 Zestimate®
    $407/sqft
    $2,796 Estimated rent

    Home value

    $647,700

    $615,000 - $680,000

    $2,796/mo

    Zestimate® history
    Loading
    Loading...

    Owner options

    List your home for rent

    $2,796/mo

    Rent Zestimate®

    Find your next renter with Zillow Rental Manager. Plus, with online applications, you can quickly screen prospective tenants – for free.

    Learn more

    $2,796/mo

    Rent Zestimate®

    Refinance and save

    $3,973/mo

    Est. payment

    Refinancing to a lower rate could help reduce your monthly payments and save thousands over the life of the loan.

    See today's rates

    $3,973/mo

    Est. payment

    Explore your selling options

    Work with a Zillow partner agent

    Leverage their expertise and Zillow's premium Showcase listings to get your home seen by more buyers.

    Get started

    List with your own agent

    Get your home in front of millions of buyers by listing it on Zillow.

    Learn how to do it

    Sell it yourself

    Take full control of how buyers see your home on Zillow by listing For Sale by Owner (FSBO).

    List your home

    What's special

    Front yardHuge yardCozy reading loftIncredible forest viewsEnergy efficientPeaceful office spaceUrban forest oasis
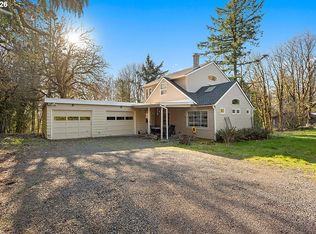
    Welcome to your urban forest oasis, just 20 minutes from downtown Portland. Nestled amidst lush greenery and adjacent to Forest Park, this tranquil retreat offers a perfect blend of nature and convenience. Fir floors, expansive windows, vaulted ceilings, skylights and incredible forest views bring serenity, calm and warmth into this unique and modern home. The main floor features two bedrooms and one bathroom, while a cozy reading loft w/ retractable ladder is an extra bonus. An efficient galley kitchen w/ walk-in pantry makes cooking and entertaining a breeze. Living room w/ petite Scandinavian wood stove offers cozy winter evenings and the walkout deck is splendid on a sunny day. The lower level is versatile: the basement offers a 3rd bedroom, a family room or a private and peaceful office space. A 2nd full bathroom, ample storage areas, laundry and an exterior entrance are on this level. Step outside into the huge yard where a fire-pit ready patio perches in the forest and wildlife abounds. A Zen courtyard in the front yard offers low maintenance style. Freshly painted, energy efficient, excellent floor plan. Hillsboro, Beaverton, Portland - all an easy commute! This home scored a perfect 10 on the home energy score! A true gem where simplicity meets sophistication in the heart of the forest. [Home Energy Score = 10. HES Report at https://rpt.greenbuildingregistry.com/hes/OR10126006]

    Zillow last checked:

    Listing updated:

    Listed by:

    Maureen Swan 503-888-8259,

    Portland Proper Real Estate

    Bought with:

    Jarrin Benson, 201229365

    eXp Realty, LLC

    Source: RMLS (OR),MLS#: 24490923MLS Logo

    Facts & features

    Interior

    Bedrooms & bathrooms
    • Bedrooms: 3
    • Bathrooms: 2
    • Full bathrooms: 2
    • Main level bathrooms: 1
    Primary bedroom
    • Features: Closet, Vaulted Ceiling, Wood Floors
    • Level: Main
    • Area: 156
    • Dimensions: 13 x 12
    Bedroom 2
    • Features: Closet, Vaulted Ceiling, Wood Floors
    • Level: Main
    • Area: 165
    • Dimensions: 15 x 11
    Bedroom 3
    • Features: Bathroom, Closet, Cork Floor
    • Level: Lower
    • Area: 132
    • Dimensions: 12 x 11
    Dining room
    • Features: Skylight, Vaulted Ceiling, Wood Floors
    • Level: Main
    • Area: 132
    • Dimensions: 12 x 11
    Kitchen
    • Features: Builtin Features, Dishwasher, Gas Appliances, Pantry, Wood Floors
    • Level: Main
    • Area: 77
    • Width: 7
    Living room
    • Features: Deck, Sliding Doors, Vaulted Ceiling, Wood Floors, Wood Stove
    • Level: Main
    • Area: 144
    • Dimensions: 12 x 12
    Heating
    • Forced Air, Hot Water
    Appliances
    • Included: Dishwasher, Free-Standing Gas Range, Free-Standing Refrigerator, Range Hood, Washer/Dryer, Gas Appliances, Gas Water Heater, Tankless Water Heater
    • Laundry: Laundry Room
    Features
    • Vaulted Ceiling(s), Closet, Bathroom, Built-in Features, Pantry
    • Flooring: Wood, Cork
    • Doors: Sliding Doors
    • Windows: Wood Frames, Skylight(s)
    • Basement: Crawl Space,Finished,Partial
    • Number of fireplaces: 1
    • Fireplace features: Wood Burning, Wood Burning Stove
    Interior area
    • Total structure area: 1,598
    • Total interior livable area: 1,598 sqft

    Property

    Parking
    • Parking features: Driveway, Off Street
    • Has uncovered spaces: Yes
    Features
    • Stories: 2
    • Patio & porch: Deck, Patio
    • Exterior features: Fire Pit, Yard
    • Has view: Yes
    • View description: Trees/Woods
    Lot
    • Size: 0.51 Acres
    • Features: Gentle Sloping, Private, Trees, Wooded, SqFt 20000 to Acres1
    Details
    • Parcel number: R270697
    • Zoning: RF

    Construction

    Type & style
    • Home type: SingleFamily
    • Property subtype: Residential, Single Family Residence
    Materials
    • Cement Siding
    • Foundation: Block, Concrete Perimeter
    • Roof: Metal
    Condition
    • Resale
    • New construction: No
    • Year built: 1945

    Utilities & green energy

    • Gas: Gas
    • Sewer: Septic Tank
    • Water: Public

    Community & neighborhood

    Location
    • Region: Portland
    • Subdivision: Forest Park

    Other

    Other facts
    • Listing terms: Cash,Conventional,FHA,VA Loan
    • Road surface type: Paved

    Price history

    DateEventPrice
    6/4/2024Sold$650,000-3.7%$407/sqft
    Source: RMLS (OR) #24490923 Report a problem
    5/10/2024Pending sale$675,000$422/sqft
    Source: RMLS (OR) #24490923 Report a problem
    5/8/2024Listed for sale$675,000+35%$422/sqft
    Source: RMLS (OR) #24490923 Report a problem
    2/6/2024Listing removed--
    Source: Zillow Rentals Report a problem
    1/11/2024Listed for rent$2,900$2/sqft
    Source: Zillow Rentals Report a problem
    1/21/2023Listing removed--
    Source: Zillow Rentals Report a problem
    1/4/2023Listed for rent$2,900$2/sqft
    Source: Zillow Rentals Report a problem
    5/10/2018Sold$499,900$313/sqft
    Source: RMLS (OR) #18541366 Report a problem
    4/8/2018Pending sale$499,900$313/sqft
    Source: Georgetown Realty Inc. #18541366 Report a problem
    3/28/2018Listed for sale$499,900-4.8%$313/sqft
    Source: Georgetown Realty Inc. #18541366 Report a problem
    10/8/2017Listing removed$525,000$329/sqft
    Source: Sunset Corridor #17542697 Report a problem
    8/26/2017Listed for sale$525,000+194.9%$329/sqft
    Source: Keller Williams Sunset Corridor #17542697 Report a problem
    5/18/2005Sold$178,000+9.6%$111/sqft
    Source: Public Record Report a problem
    7/2/2003Sold$162,400+7.1%$102/sqft
    Source: Public Record Report a problem
    2/28/2003Sold$151,700$95/sqft
    Source: Public Record Report a problem

    Public tax history

    YearProperty taxesTax assessment
    2025$7,386 +13.4%$274,360 +12.6%
    2024$6,514 +4%$243,690 +3%
    2023$6,264 +2.2%$236,600 +3%
    2022$6,128 +1.7%$229,710 +3%
    2021$6,024 +9%$223,020 +3%
    2020$5,526 +3.8%$216,530 +3%
    2019$5,323 $210,230 +3%
    2018$5,323 +3%$204,110 +3%
    2017$5,167 +14%$198,170 +3%
    2016$4,532 $192,400 +3%
    2015$4,532 +2.7%$186,800 +3%
    2014$4,413 +3.9%$181,360 +3%
    2013$4,245 +10.5%$176,080 +3%
    2012$3,840 +3.9%$170,960 +3%
    2011$3,695 +5.5%$165,990 +3%
    2010$3,502 +34.2%$161,160 +34.5%
    2009$2,610 +5.9%$119,780 +3%
    2008$2,464 +0.2%$116,300 +3%
    2007$2,459 +11.4%$112,920 +3%
    2006$2,208 +4.7%$109,640 +3%
    2005$2,108 -8.4%$106,450 +3%
    2004$2,300 +2.3%$103,350 +3%
    2003$2,249 +8.9%$100,340 +3%
    2002$2,066 +7.4%$97,420 +6.1%
    2000$1,924 +7.5%$91,840 +3%
    1999$1,789 $89,170

    Find assessor info on the county website

    Neighborhood: Forest Park - Linnton

    Nearby schools

    GreatSchools rating
    Schools provided by the listing agent
    • Elementary: Skyline
    • Middle: Skyline
    • High: Lincoln

    Source: RMLS (OR). This data may not be complete. We recommend contacting the local school district to confirm school assignments for this home.

    Get a cash offer in 3 minutes
    Find out how much your home could sell for in as little as 3 minutes with a no-obligation cash offer.
    Estimated market value
    $647,700
    Get a cash offer in 3 minutes
    Find out how much your home could sell for in as little as 3 minutes with a no-obligation cash offer.
    Estimated market value
    $647,700