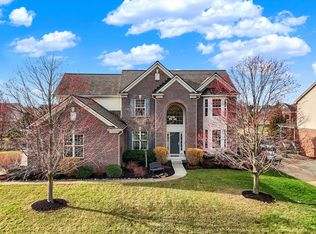
Nestled in the highly sought-after Cobblestone Lakes community and within top-rated Zionsville Community Schools, this beautifully updated 5-bedroom home offers a rare blend of timeless design, thoughtful improvements, and exceptional livability. The home makes a striking first impression with recent exterior enhancements, including new siding, fresh paint, and a newly stained deck-elevating curb appeal while creating inviting outdoor living spaces. Inside, the main level is filled with natural light and features a flowing, open layout complemented by durable composite laminate wood flooring and modern finishes throughout. Designed with both everyday comfort and entertaining in mind, the kitchen includes updated appliances, including a newer microwave and dishwasher, seamlessly connecting to the main living areas. Upstairs, the spacious primary suite offers a true retreat, highlighted by a fully remodeled, spa-inspired bath (2021). Additional bedrooms provide generous space and flexibility for family or guests. The finished basement expands the home's versatility, complete with a full bath (2020) and rough-in plumbing for a future kitchen-ideal for multi-generational living, guest quarters, or a private suite. With existing window placement and dedicated lighting, the space can easily accommodate a sixth bedroom. Significant mechanical updates provide lasting peace of mind, including a new roof (2025), new garage doors (2024), and a new water heater (December 2024). Step outside to a large deck overlooking a mature, private backyard-perfect for relaxing evenings or entertaining. Situated on an established homesite within a quiet, community-focused neighborhood, this residence offers both privacy and convenience, just minutes from Zionsville Village, premier dining, shopping, and easy access to I-65. A rare opportunity combining modern updates, flexible living space, and an unbeatable location-ready to welcome its next owner.
Pending
$835,000
9245 Windrift Way, Zionsville, IN 46077
5beds
4,600sqft
Residential, Single Family Residence
Built in 2007
0.29 Acres Lot
$-- Zestimate®
$182/sqft
$67/mo HOA
What's special
Newly stained deckModern finishes throughoutInviting outdoor living spacesSpacious primary suiteRecent exterior enhancementsFlowing open layoutFully remodeled spa-inspired bath
- 19 days |
- 1,181 |
- 33 |
Zillow last checked:
Listing updated:
Listed by:
David Perez 317-698-5958,
F.C. Tucker Company
Source: MIBOR as distributed by MLS GRID,MLS#: 22097106
Facts & features
Interior
Bedrooms & bathrooms
- Bedrooms: 5
- Bathrooms: 4
- Full bathrooms: 3
- 1/2 bathrooms: 1
- Main level bathrooms: 1
Primary bedroom
- Level: Upper
- Area: 270 Square Feet
- Dimensions: 18x15
Bedroom 2
- Level: Upper
- Area: 143 Square Feet
- Dimensions: 13x11
Bedroom 3
- Level: Upper
- Area: 132 Square Feet
- Dimensions: 12x11
Bedroom 4
- Level: Upper
- Area: 132 Square Feet
- Dimensions: 12x11
Bedroom 5
- Level: Upper
- Area: 252 Square Feet
- Dimensions: 18x14
Breakfast room
- Level: Main
- Area: 154 Square Feet
- Dimensions: 14x11
Dining room
- Level: Main
- Area: 132 Square Feet
- Dimensions: 11x12
Family room
- Level: Main
- Area: 315 Square Feet
- Dimensions: 21x15
Kitchen
- Level: Main
- Area: 169 Square Feet
- Dimensions: 13x13
Living room
- Level: Main
- Area: 143 Square Feet
- Dimensions: 13x11
Heating
- Forced Air, Natural Gas
Cooling
- Central Air
Appliances
- Included: Gas Cooktop, Dishwasher, Dryer, Disposal, Gas Water Heater, Exhaust Fan, Microwave, Convection Oven, Washer, Water Softener Owned
- Laundry: Laundry Room
Features
- Attic Access, High Ceilings, Walk-In Closet(s), Hardwood Floors, Breakfast Bar, Double Vanity, High Speed Internet, Pantry
- Flooring: Hardwood
- Basement: Finished,Roughed In
- Attic: Access Only
- Number of fireplaces: 1
- Fireplace features: Family Room, Gas Log
Interior area
- Total structure area: 4,600
- Total interior livable area: 4,600 sqft
- Finished area below ground: 1,500
Property
Parking
- Total spaces: 3
- Parking features: Attached
- Attached garage spaces: 3
Features
- Levels: Two
- Stories: 2
- Patio & porch: Deck
Lot
- Size: 0.29 Acres
Details
- Parcel number: 060827000001110006
- Horse amenities: None
Construction
Type & style
- Home type: SingleFamily
- Architectural style: Traditional
- Property subtype: Residential, Single Family Residence
Materials
- Brick, Cement Siding
- Foundation: Concrete Perimeter
Condition
- New construction: No
- Year built: 2007
Utilities & green energy
- Water: Public
Community & HOA
Community
- Subdivision: Cobblestone Lake
HOA
- Has HOA: Yes
- Amenities included: Pool
- Services included: Association Home Owners, Insurance, Maintenance, ParkPlayground, Management, Snow Removal
- HOA fee: $800 annually
Location
- Region: Zionsville
Financial & listing details
- Price per square foot: $182/sqft
- Tax assessed value: $583,400
- Annual tax amount: $6,190
- Date on market: 7/1/2026
- Cumulative days on market: 26 days
Estimated market value
Not available
Estimated sales range
Not available
Not available
Price history
| Date | Event | Price |
|---|---|---|
| 7/6/2026 | Pending sale | $835,000$182/sqft |
Source:  MIBOR as distributed by MLS GRID #22097106 Report a problem MIBOR as distributed by MLS GRID #22097106 Report a problem | ||
| 7/1/2026 | Listed for sale | $835,000+7.1%$182/sqft |
Source: MIBOR as distributed by MLS GRID #22097106 Report a problem | ||
| 6/9/2026 | Listing removed | $779,900$170/sqft |
Source: MIBOR as distributed by MLS GRID #22097106 Report a problem | ||
| 5/14/2026 | Pending sale | $779,900$170/sqft |
Source: MIBOR as distributed by MLS GRID #22097106 Report a problem | ||
| 5/6/2026 | Listed for sale | $779,900+101%$170/sqft |
Source: MIBOR as distributed by MLS GRID #22097106 Report a problem | ||
| 7/24/2015 | Sold | $388,000-3%$84/sqft |
Source: MIBOR as distributed by MLS GRID #21351970 Report a problem | ||
| 6/8/2015 | Price change | $399,990-1.2%$87/sqft |
Source: Encore Sotheby's International Realty #21351970 Report a problem | ||
| 6/1/2015 | Price change | $405,000-1.2%$88/sqft |
Source: Encore Sotheby's International Realty #21351970 Report a problem | ||
| 5/15/2015 | Price change | $410,000-0.5%$89/sqft |
Source: Encore Sotheby's International Realty #21351970 Report a problem | ||
| 5/11/2015 | Listed for sale | $412,000$90/sqft |
Source: Encore Sotheby's International Realty #21351970 Report a problem | ||
Public tax history
| Year | Property taxes | Tax assessment |
|---|---|---|
| 2025 | $6,332 +7.9% | $583,400 +4.2% |
| 2024 | $5,870 +8% | $559,800 +5.1% |
| 2023 | $5,436 +8.1% | $532,700 +9.4% |
| 2022 | $5,030 +1.6% | $486,800 +14.3% |
| 2021 | $4,948 +6.1% | $425,800 +1.1% |
| 2020 | $4,663 +2.4% | $421,300 +2.5% |
| 2019 | $4,552 +0.5% | $411,000 +1.9% |
| 2018 | $4,528 +3.4% | $403,200 +0.1% |
| 2017 | $4,378 +3.2% | $402,700 +3.6% |
| 2016 | $4,243 +2.3% | $388,800 +5.6% |
| 2014 | $4,150 -3.3% | $368,100 +3.4% |
| 2013 | $4,292 +3.3% | $356,100 +3.3% |
| 2012 | $4,153 +28.1% | $344,800 +6.4% |
| 2011 | $3,241 +1.4% | $324,100 +1.4% |
| 2010 | $3,197 -3.6% | $319,700 -3.6% |
| 2009 | $3,318 +51421.7% | $331,800 +110500% |
| 2007 | $6 | $300 |
Find assessor info on the county website
Monthly payment
Est. payment
Payment breakdown
Explore the cost of this home by adjusting the details. Changes won't be saved.Climate risks
Neighborhood: 46077
Nearby schools
GreatSchools rating
- 8/10Zionsville Pleasant View Elementary SchoolGrades: PK-4Distance: 0.4 mi
- 9/10Zionsville Middle SchoolGrades: 5-8Distance: 1.3 mi
- 10/10Zionsville Community High SchoolGrades: 9-12Distance: 1.4 mi
- $780,0004 bd4 ba4.9k sqft9253 Windrift Way, Zionsville, IN 46077Sold
- $693,2004 bd3 ba3k sqft4729 Pebblepointe Pass, Zionsville, IN 46077Off Market
- $700,8004 bd2 ba2.8k sqft4737 Pebblepointe Pass, Zionsville, IN 46077Off Market
- $713,8005 bd4 ba4.3k sqft9261 Windrift Way, Zionsville, IN 46077Off Market
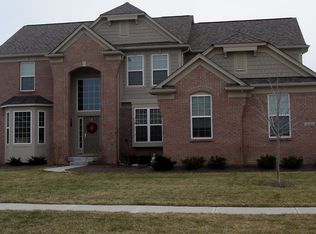
- $754,1005 bd3 ba4.5k sqft9248 Windrift Way, Zionsville, IN 46077Off Market
- $759,4006 bd4 ba4.6k sqft4721 Pebblepointe Pass, Zionsville, IN 46077Off Market
- $792,8005 bd3 ba3k sqft4745 Pebblepointe Pass, Zionsville, IN 46077Off Market
- $798,2005 bd4 ba5.5k sqft9256 Windrift Way, Zionsville, IN 46077Off Market
A local agent can set up tours, give advice and negotiate with sellers.
A local lender can help you make sure your offer is ready when you are.
Similar homes
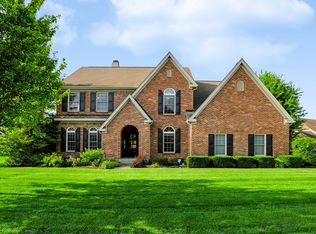
- $735,0004 bd4 ba4.7k sqft8765 Lily Ct, Zionsville, IN 46077Active
 MLS ID #22111220, Nicholas Laviolette, Compass Indiana, LLC. MIBOR as distributed by MLS GRID
 - $875,0004 bd4 ba4.1k sqft10016 Hickory Ridge Dr, Zionsville, IN 46077Active
 MLS ID #22095831, Robbin Edwards, Encore Sotheby's International. MIBOR as distributed by MLS GRID
 - $824,9004 bd4 ba4.7k sqft5378 Rose Dr, Zionsville, IN 46077Active
 MLS ID #22099034, Malinda Springston, F.C. Tucker Company. MIBOR as distributed by MLS GRID
 - $724,9005 bd4 ba4.7k sqft3713 Weather Stone Xing, Zionsville, IN 46077Active
 MLS ID #22088649, MaryAnn Kesler, F.C. Tucker Company. MIBOR as distributed by MLS GRID
 - $718,0005 bd5 ba4.5k sqft4525 Golden Eagle Ct, Zionsville, IN 46077ActiveMLS ID #22112151, Riggi Mehta, The Vearus Group. MIBOR as distributed by MLS GRID
- $579,0003 bd2 ba4.2k sqft8977 Stonewick Way, Zionsville, IN 46077ActiveMLS ID #22098311, Michelle Armstrong, Encore Sotheby's International. MIBOR as distributed by MLS GRID
- $999,9995 bd5 ba6.4k sqft3796 Conifer Dr, Zionsville, IN 46077ActiveMLS ID #22107079, Tracy Wright, F.C. Tucker Company. MIBOR as distributed by MLS GRID
- $779,0004 bd3 ba4k sqft10891 Weston Dr, Carmel, IN 46032ActiveMLS ID #22111086, Zachary Horowitz, AMR Real Estate LLC. MIBOR as distributed by MLS GRID
- $810,0005 bd5 ba5k sqft1587 Birdsong Dr, Westfield, IN 46074ActiveMLS ID #22106383, Jonathan Bell, @properties. MIBOR as distributed by MLS GRID
- $665,0004 bd3 ba4.4k sqft3992 Rowlett Pl, Carmel, IN 46074ActiveMLS ID #22106753, Brent Huntsman, United Real Estate Indpls. MIBOR as distributed by MLS GRID
- $935,0004 bd5 ba5.3k sqft10658 Reel Creek Ln, Brownsburg, IN 46112ActiveMLS ID #22113389, Stacy Snively, eXp Realty, LLC. MIBOR as distributed by MLS GRID
- $550,0004 bd3 ba4.4k sqft7727 Tanager Ct, Zionsville, IN 46077ActiveMLS ID #22105563, Jeremy Sandlin, F.C. Tucker Company. MIBOR as distributed by MLS GRID
- $529,9004 bd3 ba3.7k sqft7895 Blue Jay Way, Zionsville, IN 46077ActiveMLS ID #22110000, Harvir Kaur, eXp Realty, LLC. MIBOR as distributed by MLS GRID
- $874,9003 bd3 ba5.1k sqft15895 Kohut Ln, Westfield, IN 46074ActiveMLS ID #22110920, Diane Cassidy, F.C. Tucker Company. MIBOR as distributed by MLS GRID
- $769,0005 bd4 ba4.2k sqft5889 Pebblestream Dr, Carmel, IN 46033ActiveMLS ID #22110098, Bina Ahluwalia, Bina Real Estate. MIBOR as distributed by MLS GRID
- $975,0004 bd4 ba4.2k sqft1365 Burgess Hill Pass, Westfield, IN 46074ActiveMLS ID #22110832, Valerie Sullivan, eXp Realty, LLC. MIBOR as distributed by MLS GRID
- $820,0004 bd3 ba3.2k sqft21080 Six Points Rd, Sheridan, IN 46069ActiveMLS ID #22087395, Justin Wiley, Berkshire Hathaway Home. MIBOR as distributed by MLS GRID
- $689,0004 bd4 ba4.5k sqft10308 Woods Edge Dr, Fishers, IN 46037ActiveMLS ID #22114412, Emily Grose, Trueblood Real Estate. MIBOR as distributed by MLS GRID
- $749,9906 bd5 ba4k sqft18313 Edinbrook Ln, Westfield, IN 46074ActiveMLS ID #22113628, Smita Bakshi, Forthright Real Estate. MIBOR as distributed by MLS GRID
- $725,0004 bd3 ba3.3k sqft13890 Saben Ct, Carmel, IN 46032ActiveMLS ID #22106061, James Robinson, eXp Realty, LLC. MIBOR as distributed by MLS GRID
