Nestled in Cobblestone Lakes of Zionsville, this meticulously maintained 4-bedroom, 3.5-bathroom residence offers an exceptional blend of elegance and functionality on a serene, sun-filled lot adjacent to communal green space, with an easy walk/bike ride to schools & shopping. This home features refinished hardwood floors, updated carpeting on the second level, a two-story foyer, and an expansive great room with a gas fireplace that seamlessly opens to a kitchen equipped with quartz countertops, stainless steel appliances, a gas cooktop, double ovens, and a pantry. The thoughtfully designed floor plan includes a private office, family room/flex space, as well as formal living and dining rooms. The split floor plan highlights the luxurious primary suite with vaulted ceilings, dual oversized closets, a garden tub, an oversized shower, and dual vanities, all separate from the other three bedrooms. The finished basement, complete with a full bath, exercise area, family room, and casual gathering space, offers ample storage and enhances the home's versatility. Outdoors, custom landscaping showcases a paver patio, fire pit, and expansive deck overlooking meticulously designed hardscaping and commons, paired with a three-car side-load garage for added convenience. All within close proximity to the Rail Trail, schools, and shopping in the highly desirable Cobblestone Lakes neighborhood!
Sold
$780,000
9253 Windrift Way, Zionsville, IN 46077
4beds
4,990sqft
Residential, Single Family Residence
Built in 2006
0.29 Acres Lot
$801,500 Zestimate®
$156/sqft
$4,519 Estimated rent
Home value
$801,500
$753,000 - $850,000
$4,519/mo
Zestimate® history
Owner options
List your home for rent
$4,519/mo
Rent Zestimate®
Find your next renter with Zillow Rental Manager. Plus, with online applications, you can quickly screen prospective tenants – for free.
$4,519/mo
Rent Zestimate®
Refinance and save
$4,624/mo
Est. payment
Refinancing to a lower rate could help reduce your monthly payments and save thousands over the life of the loan.
$4,624/mo
Est. payment
Explore your selling options
Work with a Zillow partner agent
Leverage their expertise and Zillow's premium Showcase listings to get your home seen by more buyers.
Get startedList with your own agent
Get your home in front of millions of buyers by listing it on Zillow.
Learn how to do itSell it yourself
Take full control of how buyers see your home on Zillow by listing For Sale by Owner (FSBO).
List your homeWhat's special
Finished basementGas fireplaceFire pitExpansive great roomLuxurious primary suiteFamily roomSerene sun-filled lot
Zillow last checked:
Listing updated:
Listed by:
Laura Heigl 317-525-2272,
CENTURY 21 Scheetz,
Christine Scarchilli
Bought with:
Brian Maire
United Real Estate Indpls
Benjamin Claghorn
United Real Estate Indpls
Source: MIBOR as distributed by MLS GRID,MLS#: 22027710
Facts & features
Interior
Bedrooms & bathrooms
- Bedrooms: 4
- Bathrooms: 4
- Full bathrooms: 3
- 1/2 bathrooms: 1
- Main level bathrooms: 1
Primary bedroom
- Features: Carpet
- Level: Upper
- Area: 288 Square Feet
- Dimensions: 18x16
Bedroom 2
- Features: Carpet
- Level: Upper
- Area: 154 Square Feet
- Dimensions: 14x11
Bedroom 3
- Features: Carpet
- Level: Upper
- Area: 132 Square Feet
- Dimensions: 12x11
Bedroom 4
- Features: Carpet
- Level: Upper
- Area: 195 Square Feet
- Dimensions: 15x13
Dining room
- Features: Hardwood
- Level: Main
- Area: 143 Square Feet
- Dimensions: 13x11
Exercise room
- Features: Carpet
- Level: Basement
- Area: 266 Square Feet
- Dimensions: 19x14
Family room
- Features: Hardwood
- Level: Main
- Area: 169 Square Feet
- Dimensions: 13x13
Family room
- Features: Carpet
- Level: Basement
- Area: 540 Square Feet
- Dimensions: 27x20
Foyer
- Features: Hardwood
- Level: Main
- Area: 60 Square Feet
- Dimensions: 10x6
Kitchen
- Features: Hardwood
- Level: Main
- Area: 306 Square Feet
- Dimensions: 18x17
Laundry
- Features: Tile-Ceramic
- Level: Main
- Area: 45 Square Feet
- Dimensions: 9x5
Living room
- Features: Hardwood
- Level: Main
- Area: 352 Square Feet
- Dimensions: 22x16
Office
- Features: Hardwood
- Level: Main
- Area: 156 Square Feet
- Dimensions: 13x12
Play room
- Features: Carpet
- Level: Basement
- Area: 357 Square Feet
- Dimensions: 21x17
Heating
- Forced Air, Natural Gas
Appliances
- Included: Gas Cooktop, Dishwasher, Dryer, Disposal, Gas Water Heater, MicroHood, Double Oven, Refrigerator, Washer, Water Softener Owned
- Laundry: Connections All, Main Level, Sink
Features
- Attic Access, Breakfast Bar, Cathedral Ceiling(s), Vaulted Ceiling(s), Kitchen Island, Entrance Foyer, Hardwood Floors, High Speed Internet, Pantry, Walk-In Closet(s)
- Flooring: Hardwood
- Windows: Windows Vinyl, Wood Work Painted
- Basement: Daylight,Finished Ceiling,Finished Walls
- Attic: Access Only
- Number of fireplaces: 1
- Fireplace features: Great Room
Interior area
- Total structure area: 4,990
- Total interior livable area: 4,990 sqft
- Finished area below ground: 1,666
Property
Parking
- Total spaces: 3
- Parking features: Attached
- Attached garage spaces: 3
- Details: Garage Parking Other(Courtyard Load Garage, Garage Door Opener)
Features
- Levels: Two
- Stories: 2
- Patio & porch: Deck, Patio
- Exterior features: Fire Pit, Sprinkler System
Lot
- Size: 0.29 Acres
- Features: Curbs, Sidewalks, Storm Sewer, Street Lights, Suburb, Trees-Small (Under 20 Ft)
Details
- Parcel number: 060827000001111006
- Horse amenities: None
Construction
Type & style
- Home type: SingleFamily
- Architectural style: Traditional
- Property subtype: Residential, Single Family Residence
Materials
- Brick, Cement Siding
- Foundation: Concrete Perimeter
Condition
- New construction: No
- Year built: 2006
Details
- Builder name: Pulte
Utilities & green energy
- Water: Municipal/City
- Utilities for property: Sewer Connected, Water Connected
Community & HOA
Community
- Subdivision: Cobblestone Lakes Of Zionsville
HOA
- Has HOA: Yes
- Amenities included: Insurance, Maintenance
- Services included: Association Home Owners, Entrance Common, Insurance, Maintenance
- HOA fee: $800 annually
- HOA phone: 317-541-0000
Location
- Region: Zionsville
Financial & listing details
- Price per square foot: $156/sqft
- Tax assessed value: $575,700
- Annual tax amount: $5,702
- Date on market: 4/9/2025
- Cumulative days on market: 2 days
Price history
| Date | Event | Price |
|---|---|---|
| 5/16/2025 | Sold | $780,000+4%$156/sqft |
Source:  MIBOR as distributed by MLS GRID #22027710 Report a problem MIBOR as distributed by MLS GRID #22027710 Report a problem | ||
| 4/11/2025 | Pending sale | $750,000$150/sqft |
Source: MIBOR as distributed by MLS GRID #22027710 Report a problem | ||
| 4/9/2025 | Listed for sale | $750,000$150/sqft |
Source: MIBOR as distributed by MLS GRID #22027710 Report a problem | ||
Public tax history
| Year | Property taxes | Tax assessment |
|---|---|---|
| 2025 | $6,148 +7.8% | $575,700 +5.7% |
| 2024 | $5,702 +6.8% | $544,900 +5% |
| 2023 | $5,340 +7.8% | $518,800 +9.4% |
| 2022 | $4,954 +2.4% | $474,400 +14.2% |
| 2021 | $4,838 +6.3% | $415,500 +1% |
| 2020 | $4,551 +2.4% | $411,300 +2.5% |
| 2019 | $4,445 +0.4% | $401,300 +1.9% |
| 2018 | $4,426 +3.4% | $393,800 |
| 2017 | $4,282 +3.1% | $393,800 +3.5% |
| 2016 | $4,152 +2% | $380,400 +5.3% |
| 2014 | $4,069 +2.8% | $361,100 +3.3% |
| 2013 | $3,957 +0.1% | $349,500 +0.1% |
| 2012 | $3,954 +17.7% | $349,200 +3.9% |
| 2011 | $3,361 -0.9% | $336,100 -0.9% |
| 2010 | $3,392 -3.7% | $339,200 -3.7% |
| 2009 | $3,522 -53.7% | $352,200 -0.7% |
| 2007 | $7,602 | $354,800 |
Find assessor info on the county website
Neighborhood: 46077
Nearby homes
- $835,0005 bd4 ba4.6k sqft9245 Windrift Way, Zionsville, IN 46077Pending

- $703,2005 bd4 ba4.3k sqft9261 Windrift Way, Zionsville, IN 46077Off Market
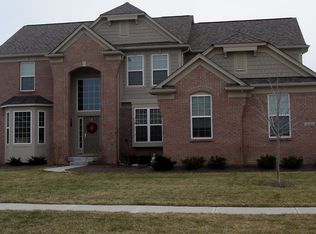
- $745,1005 bd5 ba2.8k sqft9269 Windrift Way, Zionsville, IN 46077Off Market
- $785,6005 bd4 ba5.5k sqft9256 Windrift Way, Zionsville, IN 46077Off Market

- $693,1004 bd2 ba2.8k sqft4737 Pebblepointe Pass, Zionsville, IN 46077Off Market
- $784,7005 bd3 ba3k sqft4745 Pebblepointe Pass, Zionsville, IN 46077Off Market
- $747,0005 bd3 ba4.5k sqft9248 Windrift Way, Zionsville, IN 46077Off Market
- $685,3004 bd3 ba3k sqft4729 Pebblepointe Pass, Zionsville, IN 46077Off Market
Nearby schools
GreatSchools rating
- 8/10Zionsville Pleasant View Elementary SchoolGrades: PK-4Distance: 0.4 mi
- 9/10Zionsville Middle SchoolGrades: 5-8Distance: 1.3 mi
- 10/10Zionsville Community High SchoolGrades: 9-12Distance: 1.3 mi
Schools provided by the listing agent
- High: Zionsville Community High School
Source: MIBOR as distributed by MLS GRID. This data may not be complete. We recommend contacting the local school district to confirm school assignments for this home.
Get a cash offer in 3 minutes
Find out how much your home could sell for in as little as 3 minutes with a no-obligation cash offer.
Estimated market value
$801,500
Get a cash offer in 3 minutes
Find out how much your home could sell for in as little as 3 minutes with a no-obligation cash offer.
Estimated market value
$801,500
- Indiana
- Boone County
- Zionsville
- 46077
- 9253 Windrift Way
Nearby cities
Nearby zip codes
Other Zionsville Topics
