Now Available for Rent 9246 Bottega Drive S, Washington Township, OH 45458

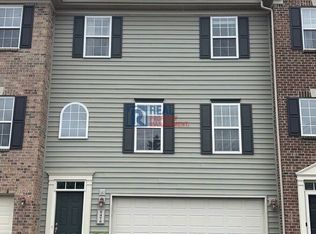
Welcome home to this stunning, new build single-family residence in the highly desirable Sorrento community by M/I Homes. Thoughtfully designed with modern finishes, spacious living areas, and an open-concept floor plan, this beautiful home offers the perfect blend of comfort, style, and convenience.
From the moment you step inside, you'll love the bright, airy spaces filled with natural light. The kitchen flows seamlessly into the expansive living and dining areas, making it ideal for everyday living and entertaining. Generously sized bedrooms, spacious bathrooms, and ample storage provide plenty of room for everyone to feel at home.
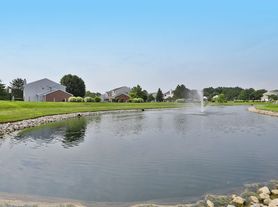
Located in the sought-after Centerville City School District, the Sorrento neighborhood offers scenic walking trails, a neighborhood pond, green space / community park, all while being just minutes from downtown Centerville, shopping, dining, entertainment, and major highways (675 and I-75). It's designed for easy living with a welcoming neighborhood feel. Close to Austin Landing, Children's Dayton South, Kettering Hospital, and Wright Patt Air Force Base.
Home Features:
- Ranch home with bonus room upstairs (1.5 stories)
- Spacious open-concept floor plan with 4 bedrooms + 1 office / bonus room
- Modern kitchen with abundant cabinetry, walk-in pantry, and comes with NEW Kitchen Aid SS refrigerator, gas stove and dishwasher (all new appliances)
- Utility room comes with NEW Washer and Dryer appliances (not pictured in listing)
- Large primary master suite featuring connected bathroom, walk-in shower and large walk-in closet
- Generously sized bedrooms
- Upstairs bonus bedroom with full bathroom
- Attached 2-car garage with bump out for extra storage
- Energy-efficient, new construction by M/I Homes
- Full unfinished basement (2421 SQFT) featuring 8' ceilings and plenty of additional storage. *Note: Owner reserves small section of basement for owner storage
- Full home water filtration system included
- All bedrooms include blackout blinds (arched window rooms include blackout curtains). Living room includes blinds as well.
- Beautifully landscaped homesite located right next to the walking trails and pond
- *Tenant responsible for utilities (i.e. gas, electric, sewer / water) and maintaining yard property per HOA guidelines*
- Neighborhood is set up for Fiber internet (i.e. Spectrum Fiber)
- Pets negotiable with fee
Whether you're enjoying a quiet evening at home or entertaining friends and family, this home offers the space and elegance you've been looking for. Available now! Don't miss the opportunity to live in one of Washington Township's newest and most desirable communities. Schedule your private showing today!
Renter is responsible for all utilities (i.e. gas, electric, sewer/water, optional internet, and managing lawn care (including shoveling during snow/ice). Last month's rent due at signing (security deposit).
Tenant shall maintain renters insurance throughout the lease term with a minimum of $300,000 in personal liability coverage. Landlord shall be named as an Additional Interested Party for notice of cancellation or non-renewal. Tenant must provide proof of insurance prior to move-in and upon renewal.
No smoking or vaping on-premises. Subleasing rooms is not permitted without explicit written authorization. Dogs negotiable with fee.
House for rent
Accepts Zillow applications
$3,750/moFees may apply
9246 Bottega Dr S, Washington Township, OH 45458
4beds
2,917sqft
Price may not include required fees and charges. Price shown reflects the lease term provided. Learn more|
Single family residence
Available now
Small dogs OK
Air conditioner, central air
In unit laundry
Attached garage parking
Central, forced air
What's special
Modern finishesOpen-concept floor planLarge primary master suiteGenerously sized bedroomsWalk-in pantryLarge walk-in closetAmple storage
- 42 days |
- -- |
- -- |
Zillow last checked:
Listing updated:
Travel times
Facts & features
Interior
Bedrooms & bathrooms
- Bedrooms: 4
- Bathrooms: 3
- Full bathrooms: 3
Heating
- Central, Forced Air
Cooling
- Air Conditioner, Central Air
Appliances
- Included: Dishwasher, Dryer, Freezer, Microwave Oven, Oven, Refrigerator, Washer
- Laundry: In Unit
Features
- Storage, Walk In Closet
- Flooring: Carpet, Hardwood
- Windows: Blinds, Window Coverings
Interior area
- Total interior livable area: 2,917 sqft
Property
Parking
- Parking features: Attached, Driveway, Garage
- Has attached garage: Yes
- Details: Contact manager
Features
- Exterior features: Centerville School District, Full home water filtration system, New Construction, Storage, Walk In Closet
- Has view: Yes
- View description: Pond view
Details
- Additional structures: Garage(s), Storage
Construction
Type & style
- Home type: SingleFamily
- Property subtype: Single Family Residence
Community & HOA
HOA
- Amenities included: Pond Year Round, Storage, Trail(s)
Location
- Region: Washington Township
Financial & listing details
- Lease term: 1 Year
Price history
| Date | Event | Price |
|---|---|---|
| 7/22/2026 | Price change | $3,750-3.8%$1/sqft |
Source: Zillow Rentals Report a problem | ||
| 7/9/2026 | Listed for rent | $3,900$1/sqft |
Source: Zillow Rentals Report a problem | ||
Neighborhood: 45458
Nearby schools
GreatSchools rating
- NACenterville Primary Village SouthGrades: PK-1Distance: 0.7 mi
- 8/10Hadley E Watts Middle SchoolGrades: 6-8Distance: 2.3 mi
- 8/10Centerville High SchoolGrades: 9-12Distance: 2.1 mi