Reserve @ Miller Farm is located 551 Shelbourne Lane Centerville, OH and is managed by Hills Developers, Inc.,. Reserve @ Miller Farm offers one to three bedroom apartments ranging in size from 722 to 1,542 sq.ft. Amenities include Ceramic Tile Tub Surround, Laminate Wood Flooring In Entry, Genuine Wood Cabinetry with Oak Finish, Intercom Access Buildings, Two Lighted Tennis Courts, and more. This rental community is pet friendly, and is located in the 45458 ZIP code. For more details, contact our office or use the online contact form and we'll get back to you as soon as possible.
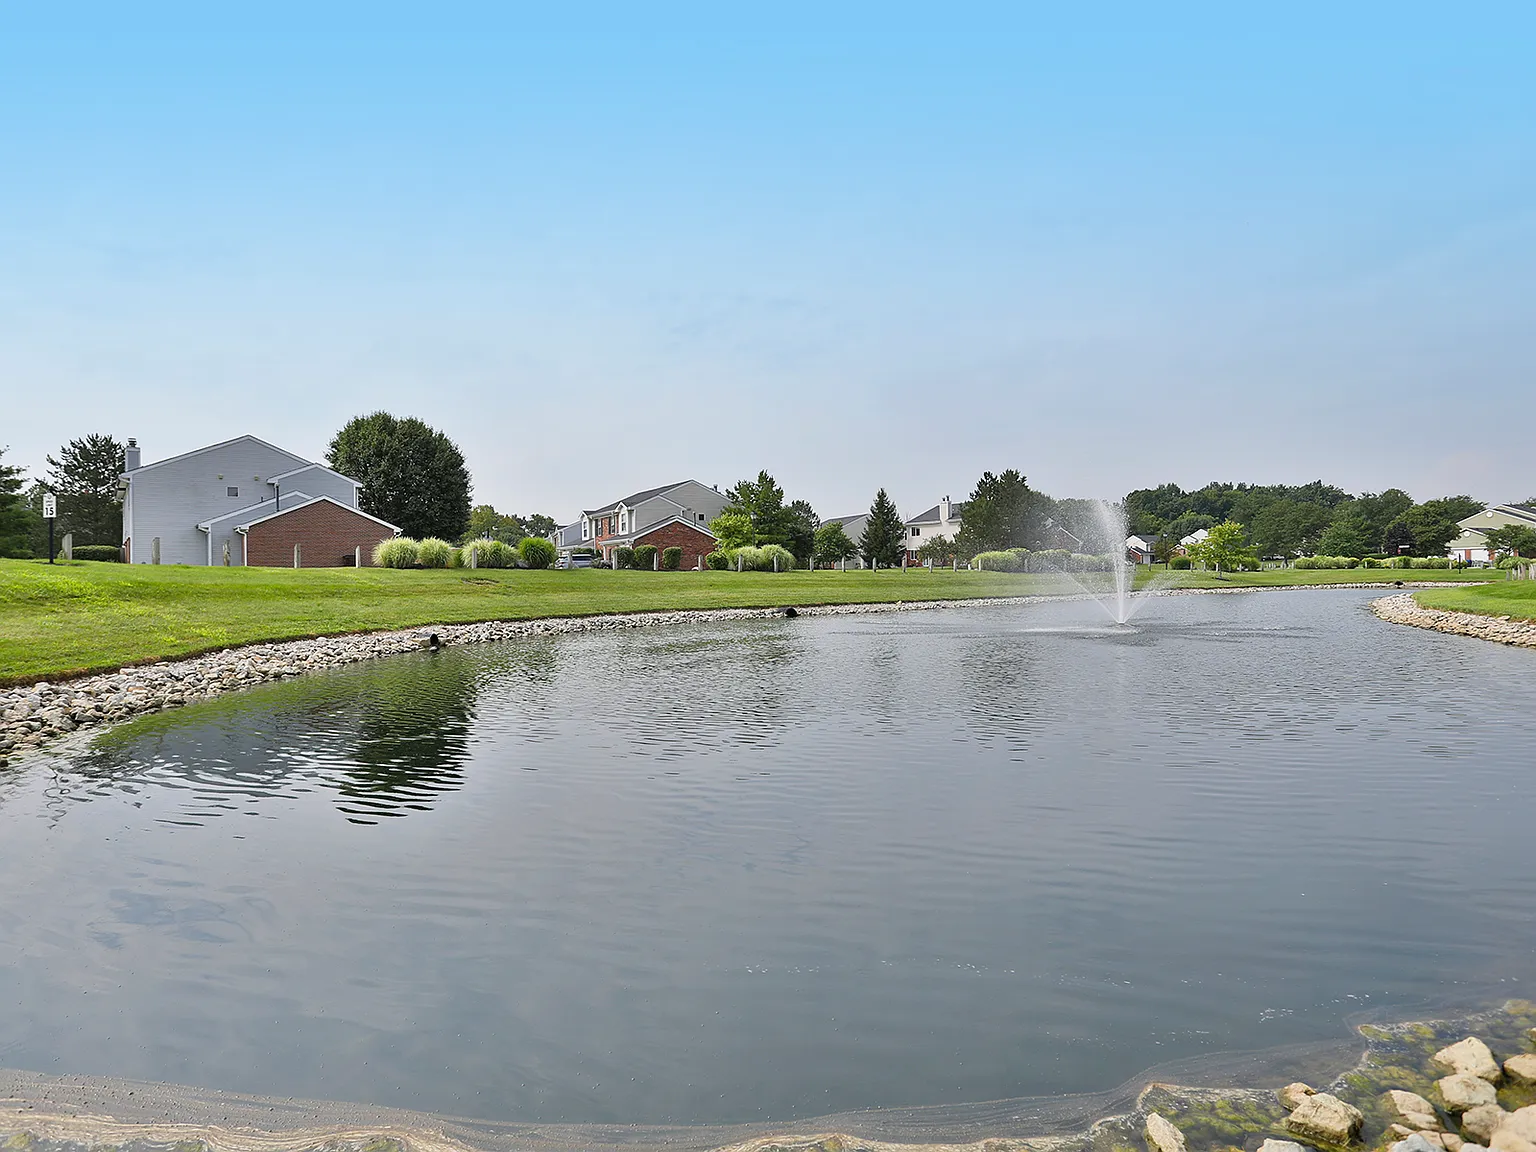

Status: Special offer
Expires October 15, 2026
Apartment building
1-2 beds
Pet-friendly
Attached garage
Air conditioning (central)
Available units
Price may not include required fees and charges.
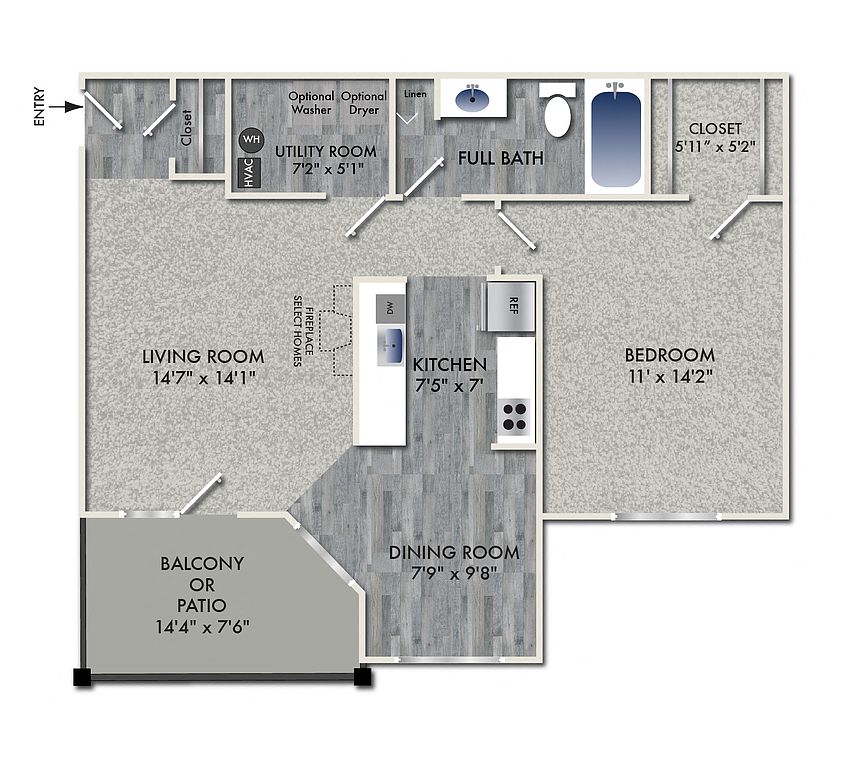 Unit 615205 1 bd, 1 ba | 763 | Now | $1,390 |
Unit 520207 1 bd, 1 ba | 763 | Oct 30 | $1,390 |
Unit 577205 1 bd, 1 ba | 763 | Dec 14 | $1,390 |
Unit 8121205 1 bd, 1 ba | 763 | Dec 14 | $1,390 |
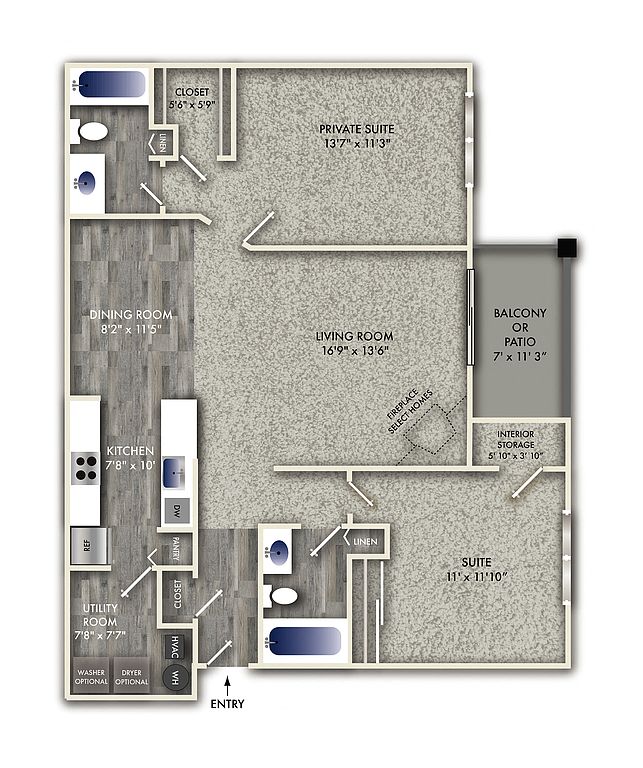 Unit 515205 2 bd, 2 ba | 1,092 | Now | $1,625 |
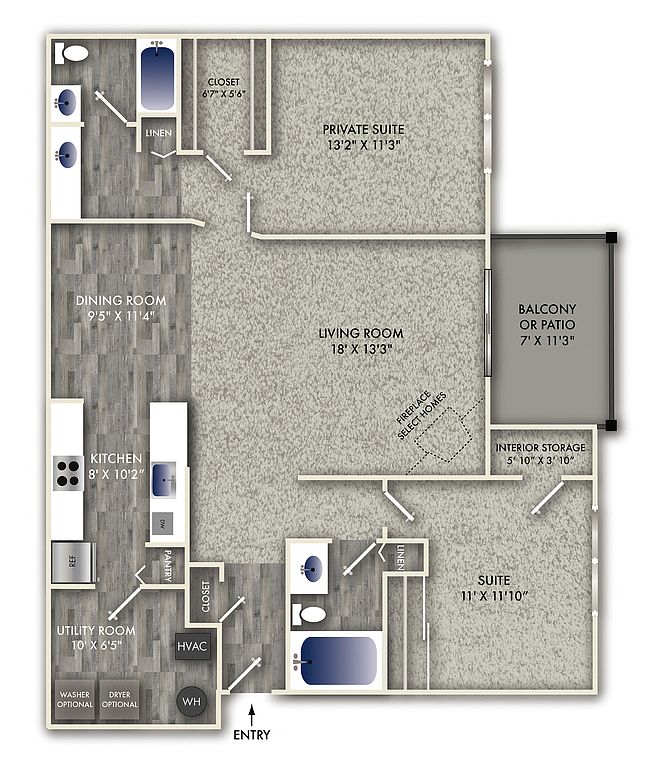 Unit 547207 2 bd, 2 ba | 1,187 | Oct 16 | $1,635 |
Unit 519207 2 bd, 2 ba | 1,187 | Oct 17 | $1,635 |
 Unit 598206 2 bd, 2 ba | 1,219 | Nov 20 | $1,710 |
Unit 550208 2 bd, 2 ba | 1,219 | Now | $1,725 |
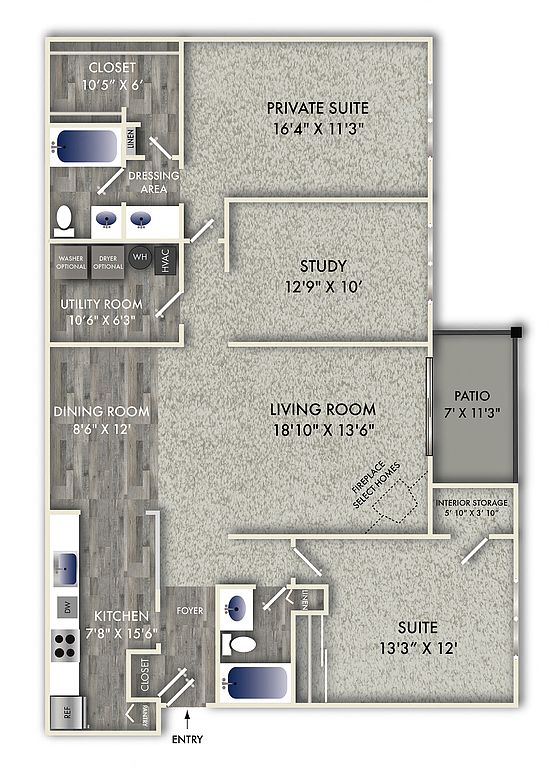 Unit 8190207 2 bd, 2 ba | 1,475 | Now | $1,910 |
Unit 560207 2 bd, 2 ba | 1,475 | Now | $1,910 |
What's special
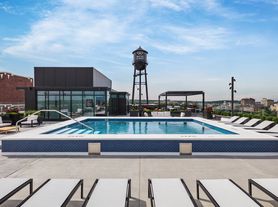
Swimming pool
Cool down on hot days
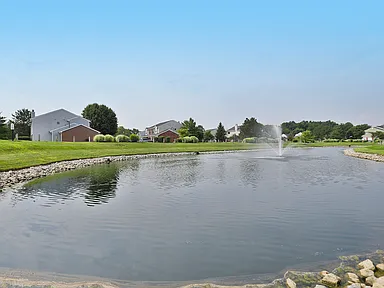
This building features access to a pool. Less than 5% of buildings in Dayton have this amenity.
Two lighted tennis courtsCeramic tile tub surroundIntercom access buildings
3D tours
 Eisenhower Floor Plan
- Roosevelt Floor Plan
- Buchanon Floor Plan
- Garfield Floor Plan
- Hayes Floor Plan
- Filmore Floor Plan
- Monroe Townhome
- Madison Floor Plan

Office hours
| Day | Open hours |
|---|---|
| Mon - Fri: | 10 am - 6 pm |
| Sat: | 10 am - 5 pm |
| Sun: | Closed |
Facts, features & policies
Building Amenities
Accessibility
- Disabled Access
Community Rooms
- Business Center
- Club House
- Conference Room
- Fitness Center
- Lounge
Fitness & sports
- Tennis Court
Other
- Laundry: Hookups
- Swimming Pool
Outdoor common areas
- Barbecue
- Courtyard
- Deck
- Patio
- Playground
- Sundeck
- Water Feature
Security
- Intercom
Services & facilities
- On-Site Management
- Online Maintenance Portal
- Online Rent Payment
- Package Service
- Pet Park
- Storage Space
View description
- View
- Water
Unit Features
Appliances
- Dishwasher
- Freezer
- Garbage Disposal
- Microwave Oven
- Oven
- Range
- Refrigerator
- Trash Compactor
- Washer/Dryer Hookups
Cooling
- Air Conditioning
- Ceiling Fan
- Central Air Conditioning
Flooring
- Carpet
- Vinyl
- Wood
Heating
- Electric
- Gas
Internet/Satellite
- Cable TV Ready
- High-Speed Internet Ready
Other
- Fireplace
- Patio Balcony
Policies
Parking
- Attached Garage
- Detached Garage
- Garage
- Off Street Parking
- Parking Lot
Lease terms
- Flexible
- Less than 1 year
Pet essentials
Pet amenities
Pet Park
Special Features
- 24 Hour Secure Package Pick-Up
- 9' Ceilings And Oversized Windows
- Efficient Appliances
- Electronic Thermostat
- Free Weights
- Genuine Wood Cabinetry With Oak Finish
- Large Closets
- Name Brand Whirlpool Appliances
- Rent/Service Request Drop Box
- Resident Activities
- Resident Referral Program
- Vitality - Resident Loyalty Discount Program
- Window Coverings
Neighborhood: 45458
Areas of interest
Use our interactive map to explore the neighborhood and see how it matches your interests.
Travel times
Getting around
Walk Score®
/ 100
Car-DependentBike Score®
/ 100
Somewhat BikeableNearby schools in Centerville
Centerville Primary Village South
Grades PK-1 • 0.5 milesN/A
GreatSchools® Rating
Magsig Middle School
Grades 6-8 • 0.6 miles8/10
GreatSchools® Rating
Test Score Rating
9/10Student Progress Rating
6/10Centerville High School
Grades 9-12 • 1.5 miles8/10
GreatSchools® Rating
Test Score Rating
8/10College Readiness Rating
8/10Student Progress Rating
9/10Living in Centerville
The 45458 area offers a charming suburban vibe with tree-lined streets and a strong sense of community. Residents enjoy easy access to local parks like Kirkwood Park, which features walking trails, playgrounds, and picnic areas, making it ideal for family outings and outdoor activities. The local dining scene boasts a variety of restaurants, from cozy cafes to fine dining, and the vibrant shopping scene includes everything from boutique stores to larger retail centers. With a median rent of approximately $1,600, the rental price range typically falls between $1,200 and $2,000, appealing to those looking for a comfortable and family-friendly lifestyle.
Powered by Zillow data and AI technology.
Nearby apartments for rent

Listing order may reflect relevance, quality, and paid promotion.
Similar apartments for rent



Frequently asked questions
What is the walk score of Reserve At Miller Farm?
Reserve At Miller Farm has a walk score of 27, it's car-dependent.
What schools are assigned to Reserve At Miller Farm?
The schools assigned to Reserve At Miller Farm include Centerville Primary Village South, Magsig Middle School, and Centerville High School.
Does Reserve At Miller Farm have in-unit laundry?
Reserve At Miller Farm has washer/dryer hookups available.
What neighborhood is Reserve At Miller Farm in?
Reserve At Miller Farm is in the 45458 neighborhood in Centerville, OH.
What are Reserve At Miller Farm's policies on pets?
A maximum of 1 cat is allowed per unit.
Does Reserve At Miller Farm have virtual tours available?
Yes, 3D and virtual tours are available for Reserve At Miller Farm.
There are 5+ floor plans availableWith 90% more variety than properties in the area, you're sure to find a place that fits your lifestyle.
