1 & 2 Bedroom Apartments in Centerville, Ohio
Looking for a comfortable, cozy home in a relaxed atmosphere? You'll find it at Ashton Glen. Our spacious 1 and 2 bedroom apartments are centrally located in Centerville, setting you up for a swift commute from our charming suburban neighborhood. Equipped with convenient, modern in-home features and quality community perks, Ashton Glen has it all in Montgomery County.
Ashton Glen
506 Stonington Cir, Centerville, OH 45458
Apartment building
1-2 beds
Pet-friendly
Garage parking
Air conditioning (central)
In-unit laundry (W/D)
Available units
Price may not include required fees and charges. Price shown reflects the lease term provided for each unit.
 Unit 448 1 bd, 1 ba | 750 | Now | $1,180 | |
Unit 706 1 bd, 1 ba | 750 | Now | $1,355 | |
 Unit 656 2 bd, 1.5 ba | 1,100 | Jan 24 | $1,380 | |
 Unit 478 2 bd, 1.5 ba | 1,000 | Now | $1,395 | |
Unit 440 2 bd, 1.5 ba | 1,000 | Now | $1,465 | |
Unit 472 2 bd, 1.5 ba | 1,000 | Now | $1,465 | |
Unit 444 2 bd, 1.5 ba | 1,000 | Now | $1,495 | |
Unit 712 2 bd, 1.5 ba | 1,000 | Now | $1,495 |
What's special
Swimming pool
Cool down on hot days
This building features access to a pool. Less than 10% of buildings in Montgomery County have this amenity.
Comfortable cozy homeConvenient modern in-home features
3D tours
 506 Stonington Cir, Centerville, OH 45458 Apt 612
 506 Stonington Cir, Centerville, OH 45458 Apt 420
Videos
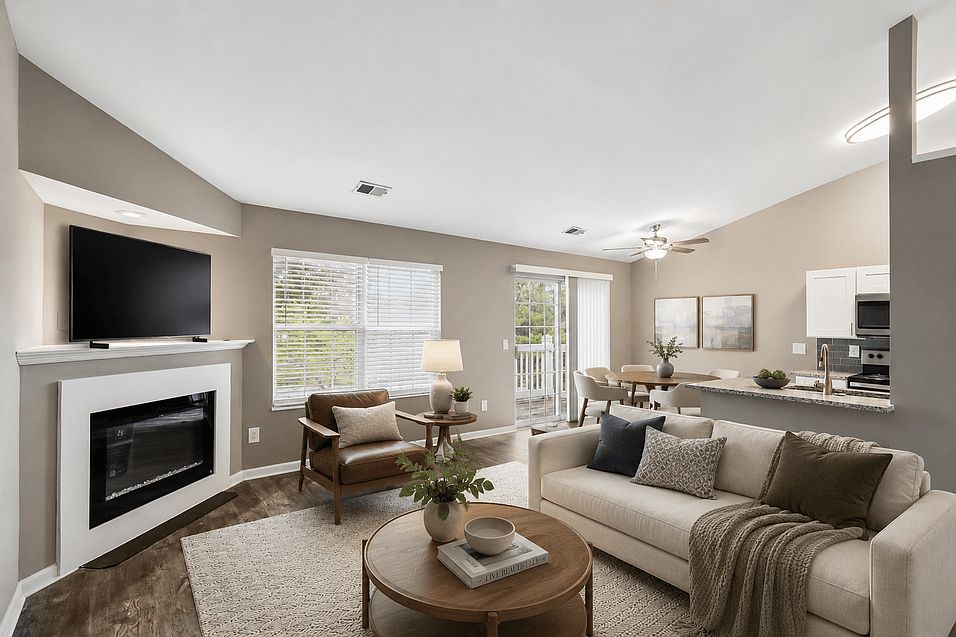 Standard upstairs 2B 1.5B - 512
- Unit - 448 Standard 1B1B
- Unit - 712 Renovated Upper 2B1.5B
- Unit 706 - Lower 1B1B Renovated W Plank 750 sqft
Property map
Tap on any highlighted unit to view details on availability and pricing
Use ctrl + scroll to zoom the map
Facts, features & policies
Building Amenities
Other
- In Unit: In-Home Washer And Dryer
- Swimming Pool
Outdoor common areas
- Courtyard
- Sundeck
Services & facilities
- On-Site Maintenance: 24-Hours Emergency Maintenance
- Online Rent Payment: Online Resident Portal
- Package Service
- Pet Park
Unit Features
Appliances
- Dishwasher
- Garbage Disposal
- In-Home Washer And Dryer
- In-Home Washer And Dryer
- Microwave Oven
- Range
- Refrigerator
Cooling
- Central Air Conditioning
Internet/Satellite
- High-Speed Internet Ready: High-Speed Internet Access
Other
- Fireplace: Sch- Electric Fireplace
Policies
Parking
- Garage Lot
- Garage Parking Available
- Other
Lease terms
- One year
- Less than 1 year
Pet essentials
Additional details
Dogs: | Restrictions: Breed Restrictions
Cats: | Restrictions: None
Pet amenities
Pet Park
Special Features
- Ample Surfae Lot Parking
- Backsplash
- Black Appliances
- Blonde Cabinets
- Efficient Appliances
- Floor 1
- Floor 2
- Granite Countertops
- Gray Cabinets
- Mature Trees & Abundant Green Space
- Modern White Cabinets
- One Year Lease
- Pet-Friendly Community
- Plank Flooring
- Raised Kitchen Bar Counter
- Recycling Services
- Relaxing Pond W/ Fountain
- Sch - Backsplash
- Sch - Dishwasher
- Sch - Granite Countertops
- Sch - Modern White Cabinets
- Sch - Plank Flooring
- Sch - Stainless Steel Appliances
- Sch - Upgraded Bathroom
- Sch - Upgraded Kitchen
- Sheet Flooring
- Smoke-Free Community
- Stainless Steel Appliances
- Townhome
- Upgraded Bathroom
- Upgraded Kitchen
- Upgraded Plank Flooring
- Valuted Celings In Top Floor Apartments
- Walk-In Closets
- Window Coverings
- Wooded Residential Setting
- Smoke-free building
Neighborhood: 45458
Areas of interest
Use our interactive map to explore the neighborhood and see how it matches your interests.
Travel times
Getting around
Walk Score®
/ 100
Somewhat WalkableBike Score®
/ 100
Somewhat BikeableNearby schools in Centerville
Centerville Primary Village South
Grades PK-1 • 1.1 milesN/A
GreatSchools® Rating
Magsig Middle School
Grades 6-8 • 0.8 miles8/10
GreatSchools® Rating
Test Score Rating
9/10Student Progress Rating
6/10Centerville High School
Grades 9-12 • 0.9 miles8/10
GreatSchools® Rating
Test Score Rating
8/10College Readiness Rating
8/10Student Progress Rating
9/10Living in Centerville
Centerville’s 45458 area sits in the southern Dayton suburbs, with a mix of residential streets, wooded pockets and convenient shopping corridors. It has a four-season Ohio climate, with warm summers and cold winters. Nearby outdoor spots include Stubbs Park, with walking paths and open green space, and Bill Yeck Park, known for wooded trails; Centerville-Washington Township’s library provides another local amenity. Dining and coffee options cluster along major roads, alongside everyday shopping and services. Local history is visible in Centerville’s historic downtown, while arts and community events add seasonal activity. Driving is a common way to get around, with regional roads connecting the area to Dayton and neighboring suburbs; walking and biking suit some local trips. For ZIP code 45458, the median rent is $1,550 per month and the typical range is $360 to $6,995.
Powered by Zillow data and AI technology.
Cost calculator
Nearby apartments for rent


Listing order may reflect relevance, quality, and paid promotion.
Similar apartments for rent





Frequently asked questions
Where is Ashton Glen located, and what is the neighborhood like?
Ashton Glen is located at 506 Stonington Cir, Centerville, OH. The surrounding area includes multiple restaurants and cafes within 2 miles, such as Kabuki, Dunkin', and T4 Bubble Tea.
What is the average rent in Centerville, OH?
Based on the latest Zillow data, the median rent across all unit types in ZIP code 45458 in Centerville is currently $1,550 per month. Prices vary by neighborhood, floor plan, and building amenities.
What schools are assigned to Ashton Glen?
The schools assigned to Ashton Glen include Centerville Primary Village South, Magsig Middle School, and Centerville High School.
What are the grocery stores and everyday shopping options near Ashton Glen?
Ashton Glen is located near 5 grocery stores, including Circle M Mini Mart (0.3 miles) and Kroger Marketplace (0.8 miles). Additional shopping options, including Walgreens, are approximately 0.3 miles away.
What is the minimum and maximum rent for Ashton Glen?
The total price for an apartment unit in Ashton Glen ranges from $1,180 to $1,495. The total price will vary by floor plan, unit size, and unit amenities.
Your dream apartment is waitingOne new unit was recently added to this listing.

