Skip main navigation
Sold for $485,000
  • $485,000

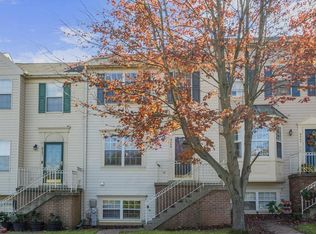
    9247 Brewington Ln, Laurel, MD 20723

    4beds
    1,456sqft
    Townhouse
    Built in 1997
    -- sqft lot
    $484,400 Zestimate®
    $333/sqft
    $2,894 Estimated rent

    Home value

    $484,400

    $460,000 - $509,000

    $2,894/mo

    Zestimate® history
    Loading
    Loading...

    Owner options

    List your home for rent

    $2,894/mo

    Rent Zestimate®

    Find your next renter with Zillow Rental Manager. Plus, with online applications, you can quickly screen prospective tenants – for free.

    Learn more

    $2,894/mo

    Rent Zestimate®

    Refinance and save

    $3,170/mo

    Est. payment

    Refinancing to a lower rate could help reduce your monthly payments and save thousands over the life of the loan.

    See today's rates

    $3,170/mo

    Est. payment

    Explore your selling options

    Work with a Zillow partner agent

    Leverage their expertise and Zillow's premium Showcase listings to get your home seen by more buyers.

    Get started

    List with your own agent

    Get your home in front of millions of buyers by listing it on Zillow.

    Learn how to do it

    Sell it yourself

    Take full control of how buyers see your home on Zillow by listing For Sale by Owner (FSBO).

    List your home

    What's special

    Private backyardPrivate walk-in closetCustom glass tile backsplashFully fenced backyardModern beautifully refreshed bathroomsStunning engineered hardwood floorsPremium stainless steel appliances
    Exquisite 4BR Home in Prime Commuter Location – Move-In Ready! Welcome to this beautifully updated and meticulously maintained 4-bedroom, 3.5-bathroom residence, perfectly situated for effortless commuting. This home blends modern upgrades with cozy charm, offering a truly "turn-key" experience. Main Level Living & Gourmet Kitchen Chef’s Kitchen: Featuring elegant white cabinetry with crown molding, gleaming granite countertops, a custom glass tile backsplash, and premium stainless steel appliances. The sunny bay window provides the perfect breakfast nook. Designer Finishes: Stunning engineered hardwood floors flow throughout the main level. Inviting Family Room: Anchored by a floor-to-ceiling stone surround wood-burning fireplace with a custom mantle—ideal for cozy evenings. Owner’s Retreat & Upper Level Unique Primary Suite: The spacious owner’s bedroom features a private walk-in closet and a rare separate loft area, perfect for a home office, reading nook, or exercise space. Updated Bathrooms: Enjoy modern, beautifully refreshed bathrooms throughout the home. Versatile Lower Level Walkout Basement: Flooded with natural light, this level offers incredible flexibility. It includes a large recreation room (or optional 4th bedroom), a full bathroom, and extensive laundry/utility storage. Outdoor Oasis & Major Upgrades Private Backyard: Step out onto the deck to enjoy serene views of the mature trees within your fully fenced backyard. Peace of Mind: Major capital improvements include a new roof (2020) and new HVAC (2021). Additional Features: Ample attic storage and a location that can't be beat. This home is a rare find that combines updated luxury with everyday functionality. Welcome Home!

    Zillow last checked:

    Listing updated:

    Listed by:

    Chaz NOAKES 443-802-8123,

    Realty One Group Universal,

    Listing Team: The Noakes Eddington Home Group, Co-Listing Team: The Noakes Eddington Home Group,Co-Listing Agent: Yvette Gail Wilson 443-447-1979,

    Realty One Group Universal

    Bought with:

    Bishuddha Dahal, 5007887

    Samson Properties

    Source: Bright MLS,MLS#: MDHW2065482MLS Logo

    Facts & features

    Interior

    Bedrooms & bathrooms
    • Bedrooms: 4
    • Bathrooms: 4
    • Full bathrooms: 3
    • 1/2 bathrooms: 1
    • Main level bathrooms: 1
    Primary bedroom
    • Level: Unspecified
    • Area: 182 Square Feet
    • Dimensions: 14 X 13
    Bedroom 2
    • Level: Unspecified
    • Area: 108 Square Feet
    • Dimensions: 9 X 12
    Bedroom 3
    • Level: Unspecified
    • Area: 100 Square Feet
    • Dimensions: 10 X 10
    Dining room
    • Level: Unspecified
    • Area: 117 Square Feet
    • Dimensions: 13 X 9
    Family room
    • Level: Unspecified
    • Area: 180 Square Feet
    • Dimensions: 15 X 12
    Kitchen
    • Level: Unspecified
    • Area: 156 Square Feet
    • Dimensions: 12 X 13
    Living room
    • Level: Unspecified
    • Area: 228 Square Feet
    • Dimensions: 19 X 12
    Heating
    • Heat Pump, Electric
    Cooling
    • Central Air, Electric
    Appliances
    • Included: Dishwasher, Disposal, Oven/Range - Electric, Self Cleaning Oven, Refrigerator, Electric Water Heater
    Features
    • Kitchen - Country, Kitchen - Table Space, Dining Area, Other, Primary Bath(s)
    • Windows: Double Pane Windows
    • Basement: Full,Partially Finished
    • Has fireplace: No
    Interior area
    • Total structure area: 1,456
    • Total interior livable area: 1,456 sqft
    • Finished area above ground: 1,456

    Property

    Parking
    • Parking features: Off Street
    Accessibility
    • Accessibility features: None
    Features
    • Levels: Two
    • Stories: 2
    • Pool features: None
    Details
    • Additional structures: Above Grade
    • Parcel number: 1406541186
    • Zoning: R-T
    • Special conditions: Standard

    Construction

    Type & style
    • Home type: Townhouse
    • Architectural style: Colonial
    • Property subtype: Townhouse
    Materials
    • Vinyl Siding
    • Foundation: Brick/Mortar
    • Roof: Asphalt
    Condition
    • New construction: No
    • Year built: 1997

    Utilities & green energy

    • Sewer: Public Sewer
    • Water: Public

    Community & neighborhood

    Location
    • Region: Laurel
    • Subdivision: Bowling Brook Farms

    HOA & financial

    HOA
    • Has HOA: Yes
    • HOA fee: $130 quarterly

    Other

    Other facts
    • Listing agreement: Exclusive Right To Sell
    • Listing terms: Cash,Conventional,FHA,VA Loan
    • Ownership: Fee Simple

    Price history

    DateEventPrice
    6/26/2026Sold$485,000$333/sqft
    Source: Bright MLS #MDHW2065482 Report a problem
    5/26/2026Pending sale$485,000$333/sqft
    Source: Bright MLS #MDHW2065482 Report a problem
    5/21/2026Price change$485,000-2%$333/sqft
    Source: Bright MLS #MDHW2065482 Report a problem
    5/2/2026Price change$495,000-1%$340/sqft
    Source: Bright MLS #MDHW2065482 Report a problem
    3/23/2026Price change$500,000-2.9%$343/sqft
    Source: Bright MLS #MDHW2065482 Report a problem
    3/11/2026Listed for sale$515,000+22.6%$354/sqft
    Source: Bright MLS #MDHW2065482 Report a problem
    11/26/2023Listing removed--
    Source: Bright MLS #MDHW2005972 Report a problem
    11/24/2021Sold$420,000$288/sqft
    Source: Bright MLS #MDHW2005972 Report a problem
    10/26/2021Pending sale$420,000+5%$288/sqft
    Source: Bright MLS #MDHW2005972 Report a problem
    10/21/2021Listed for sale$399,900+60%$275/sqft
    Source: Bright MLS #MDHW2005972 Report a problem
    1/22/2013Sold$250,000-3.8%$172/sqft
    Source: Public Record Report a problem
    9/16/2012Pending sale$259,900$179/sqft
    Source: Long & Foster Real Estate #HW7802182 Report a problem
    3/25/2012Listed for sale$259,900-16.3%$179/sqft
    Source: Long & Foster Real Estate #HW7802182 Report a problem
    11/30/2004Sold$310,500+88.2%$213/sqft
    Source: Public Record Report a problem
    2/8/2001Sold$165,000+7.5%$113/sqft
    Source: Public Record Report a problem
    8/19/1996Sold$153,500$105/sqft
    Source: Public Record Report a problem

    Public tax history

    YearProperty taxesTax assessment
    2025-- $382,800 +4.9%
    2024$4,108 +5.2%$364,833 +5.2%
    2023$3,906 +5.5%$346,867 +5.5%
    2022$3,703 +3%$328,900 +3%
    2021$3,595 +3.1%$319,233 +3.1%
    2020$3,486 +3.2%$309,567 +3.2%
    2019$3,377 -4.8%$299,900 +2.8%
    2018$3,548 -20.4%$291,800 -2.7%
    2017$4,460 $299,900 +8.8%
    2016-- $275,600
    2015-- $275,600
    2014-- $275,600 -3.6%
    2013-- $285,800
    2012-- $285,800
    2011-- $285,800 -18.9%
    2010-- $352,190 +7.4%
    2009-- $327,952 +8%
    2008-- $303,716 +8.7%
    2007-- $279,480 +14.5%
    2006-- $244,182 +16.9%
    2005-- $208,886 +20.3%
    2004-- $173,590 +5.4%
    2003-- $164,696 +5.7%
    2002-- $155,803 +6.1%
    2001-- $146,910 +152.1%
    2000-- $58,280

    Find assessor info on the county website

    Neighborhood: 20723

    Nearby schools

    GreatSchools rating
    Schools provided by the listing agent
    • District: Howard County Public School System

    Source: Bright MLS. This data may not be complete. We recommend contacting the local school district to confirm school assignments for this home.

    Get a cash offer in 3 minutes
    Find out how much your home could sell for in as little as 3 minutes with a no-obligation cash offer.
    Estimated market value
    $484,400
    Get a cash offer in 3 minutes
    Find out how much your home could sell for in as little as 3 minutes with a no-obligation cash offer.
    Estimated market value
    $484,400