Skip main navigation
Sold for $530,000
  • $530,000

    9253 Brewington Ln, Laurel, MD 20723

    4beds
    2,190sqft
    Townhouse
    Built in 1996
    2,741 Square Feet Lot
    $539,300 Zestimate®
    $242/sqft
    $3,149 Estimated rent

    Home value

    $539,300

    $507,000 - $577,000

    $3,149/mo

    Zestimate® history
    Loading
    Loading...

    Owner options

    List your home for rent

    $3,149/mo

    Rent Zestimate®

    Find your next renter with Zillow Rental Manager. Plus, with online applications, you can quickly screen prospective tenants – for free.

    Learn more

    $3,149/mo

    Rent Zestimate®

    Refinance and save

    $3,516/mo

    Est. payment

    Refinancing to a lower rate could help reduce your monthly payments and save thousands over the life of the loan.

    See today's rates

    $3,516/mo

    Est. payment

    Explore your selling options

    Work with a Zillow partner agent

    Leverage their expertise and Zillow's premium Showcase listings to get your home seen by more buyers.

    Get started

    List with your own agent

    Get your home in front of millions of buyers by listing it on Zillow.

    Learn how to do it

    Sell it yourself

    Take full control of how buyers see your home on Zillow by listing For Sale by Owner (FSBO).

    List your home

    What's special

    Cozy gas fireplaceBackyard oasisRemodeled shared bathroomPrivate fenced yardSeparate shower stallFresh paintVaulted ceiling
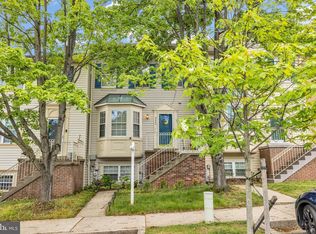
    Welcome home to 9253 Brewington Lane in Howard County’s desirable Bowling Brook community. This three level end-of-group townhome is completely turnkey and packs a lot of punch for its size. Highlights include a private fenced yard, a spacious deck, a bonus loft off the primary bedroom, fresh paint, and new carpet throughout. The kitchen with eat-in breakfast area is flooded with natural night from a sizable bay window. The adjacent dining room offers wood laminate flooring, while the living room provides access to the deck. A coat closet and half bath complete the main level. The primary bedroom on the upper level boasts a striking vaulted ceiling, its own private loft area, wood laminate flooring and a walk-in closet with washer & dryer. The primary bathroom features a soaking tub, separate shower stall and sizable vanity. Two secondary bedrooms and a completely remodeled shared bathroom are also found upstairs. The lower level offers some delightful surprises including its own wet bar with wood-look tile, perfect for in-laws or an au pair. You’ll also find a guest bedroom with a walk-in closet and wood laminate flooring, another full bathroom, and an additional living area with a cozy gas fireplace. A second washer & dryer are located downstairs and French doors lead to the private patio and backyard oasis. This gem offers easy access to all major DC/Baltimore commuter routes, close proximity to Scotts Cove and Historic Savage Mill, and abundant neighborhood recreation opportunities including community tennis and volleyball courts, a playground and a nearby pool. Hurry! This home won’t last long.

    Zillow last checked:

    Listing updated:

    Listed by:

    Brian Saver 202-258-8141,

    Long & Foster Real Estate, Inc.

    Bought with:

    Sharon Lewin, 618662

    Samson Properties

    Source: Bright MLS,MLS#: MDHW2058438MLS Logo

    Facts & features

    Interior

    Bedrooms & bathrooms
    • Bedrooms: 4
    • Bathrooms: 4
    • Full bathrooms: 3
    • 1/2 bathrooms: 1
    • Main level bathrooms: 1
    Basement
    • Area: 792
    Heating
    • Forced Air, Electric
    Cooling
    • Central Air, Electric
    Appliances
    • Included: Refrigerator, Dishwasher, Disposal, Microwave, Cooktop, Exhaust Fan, Washer, Dryer, Electric Water Heater
    • Laundry: In Basement, Upper Level
    Features
    • Breakfast Area, Dining Area, Eat-in Kitchen, Kitchenette
    • Flooring: Laminate, Carpet, Ceramic Tile
    • Windows: Screens, Double Pane Windows
    • Basement: Full,Finished
    • Number of fireplaces: 1
    • Fireplace features: Gas/Propane
    Interior area
    • Total structure area: 2,388
    • Total interior livable area: 2,190 sqft
    • Finished area above ground: 1,596
    • Finished area below ground: 594

    Property

    Parking
    • Parking features: Assigned, On Street
    • Has uncovered spaces: Yes
    • Details: Assigned Parking
    Accessibility
    • Accessibility features: None
    Features
    • Levels: Three
    • Stories: 3
    • Pool features: None
    Lot
    • Size: 2,741 sqft
    • Features: Unknown Soil Type
    Details
    • Additional structures: Above Grade, Below Grade
    • Parcel number: 1406541143
    • Zoning: RSA8
    • Special conditions: Standard

    Construction

    Type & style
    • Home type: Townhouse
    • Architectural style: Colonial
    • Property subtype: Townhouse
    Materials
    • Frame
    • Foundation: Slab
    • Roof: Shingle,Composition
    Condition
    • Good
    • New construction: No
    • Year built: 1996

    Utilities & green energy

    • Sewer: Public Sewer
    • Water: Public
    • Utilities for property: Underground Utilities

    Community & neighborhood

    Location
    • Region: Laurel
    • Subdivision: Bowling Brook Farms

    HOA & financial

    HOA
    • Has HOA: Yes
    • HOA fee: $186 quarterly
    • Association name: BOWLING BROOK FARMS

    Other

    Other facts
    • Listing agreement: Exclusive Right To Sell
    • Ownership: Fee Simple

    Price history

    DateEventPrice
    10/17/2025Sold$530,000+7.1%$242/sqft
    Source: Bright MLS #MDHW2058438 Report a problem
    9/14/2025Pending sale$495,000$226/sqft
    Source: Bright MLS #MDHW2058438 Report a problem
    9/11/2025Listed for sale$495,000+50%$226/sqft
    Source: Bright MLS #MDHW2058438 Report a problem
    9/11/2018Sold$330,000$151/sqft
    Source: Public Record Report a problem

    Public tax history

    YearProperty taxesTax assessment
    2025-- $399,600 +5.1%
    2024$4,280 +5.4%$380,067 +5.4%
    2023$4,060 +5.7%$360,533 +5.7%
    2022$3,840 +1.9%$341,000 +1.9%
    2021$3,768 +1.9%$334,667 +1.9%
    2020$3,697 +2%$328,333 +2%
    2019$3,626 -2.9%$322,000 +4.9%
    2018$3,733 -21.7%$306,967 -4.7%
    2017$4,765 $322,000 +16.3%
    2016-- $276,900
    2015-- $276,900
    2014-- $276,900 -10.7%
    2013-- $310,100
    2012-- $310,100
    2011-- $310,100 -11.2%
    2010-- $349,160 +6.3%
    2009-- $328,572 +6.7%
    2008-- $307,986 +7.2%
    2007-- $287,400 +15.3%
    2006-- $249,332 +18%
    2005-- $211,266 +22%
    2004-- $173,200 +4.4%
    2003-- $165,896 +4.6%
    2002-- $158,593 +4.8%
    2001-- $151,290 +150%
    2000-- $60,510

    Find assessor info on the county website

    Neighborhood: 20723

    Nearby schools

    GreatSchools rating
    Schools provided by the listing agent
    • Elementary: Forest Ridge
    • Middle: Patuxent Valley
    • High: Hammond
    • District: Howard County Public School System

    Source: Bright MLS. This data may not be complete. We recommend contacting the local school district to confirm school assignments for this home.

    Get a cash offer in 3 minutes
    Find out how much your home could sell for in as little as 3 minutes with a no-obligation cash offer.
    Estimated market value
    $539,300
    Get a cash offer in 3 minutes
    Find out how much your home could sell for in as little as 3 minutes with a no-obligation cash offer.
    Estimated market value
    $539,300