Skip main navigation
Sold for $350,000
  • $350,000

    9247 San Jose Blvd, Howey In The Hills, FL 34737

    4beds
    2,470sqft
    Single Family Residence
    Built in 2006
    0.29 Acres Lot
    $350,200 Zestimate®
    $142/sqft
    $2,704 Estimated rent

    Home value

    $350,200

    $326,000 - $378,000

    $2,704/mo

    Zestimate® history
    Loading
    Loading...

    Owner options

    List your home for rent

    $2,704/mo

    Rent Zestimate®

    Find your next renter with Zillow Rental Manager. Plus, with online applications, you can quickly screen prospective tenants – for free.

    Learn more

    $2,704/mo

    Rent Zestimate®

    Refinance and save

    $2,661/mo

    Est. payment

    Refinancing to a lower rate could help reduce your monthly payments and save thousands over the life of the loan.

    See today's rates

    $2,661/mo

    Est. payment

    Explore your selling options

    Work with a Zillow partner agent

    Leverage their expertise and Zillow's premium Showcase listings to get your home seen by more buyers.

    Get started

    List with your own agent

    Get your home in front of millions of buyers by listing it on Zillow.

    Learn how to do it

    Sell it yourself

    Take full control of how buyers see your home on Zillow by listing For Sale by Owner (FSBO).

    List your home

    What's special

    Granite countersFloor-to-ceiling windowsRod iron staircaseOversized laundry roomImpressive double-door entryWater softener systemVaulted ceilings
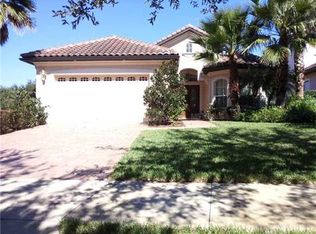
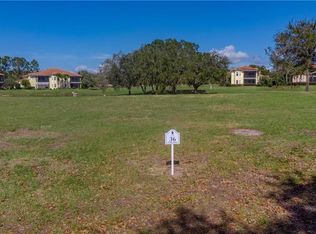
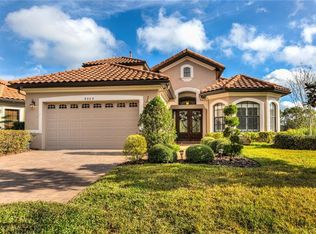
    One or more photo(s) has been virtually staged. ***INVESTOR ALERT - PRICED TO SELL*** This 4 bedroom, 2.5 bathroom home is located in the sought-after gated community of Las Colinas at Mission Inn Resort in Howey-In-The-Hills. Follow the landscaped paver walkway and step inside the home through the impressive double-door entry and you’ll be greeted by vaulted ceilings and floor-to-ceiling windows that fill the living room with natural light and highlight the picturesque golf course and pond views. The dining room features a tray ceiling, this home combines elegant design with functional living space. The custom kitchen features 42" solid wood cabinets with granite counters, walk-in pantry, cooktop, wall oven, and breakfast bar perfect for the home chef. Tile flooring flows throughout the main living areas, with carpet in the bedrooms. The spacious master suite offers two walk-in closets and a luxurious en suite bath with dual sinks, a jacuzzi style soaking tub, and a separate shower. Upstairs, is a guest bedroom with its own private balcony, ideal for enjoying the peaceful pond and golf course views and boasts a half bath for added convenience. Additional features include a rod iron staircase, oversized laundry room with built-in sink, water softener system, paver driveway, and a large paver patio overlooking the golf course. Beyond the home, residents enjoy world class amenities in this guard-gated community, including two championship golf courses, tennis courts, pickleball, fitness center, spa, pool, playgrounds, and four on-site restaurants. All just minutes from Orlando, this home offers not only refined living but a complete lifestyle.

    Zillow last checked:

    Listing updated:

    Listing Provided by:

    Kathryn Shevlin 407-414-7009,

    THE PROPERTY FIRM 407-530-5444

    Bought with:

    Tommy Mydlo, II, 3300487

    DENIZ REALTY PARTNERS LLC

    Source: Stellar MLS,MLS#: S5135068MLS LogoOriginating MLS: Osceola

    Facts & features

    Interior

    Bedrooms & bathrooms
    • Bedrooms: 4
    • Bathrooms: 3
    • Full bathrooms: 2
    • 1/2 bathrooms: 1
    Primary bedroom
    • Features: Walk-In Closet(s)
    • Level: First
    • Area: 216 Square Feet
    • Dimensions: 12x18
    Bedroom 2
    • Features: Built-in Closet
    • Level: First
    • Area: 144 Square Feet
    • Dimensions: 12x12
    Bedroom 3
    • Features: Coat Closet
    • Level: Second
    • Area: 300 Square Feet
    • Dimensions: 20x15
    Balcony porch lanai
    • Level: First
    • Area: 390 Square Feet
    • Dimensions: 30x13
    Dining room
    • Level: First
    • Area: 156 Square Feet
    • Dimensions: 12x13
    Kitchen
    • Level: First
    • Area: 224 Square Feet
    • Dimensions: 14x16
    Living room
    • Level: First
    • Area: 187 Square Feet
    • Dimensions: 11x17
    Heating
    • Central, Electric
    Cooling
    • Central Air
    Appliances
    • Included: Dishwasher, Microwave, Range, Refrigerator
    • Laundry: Inside
    Features
    • Ceiling Fan(s), Crown Molding, Solid Surface Counters, Stone Counters, Tray Ceiling(s), Walk-In Closet(s)
    • Flooring: Carpet, Ceramic Tile
    • Doors: French Doors
    • Has fireplace: No
    Interior area
    • Total structure area: 3,706
    • Total interior livable area: 2,470 sqft

    Property

    Parking
    • Total spaces: 2
    • Parking features: Garage Door Opener
    • Attached garage spaces: 2
    Features
    • Levels: Two
    • Stories: 2
    • Patio & porch: Patio, Porch, Screened
    • Exterior features: Balcony, Irrigation System, Lighting, Rain Gutters
    • Has view: Yes
    • View description: Golf Course, Water, Pond
    • Has water view: Yes
    • Water view: Water,Pond
    Lot
    • Size: 0.29 Acres
    • Features: On Golf Course, Sidewalk
    • Residential vegetation: Mature Landscaping, Trees/Landscaped
    Details
    • Parcel number: 222025120200703800
    • Zoning: PUD
    • Special conditions: None

    Construction

    Type & style
    • Home type: SingleFamily
    • Property subtype: Single Family Residence
    Materials
    • Block, Stucco
    • Foundation: Slab
    • Roof: Tile
    Condition
    • Fixer
    • New construction: No
    • Year built: 2006

    Utilities & green energy

    • Sewer: Public Sewer
    • Water: Public
    • Utilities for property: BB/HS Internet Available, Cable Available, Electricity Available, Public

    Community & neighborhood

    Security
    • Security features: Gated Community, Smoke Detector(s)
    Community
    • Community features: Clubhouse, Deed Restrictions, Fitness Center, Gated Community - Guard, Golf Carts OK, Golf, Irrigation-Reclaimed Water, Park, Pool, Restaurant, Sidewalks, Special Community Restrictions, Tennis Court(s)
    Location
    • Region: Howey In The Hills
    • Subdivision: LAS COLINAS PH II SUB

    HOA & financial

    HOA
    • Has HOA: Yes
    • HOA fee: $328 monthly
    • Amenities included: Fitness Center, Gated, Golf Course, Optional Additional Fees, Park, Tennis Court(s)
    • Services included: 24-Hour Guard, Maintenance Grounds, Manager, Private Road
    • Association name: Leland Management
    • Association phone: 386-310-2183
    Other fees
    • Pet fee: $0 monthly
    Other financial information
    • Total actual rent: 0

    Other

    Other facts
    • Listing terms: Cash
    • Ownership: Fee Simple
    • Road surface type: Paved

    Price history

    DateEventPrice
    12/29/2025Sold$350,000-7.7%$142/sqft
    Source: Stellar MLS #S5135068 Report a problem
    10/21/2025Pending sale$379,000$153/sqft
    Source: Stellar MLS #S5135068 Report a problem
    9/25/2025Listed for sale$379,000+3.8%$153/sqft
    Source: Stellar MLS #S5135068 Report a problem
    10/11/2018Listing removed$365,000$148/sqft
    Source: RE/MAX PREMIER REALTY #G4834776 Report a problem
    11/11/2016Listed for sale$365,000+396.6%$148/sqft
    Source: RE/MAX REALTY CENTER INTERNATL #G4834776 Report a problem
    6/10/2005Sold$73,500$30/sqft
    Source: Public Record Report a problem

    Public tax history

    YearProperty taxesTax assessment
    2025$4,254 +2.4%$297,180 +2.9%
    2024$4,154 +8.8%$288,810 +3%
    2023$3,819 +5.2%$280,400 +3%
    2022$3,630 +3.7%$272,240 +3%
    2021$3,501 -4.7%$264,317 +1.4%
    2020$3,672 +0.7%$260,668 +2.3%
    2019$3,647 +4.4%$254,808 +1.9%
    2018$3,493 $250,057 +2.1%
    2017$3,493 +2.8%$244,914 +2.1%
    2016$3,397 +0.3%$239,877 +0.7%
    2015$3,385 -2.5%$238,210 +0.8%
    2014$3,473 +19.8%$236,320 +1.5%
    2013$2,900 -1.1%$232,828
    2012$2,932 -21.6%$232,828 -18.8%
    2011$3,740 -5.3%$286,822 -3.5%
    2010$3,950 -23.7%$297,096 -21.4%
    2009$5,177 -6%$378,006 -5.5%
    2008$5,504 -5.5%$399,911 -1.8%
    2007$5,822 $407,212

    Find assessor info on the county website

    Neighborhood: 34737

    Nearby schools

    GreatSchools rating
    Get a cash offer in 3 minutes
    Find out how much your home could sell for in as little as 3 minutes with a no-obligation cash offer.
    Estimated market value
    $350,200
    Get a cash offer in 3 minutes
    Find out how much your home could sell for in as little as 3 minutes with a no-obligation cash offer.
    Estimated market value
    $350,200