9305 San Jose Blvd, Howey In The Hills, FL 34737 is a single family home that contains 2,546 sq ft and was built in 2006. It contains 4 bedrooms and 3 bathrooms. This home last sold for $560,000 in May 2025.
The Zestimate for this house is $547,400. The Rent Zestimate for this home is $3,142/mo.
Sold for $560,000
$560,000
9305 San Jose Blvd, Howey In The Hills, FL 34737
4beds
2,546sqft
SingleFamily
Built in 2006
10,576 Square Feet Lot
$547,400 Zestimate®
$220/sqft
$3,142 Estimated rent
Home value
$547,400
$498,000 - $602,000
$3,142/mo
Zestimate® history
Owner options
List your home for rent
$3,142/mo
Rent Zestimate®
Find your next renter with Zillow Rental Manager. Plus, with online applications, you can quickly screen prospective tenants – for free.
$3,142/mo
Rent Zestimate®
Refinance and save
$4,135/mo
Est. payment
Refinancing to a lower rate could help reduce your monthly payments and save thousands over the life of the loan.
$4,135/mo
Est. payment
Explore your selling options
Work with a Zillow partner agent
Leverage their expertise and Zillow's premium Showcase listings to get your home seen by more buyers.
Get startedList with your own agent
Get your home in front of millions of buyers by listing it on Zillow.
Learn how to do itSell it yourself
Take full control of how buyers see your home on Zillow by listing For Sale by Owner (FSBO).
List your homeWhat's special
Facts & features
Interior
Bedrooms & bathrooms
- Bedrooms: 4
- Bathrooms: 3
- Full bathrooms: 3
Heating
- Forced air, Gas
Cooling
- Central
Appliances
- Included: Dishwasher, Dryer, Garbage disposal, Microwave, Range / Oven, Refrigerator, Washer
Features
- Inside Utility, Smoke Alarm(S), Solid Wood Cabinets, Window Treatment, Blinds/Shades, Tray Ceiling, Crown Molding, Rods, Central Vacuum
- Flooring: Tile, Carpet
- Basement: None
- Furnished: Yes
Interior area
- Total interior livable area: 2,546 sqft
Property
Parking
- Parking features: Garage - Attached
Features
- Exterior features: Stucco
- Pool features: Screen Enclosure, Heated Pool, Child Safety Fence, Auto Cleaner, In Ground, Self Cleaning, Lighting
- Has view: Yes
- View description: Park
Lot
- Size: 10,576 Square Feet
Details
- Parcel number: 222025120200704000
Construction
Type & style
- Home type: SingleFamily
- Architectural style: Spanish/Mediterranean
Materials
- wood frame
- Foundation: Slab
- Roof: Tile
Condition
- Year built: 2006
Utilities & green energy
- Utilities for property: Electric, Street Lights, Public Utilities, Public Sewer, Underground
Community & HOA
Community
- Features: Fitness Center
HOA
- Has HOA: Yes
- HOA fee: $153 monthly
Location
- Region: Howey In The Hills
Financial & listing details
- Price per square foot: $220/sqft
- Tax assessed value: $504,549
- Annual tax amount: $5,569
- Ownership: Fee Simple
Price history
| Date | Event | Price |
|---|---|---|
| 5/23/2025 | Sold | $560,000+77.2%$220/sqft |
Source: Public Record Report a problem | ||
| 3/8/2018 | Sold | $316,000-16.6%$124/sqft |
Source: Public Record Report a problem | ||
| 1/15/2018 | Listed for sale | $379,000-23.4%$149/sqft |
Source: MISSION INN REAL ESTATE, INC. #G4851422 Report a problem | ||
| 5/5/2006 | Sold | $495,000$194/sqft |
Source: Public Record Report a problem | ||
Public tax history
| Year | Property taxes | Tax assessment |
|---|---|---|
| 2025 | $5,569 +2.3% | $394,970 +2.9% |
| 2024 | $5,444 +7.6% | $383,840 +3% |
| 2023 | $5,058 +3.8% | $372,660 +3% |
| 2022 | $4,871 +3.7% | $361,810 +3% |
| 2021 | $4,697 -4.8% | $351,274 +1.4% |
| 2020 | $4,935 -8.9% | $346,425 +3.7% |
| 2019 | $5,419 +11.7% | $334,059 +10.7% |
| 2018 | $4,851 | $301,671 +10% |
| 2017 | $4,851 +10% | $274,246 -5.1% |
| 2016 | $4,408 -3.8% | $288,869 +16.2% |
| 2015 | $4,584 +8.4% | $248,688 +1.3% |
| 2014 | $4,228 +18% | $245,607 +2% |
| 2013 | $3,583 -1.2% | $240,757 -0.2% |
| 2012 | $3,625 -6.1% | $241,128 -18.2% |
| 2011 | $3,860 -5.3% | $294,776 -3.4% |
| 2010 | $4,075 -23% | $305,304 -20.9% |
| 2009 | $5,295 -5.9% | $385,819 -5.4% |
| 2008 | $5,625 -5.4% | $407,849 -1.8% |
| 2007 | $5,945 | $415,329 |
Find assessor info on the county website
Neighborhood: 34737
Nearby homes
- $465,0003 bd2 ba1.9k sqft9307 San Jose Blvd, Howey In the Hills, FL 34737Sold
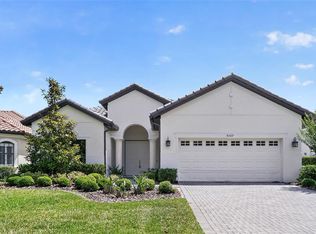
- $583,6003 bd2 ba2.2k sqft9301 San Jose Blvd, Howey In The Hills, FL 34737Off Market
- $555,0003 bd2 ba2.3k sqft9311 San Jose Blvd, Howey In The Hills, FL 34737Sold
- $350,0004 bd3 ba2.4k sqft9247 San Jose Blvd, Howey In The Hills, FL 34737Sold

- $441,6002 bd2 ba2k sqft9315 San Jose Blvd, Howey In The Hills, FL 34737Off Market
- $517,2003 bd2 ba2.1k sqft9243 San Jose Blvd, Howey In The Hills, FL 34737Off Market
- $468,7003 bd2 ba1.8k sqft9319 San Jose Blvd, Howey In The Hills, FL 34737Off Market
- $--7,640 sqftSan Jose Blvd LOT 9, Howey In the Hills, FL 34737Off Market
Nearby schools
GreatSchools rating
- 6/10Astatula Elementary SchoolGrades: PK-5Distance: 4.5 mi
- 4/10Tavares Middle SchoolGrades: 6-8Distance: 4.6 mi
- 3/10Tavares High SchoolGrades: 9-12Distance: 6.9 mi
Schools provided by the listing agent
- Elementary: Astatula Elem
- Middle: Tavares Middle=Tavares Middle
- High: Tavares High
Source: The MLS. This data may not be complete. We recommend contacting the local school district to confirm school assignments for this home.
Get a cash offer in 3 minutes
Find out how much your home could sell for in as little as 3 minutes with a no-obligation cash offer.
Estimated market value
$547,400
Get a cash offer in 3 minutes
Find out how much your home could sell for in as little as 3 minutes with a no-obligation cash offer.
Estimated market value
$547,400
- Florida
- Lake County
- Howey in the Hills
- 34737
- 9305 San Jose Blvd
Nearby cities
Nearby zip codes
Other Howey in the Hills Topics
- Apartments for Rent in 34737
- Houses for Sale in 34737
- Houses for Rent in 34737
- 34737 Real Estate
- Howey in the Hills Condos
- Houses for Sale in Howey in the Hills
- Newest Listings in Howey in the Hills
- Howey in the Hills Home Values
- Howey in the Hills Real Estate Agents
- Howey in the Hills Refinance
- Howey in the Hills Mortgage Rates
