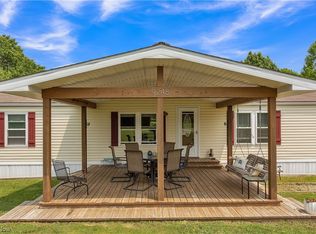
Beyond the private drive at9248 Indian Lake Road, a distinctive country property unfolds with the space, infrastructure, and natural beauty to support a more self-sufficient way of life. Offered for sale as a new listing, this versatile Byesville retreat brings together two homes, generous land, and valuable outdoor improvements in one remarkable setting.
The two-home arrangement creates flexibility for multigenerational living, extended family, guests, or potential rental use. Separate living spaces allow everyone room to settle in while remaining connected on the same property. Solar power adds an energy-conscious advantage, while a backup generator offers welcome reassurance when the weather disrupts service.
Outside, the possibilities broaden considerably. A barn supports livestock, equipment, feed, or workshop needs, making the property well suited to farming, homesteading, or equestrian plans. The pond adds both scenic appeal and practical value, creating a peaceful place to unwind while enhancing the rural atmosphere. Expansive outdoor areas provide room for gardens, animals, recreation, and future ideas, with surrounding habitat that invites deer, birds, and other wildlife into view.
Although the setting feels comfortably removed, everyday destinations remain accessible. Meadowbrook High School is nearby, Byesville is only a short drive away, and Cambridge offers additional shopping, dining, and services. Seneca Lake Park also puts boating, fishing, camping, and lakeside recreation within reach.
For buyers seeking privacy, farm potential, wildlife watching, hunting, multiple residences, and dependable energy features, this Indian Lake Road property offers an uncommon foundation for country living. Arrange a private tour and explore everything the land can become. Schedule your showing today!!
Active
$699,000
9248 Indian Lake Rd, Byesville, OH 43723
6beds
--sqft
Single Family Residence
Built in 2005
29.67 Acres Lot
$-- Zestimate®
$--/sqft
$-- HOA
What's special
Separate living spacesPrivate driveTwo homes
- 8 days
- 296
- 12
Zillow last checked:
Listing updated:
Listed by:
Tyler Faulk 740-995-0211 cambridgerealty@yahoo.com,
Cambridge Realty & Investments, LLC.
Source: MLS Now,MLS#: 5226920
Originating MLS: Guernsey-Muskingum Valley Association of REALTORS
Facts & features
Interior
Bedrooms & bathrooms
- Bedrooms: 6
- Bathrooms: 4
- Full bathrooms: 4
- Main level bathrooms: 4
- Main level bedrooms: 6
Heating
- Other
Cooling
- Other
Features
- Basement: Crawl Space
- Has fireplace: No
Video & virtual tour
Property
Parking
- Total spaces: 2
- Parking features: Detached Carport, Driveway, On Site
- Carport spaces: 2
Features
- Levels: One
- Stories: 1
- Patio & porch: Rear Porch, Covered, Deck, Front Porch, Porch, Screened, See Remarks
- Has view: Yes
- View description: Pond, Pasture, Rural, Trees/Woods
- Has water view: Yes
- Water view: Pond
Lot
- Size: 29.67 Acres
- Features: Agricultural, Back Yard, Dead End, Farm, Front Yard, Pasture, Private, Pond on Lot, Many Trees, Stream/Creek, Spring, Views, Wooded
Details
- Additional structures: Barn(s), Shed(s)
- Additional parcels included: 110000605.004
- Parcel number: 110000604.000
- Special conditions: Standard
Construction
Type & style
- Home type: SingleFamily
- Architectural style: Ranch
- Property subtype: Single Family Residence
Materials
- Vinyl Siding
- Foundation: Block
- Roof: Metal,Shingle,See Remarks
Condition
- Unknown
- Year built: 2005
Utilities & green energy
- Sewer: Septic Tank
- Water: Spring, See Remarks
Green energy
- Energy efficient items: Solar Features
- Energy generation: Solar
Community & HOA
HOA
- Has HOA: No
Location
- Region: Byesville
Financial & listing details
- Tax assessed value: $107,340
- Annual tax amount: $2,324
- Date on market: 9/2/2026
- Cumulative days on market: 10 days
Estimated market value
Not available
Estimated sales range
Not available
Not available
Price history
| Date | Event | Price |
|---|---|---|
| 9/2/2026 | Listed for sale | $699,000 |
Source: | ||
Public tax history
| Year | Property taxes | Tax assessment |
|---|---|---|
| 2025 | $1,473 +3.2% | $37,570 |
| 2024 | $1,427 +17.5% | $37,570 +26% |
| 2023 | $1,214 -1.5% | $29,810 |
| 2022 | $1,232 +3.9% | $29,810 |
| 2021 | $1,187 +37.3% | $29,810 +35.4% |
| 2020 | $864 +1.5% | $22,020 |
| 2019 | $852 +96.9% | $22,020 |
| 2018 | $433 | $22,020 +15% |
| 2017 | $433 -44.1% | $19,150 |
| 2016 | $774 +0.1% | $19,150 |
| 2015 | $773 +36% | $19,150 +41.1% |
| 2014 | $568 | $13,570 |
Find assessor info on the county website
Monthly payment
Est. payment
Payment breakdown
Explore the cost of this home by adjusting the details. Changes won't be saved.Climate risks
Neighborhood: 43723
Nearby schools
Schools provided by the listing agent
- District: Rolling Hills LSD - 3003
Source: MLS Now. This data may not be complete. We recommend contacting the local school district to confirm school assignments for this home.