Welcome home! This beautifully updated 3-bedroom home has a floor plan that is both comfortable and unique, with the primary suite tucked away on one side of the house and two additional bedrooms and a full bath on the opposite end. The heart of the home is the gorgeous kitchen, featuring a movable island, wall oven, cooktop with a convenient pot filler, and more! Just off the kitchen is a formal dining room, and a large living room offering a cozy gas fireplace and plenty of space to relax. Open the doors from the living room and step onto the huge deck overlooking the peaceful, tree-lined backyard—perfect for morning coffee, entertaining, or simply enjoying the outdoors. One of the home's most interesting features is the space just inside the front door. It's not quite a traditional foyer and that's what makes it special! Use it as a quiet reading nook, home office, computer area, or casual sitting space—the choice is yours. The primary bedroom is a true retreat, complete with a walk-in closet and a beautifully finished en suite bath featuring a stunning walk-in shower. The interior throughout is light, fresh, and move-in ready.
And there's even more potential downstairs. The walk-out basement is a blank canvas, ready to become whatever you envision—a recreation room, home gym, workshop, additional living space, or your dream entertainment area. There is a crawl space under the primary bedroom for additional storage! With its thoughtful updates, gorgeous finishes, flexible spaces, and a generous 0.62-acre lot with a wooded backdrop, this is a home that offers both style and room to make it your own.
Active
Price cut: $10.9K (9/26)
$429,000
62959 James Rd, Cambridge, OH 43725
3beds
1,956sqft
Single Family Residence
Built in 2002
0.62 Acres Lot
$-- Zestimate®
$219/sqft
$-- HOA
What's special
Movable islandFlexible spacesStunning walk-in showerGorgeous finishesFormal dining roomCozy gas fireplaceWall oven
- 35 days
- 569
- 37
Zillow last checked:
Listing updated:
Listed by:
Roberta L Lepi 740-455-3730 blepi@lepirealestate.com,
Lepi & Associates
Source: MLS Now,MLS#: 5238754 Originating MLS: Guernsey-Muskingum Valley Association of REALTORS
Originating MLS: Guernsey-Muskingum Valley Association of REALTORSFacts & features
Interior
Bedrooms & bathrooms
- Bedrooms: 3
- Bathrooms: 3
- Full bathrooms: 2
- 1/2 bathrooms: 1
- Main level bathrooms: 3
- Main level bedrooms: 3
Heating
- Forced Air, Gas
Cooling
- Central Air, Ceiling Fan(s)
Appliances
- Included: Built-In Oven, Cooktop, Dishwasher, Refrigerator
- Laundry: Laundry Room, Laundry Tub, Sink
Features
- Tray Ceiling(s), Ceiling Fan(s), Granite Counters, Kitchen Island, Recessed Lighting, Walk-In Closet(s)
- Basement: Concrete,Unfinished,Walk-Out Access
- Number of fireplaces: 1
- Fireplace features: Gas, Gas Log
Interior area
- Total structure area: 1,956
- Total interior livable area: 1,956 sqft
- Finished area above ground: 1,956
Video & virtual tour
Property
Parking
- Total spaces: 2
- Parking features: Driveway, Garage Faces Front, Garage, Garage Door Opener, Paved
- Garage spaces: 2
Features
- Levels: One
- Stories: 1
- Patio & porch: Deck, Front Porch
- Exterior features: Private Yard
Lot
- Size: 0.62 Acres
Details
- Additional parcels included: 020001052.000
- Parcel number: 020001051.000
- Special conditions: Standard
Construction
Type & style
- Home type: SingleFamily
- Architectural style: Ranch
- Property subtype: Single Family Residence
Materials
- Stone, Vinyl Siding
- Foundation: Concrete Perimeter
- Roof: Asphalt,Fiberglass
Condition
- Updated/Remodeled
- Year built: 2002
Utilities & green energy
- Sewer: Private Sewer, Septic Tank
- Water: Public
Community & HOA
Community
- Subdivision: Barbara Hills Sub
HOA
- Has HOA: No
Location
- Region: Cambridge
Financial & listing details
- Price per square foot: $219/sqft
- Tax assessed value: $341,050
- Annual tax amount: $5,736
- Date on market: 8/24/2026
- Cumulative days on market: 39 days
Estimated market value
Not available
Estimated sales range
Not available
Not available
Price history
| Date | Event | Price |
|---|---|---|
| 9/26/2026 | Price change | $429,000-2.5%$219/sqft |
Source:  MLS Now #5238754 Report a problem MLS Now #5238754 Report a problem | ||
| 8/24/2026 | Listed for sale | $439,900+143.7%$225/sqft |
Source:  Columbus and Central Ohio Regional MLS #226032072 Report a problem Columbus and Central Ohio Regional MLS #226032072 Report a problem | ||
| 3/23/2026 | Sold | $180,500-43.2%$92/sqft |
Source: MLS Now #5183511 Report a problem | ||
| 8/9/2021 | Pending sale | $317,695$162/sqft |
Source: MLS Now #4306600 Report a problem | ||
| 8/9/2021 | Listed for sale | $317,695$162/sqft |
Source: MLS Now #4306600 Report a problem | ||
| 8/6/2021 | Sold | $317,695-0.7%$162/sqft |
Source: MLS Now #4306600 Report a problem | ||
| 6/6/2021 | Listed for sale | $319,900+3.5%$164/sqft |
Source: Owner Report a problem | ||
| 8/18/2020 | Sold | $309,000-6.1%$158/sqft |
Source: Agent Provided Report a problem | ||
| 8/10/2020 | Pending sale | $329,000$168/sqft |
Source: Carol Goff & Associates #4178950 Report a problem | ||
| 6/28/2020 | Price change | $329,000-3.2%$168/sqft |
Source: Carol Goff & Associates #4178950 Report a problem | ||
| 3/31/2020 | Listed for sale | $339,900+92.6%$174/sqft |
Source: Carol Goff & Associates #4178950 Report a problem | ||
| 1/2/2003 | Sold | $176,500$90/sqft |
Source: Agent Provided Report a problem | ||
Public tax history
| Year | Property taxes | Tax assessment |
|---|---|---|
| 2025 | $5,370 +26.1% | $119,370 |
| 2024 | $4,258 +20.3% | $119,370 +24.7% |
| 2023 | $3,540 -1.5% | $95,760 0% |
| 2022 | $3,593 -17.3% | $95,770 |
| 2021 | $4,346 +27.2% | $95,770 +28.7% |
| 2020 | $3,415 +1.2% | $74,430 |
| 2019 | $3,375 +6.9% | $74,430 |
| 2018 | $3,156 | $74,430 +15.4% |
| 2017 | $3,156 +11.2% | $64,480 |
| 2016 | $2,838 +2.3% | $64,480 |
| 2015 | $2,775 +3.5% | $64,480 +10.3% |
| 2014 | $2,680 +1.7% | $58,440 |
| 2013 | $2,636 -3% | $58,440 |
| 2012 | $2,717 +2.5% | $58,440 +0.4% |
| 2011 | $2,652 +0.6% | $58,210 |
| 2010 | $2,637 | $58,210 |
Find assessor info on the county website
Monthly payment
Est. payment
Payment breakdown
Explore the cost of this home by adjusting the details. Changes won't be saved.Climate risks
Neighborhood: 43725
Nearby schools
Schools provided by the listing agent
- District: Cambridge CSD - 3001
Source: MLS Now. This data may not be complete. We recommend contacting the local school district to confirm school assignments for this home.
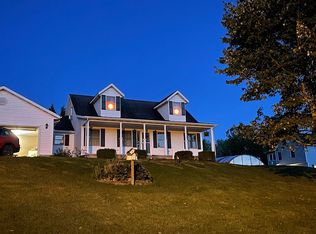
Similar homes
- $450,0006 bd6 ba2.8k sqft513 & 517 Wheeling Ave #515, Cambridge, OH 43725For Sale
 MLS ID #5225530, Carson West, WestCo Realty, LLC. MLS Now
 - $399,9003 bd2 ba1.8k sqft614 N 11th St, Cambridge, OH 43725For Sale
 MLS ID #5240120, Myra K Scheurer, Coldwell Banker Realty. MLS Now
 - $385,0003 bd2 ba1.1k sqft64508 Slade Rd, Cambridge, OH 43725For Sale
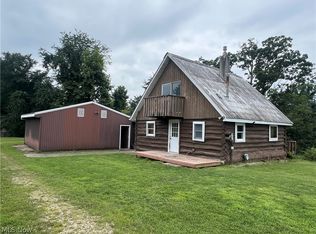 MLS ID #5230824, Steven J Maag, Kaufman Realty & Auction, LLC.. MLS Now
 - $309,9005 bd3 ba1.8k sqft5966 Fairdale Dr, Cambridge, OH 43725For Sale
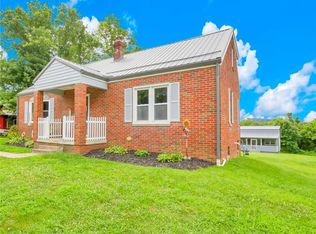 MLS ID #5211947, Ashley Gibson, NextHome New Horizons Equity Realty. MLS Now
 - $429,9004 bd4 ba1.8k sqft12360 Chandlersville Rd, Chandlersville, OH 43727For Sale
 MLS ID #226030957, Brian Starcher, New Directions Realty, LLC. Columbus and Central Ohio Regional MLS
 - $389,9004 bd4 ba2.3k sqft130 Fox Creek Rd #Rs, New Concord, OH 43762For SaleMLS ID #226026964, Holly K Blanken, Heart & Home Realty. Columbus and Central Ohio Regional MLS
- $615,0004 bd3 ba2.4k sqft70535 Hopewell Rd, Cambridge, OH 43725For SaleMLS ID #226025794, Carol Goff, Carol Goff & Assoc.. Columbus and Central Ohio Regional MLS
