Welcome to your dream home! This newly constructed, single-story ranch blends timeless design with today's most sought-after upgrades offering effortless luxury and comfort. Thoughtfully crafted with an open-concept floor plan perfect for entertaining! This home includes: 4 car garage with expoxy floors, full home generator, chef’s kitchen with GE Cafe Appliances and quartz counters and backsplash, walk-in pantry, Levlor window blinds, designer lighting fixtures, first floor laundry, full basement with 9ft ceilings, large primary suite with Container Store designed closeting system. Located near Cambridge City Park and YMCA. Agent Owned.
Active
$438,900
614 N 11th St, Cambridge, OH 43725
3beds
1,877sqft
Single Family Residence
Built in 2022
0.41 Acres Lot
$-- Zestimate®
$234/sqft
$-- HOA
What's special
First floor laundryLarge primary suiteDesigner lighting fixturesQuartz counters and backsplashWalk-in pantryLevlor window blinds
- 5 days
- 274
- 11
Zillow last checked:
Listing updated:
Listed by:
Myra K Scheurer 614-451-0808 newton.burris@cboki.com,
Coldwell Banker Realty
Source: MLS Now,MLS#: 5240120 Originating MLS: Other/Unspecificed
Originating MLS: Other/UnspecificedFacts & features
Interior
Bedrooms & bathrooms
- Bedrooms: 3
- Bathrooms: 2
- Full bathrooms: 2
- Main level bathrooms: 2
- Main level bedrooms: 3
Heating
- Forced Air, Gas
Cooling
- Central Air
Features
- Basement: Full
- Has fireplace: No
Interior area
- Total structure area: 1,877
- Total interior livable area: 1,877 sqft
- Finished area above ground: 1,877
Video & virtual tour
Property
Parking
- Total spaces: 4
- Parking features: Attached, Direct Access, Driveway, Electricity, Enclosed, Electric Vehicle Charging Station(s), Garage, Garage Door Opener, Off Street, Oversized, Garage Faces Side, Tandem
- Attached garage spaces: 4
Accessibility
- Accessibility features: Accessible Bedroom, Accessible Closets, Accessible Central Living Area, Accessible Doors
Features
- Levels: One
- Stories: 1
- Patio & porch: Front Porch, Patio
Lot
- Size: 0.41 Acres
- Features: Back Yard
Details
- Additional parcels included: 060006910.000,060006911.000
- Parcel number: 060006909.000
- Special conditions: Standard
Construction
Type & style
- Home type: SingleFamily
- Architectural style: Contemporary,Ranch
- Property subtype: Single Family Residence
Materials
- Batts Insulation, Unknown
- Foundation: Concrete Perimeter
- Roof: Asphalt,Fiberglass
Condition
- Year built: 2022
Details
- Builder name: Schumacher
Utilities & green energy
- Sewer: Public Sewer, Other
- Water: Public
Community & HOA
Community
- Subdivision: Ormes Add
HOA
- Has HOA: No
Location
- Region: Cambridge
Financial & listing details
- Price per square foot: $234/sqft
- Tax assessed value: $401,160
- Annual tax amount: $6,824
- Date on market: 8/28/2026
Estimated market value
Not available
Estimated sales range
Not available
Not available
Price history
| Date | Event | Price |
|---|---|---|
| 8/28/2026 | Listed for sale | $438,900+3.5%$234/sqft |
Source:  MLS Now #5240120 Report a problem MLS Now #5240120 Report a problem | ||
| 7/27/2026 | Listing removed | $424,000$226/sqft |
Source: MLS Now #5128634 Report a problem | ||
| 7/6/2026 | Price change | $424,000-3.6%$226/sqft |
Source: MLS Now #5128634 Report a problem | ||
| 6/13/2026 | Price change | $439,900-1.1%$234/sqft |
Source: MLS Now #5128634 Report a problem | ||
| 5/25/2026 | Price change | $444,900-1.1%$237/sqft |
Source: MLS Now #5128634 Report a problem | ||
| 5/4/2026 | Price change | $449,900-1.1%$240/sqft |
Source: MLS Now #5128634 Report a problem | ||
| 4/28/2026 | Price change | $454,900-1.1%$242/sqft |
Source: MLS Now #5128634 Report a problem | ||
| 4/21/2026 | Price change | $459,900-1.1%$245/sqft |
Source: MLS Now #5128634 Report a problem | ||
| 4/12/2026 | Price change | $464,900-5.7%$248/sqft |
Source: MLS Now #5128634 Report a problem | ||
| 11/5/2025 | Price change | $493,000-0.2%$263/sqft |
Source: MLS Now #5128634 Report a problem | ||
| 10/4/2025 | Price change | $494,000-1%$263/sqft |
Source: MLS Now #5128634 Report a problem | ||
| 8/4/2025 | Price change | $499,000-16.7%$266/sqft |
Source: MLS Now #5128634 Report a problem | ||
| 6/6/2025 | Listed for sale | $599,000+1688.1%$319/sqft |
Source: MLS Now #5128634 Report a problem | ||
| 1/20/2021 | Listing removed | -- |
Source:  MLS Now Report a problem MLS Now Report a problem | ||
| 11/17/2020 | Price change | $33,500-1.5%$18/sqft |
Source: Carol Goff & Associates #4190671 Report a problem | ||
| 9/14/2020 | Price change | $34,000-2.9%$18/sqft |
Source: Carol Goff & Associates #4190671 Report a problem | ||
| 5/22/2020 | Listed for sale | $35,000$19/sqft |
Source: Carol Goff & Associates #4190671 Report a problem | ||
Public tax history
| Year | Property taxes | Tax assessment |
|---|---|---|
| 2025 | $7,011 +2.7% | $140,410 |
| 2024 | $6,824 +6.4% | $140,410 +17.2% |
| 2023 | $6,416 +2040.4% | $119,850 +1959.3% |
| 2022 | $300 +3.1% | $5,820 |
| 2021 | $291 +6.8% | $5,820 +10.9% |
| 2020 | $272 -71.4% | $5,250 |
| 2019 | $954 +6.4% | $5,250 -72.8% |
| 2018 | $896 | $19,310 +15.3% |
| 2017 | $896 +7.9% | $16,750 |
| 2016 | $831 +0.4% | $16,750 |
| 2015 | $828 +4.1% | $16,750 +11.2% |
| 2014 | $796 -31.5% | $15,060 |
| 2013 | $1,161 +51.2% | $15,060 |
| 2012 | $768 +1.1% | $15,060 |
| 2011 | $759 +0.6% | $15,060 |
| 2010 | $755 | $15,060 |
Find assessor info on the county website
Monthly payment
Est. payment
Payment breakdown
Explore the cost of this home by adjusting the details. Changes won't be saved.Climate risks
Neighborhood: 43725
Nearby schools
Schools provided by the listing agent
- District: Cambridge CSD - 3001
Source: MLS Now. This data may not be complete. We recommend contacting the local school district to confirm school assignments for this home.

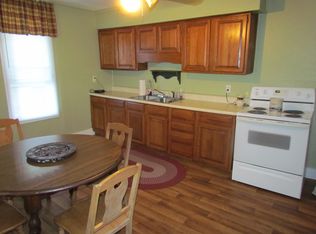
Similar homes
- $439,9003 bd3 ba1.9k sqft62959 James Rd, Cambridge, OH 43725For Sale
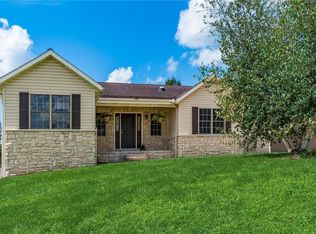 MLS ID #5238754, Roberta L Lepi, Lepi & Associates. MLS Now
 - $269,0003 bd4 ba1.7k sqft818 Highland Ave, Cambridge, OH 43725For Sale
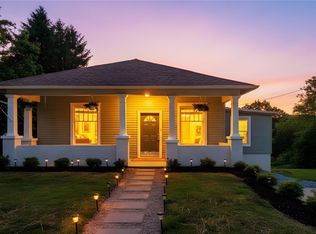 MLS ID #5207515, Rebecca D Jeffery, Carol Goff & Associates. MLS Now
 - $232,0003 bd2 ba1.6k sqft815 N 16th St, Cambridge, OH 43725For Sale
 MLS ID #5215048, Amy Poland, Town & Country. MLS Now
 - $269,9003 bd3 ba2.4k sqft809 N 10th St, Cambridge, OH 43725For Sale
 MLS ID #5229774, Lori A Dickens, Carol Goff & Associates. MLS Now
 - $389,9004 bd4 ba2.3k sqft130 Fox Creek Rd #Rs, New Concord, OH 43762For Sale
 MLS ID #226026964, Holly K Blanken, Heart & Home Realty. Columbus and Central Ohio Regional MLS
