Hurry and see this beautiful End Unit townhome in Victory Lakes with a 2 car garage that has loads of natural light! You'll love the 3 Bedrooms, 2 full baths and 2 Half Baths with beautiful, modern pedestal sinks! The family cook will delight in the spacious kitchen with its 5-burner gas stove, Granite counters with tile backsplashes, upgraded wood cabinets, hardwood floor, granite counter top prep island with extra storage space, pantry & newer stainless steel appliances and a breakfast/dining area with a ceiling fan/light to move those cool summer breezes from the oversized sliding glass door that opens out to the 12 x 18 Trex Deck with PVC railings! This house backs to trees for peace and privacy! Spacious Living room with ceiling fan/light! The Primary Bedroom boasts a high ceiling with a lighted ceiling fan and a walk-in closet. The Primary Bath with oversized tiled walk-in shower, double sinks and side-faucet soaking tub has ceramic tile floor. There are 2 additional large bedrooms on the upper level and a 2nd full bath with a ceramic floor, a tiled tub shower and separate linen closet. The upper level has a large hardwood hallway containing a wonderfully convenient Laundry closet with a drip pan for your washer next to an electric dryer hookup. The side entrance covered front porch opens into a two-story Foyer with ceramic tile stepping down into a cozy Family Room with a romantic gas fireplace topped with a wood mantle and white marble trimming, as well as a recessed entertainment unit shelf area, plus an additional half bath with pedestal sink and ceramic floor. The lower level sliding glass door opens onto a patio with large pavers and is fenced for privacy with a gated back yard. A roomy 2 car garage with separate doors and a door opener open out to a double wide asphalt driveway for parking 2 more cars. The attractive yard is creatively landscaped with flowering trees and shrubs. This terrific home has many upgrades and enticing features included such as a new 75gal Water Heater with expansion tank in 2025, new roof in 2018 with architectural shingles, new HVAC in 2017 with steam Aprilaire humidifier unit, poly-sealed paint flake garage floor, curtains with Plantation Blinds, Recessed lights, Radon mitigation unit, 9 foot ceilings and beautifully wood-grained hand railings inside. A 24 hour notice is required for showings with limited hours on weekdays due to spouse working nights. Weekend times have more accessible hours.
Sold for $610,000
$610,000
9249 Alvyn Lake Cir, Bristow, VA 20136
3beds
1,912sqft
Townhouse
Built in 2008
2,983 Square Feet Lot
$612,700 Zestimate®
$319/sqft
$3,063 Estimated rent
Home value
$612,700
$570,000 - $662,000
$3,063/mo
Zestimate® history
Owner options
List your home for rent
$3,063/mo
Rent Zestimate®
Find your next renter with Zillow Rental Manager. Plus, with online applications, you can quickly screen prospective tenants – for free.
$3,063/mo
Rent Zestimate®
Refinance and save
$3,938/mo
Est. payment
Refinancing to a lower rate could help reduce your monthly payments and save thousands over the life of the loan.
$3,938/mo
Est. payment
Explore your selling options
Work with a Zillow partner agent
Leverage their expertise and Zillow's premium Showcase listings to get your home seen by more buyers.
Get startedList with your own agent
Get your home in front of millions of buyers by listing it on Zillow.
Learn how to do itSell it yourself
Take full control of how buyers see your home on Zillow by listing For Sale by Owner (FSBO).
List your homeWhat's special
Zillow last checked:
Listing updated:
Listed by:
Vincent Tabacco 540-212-3912,
Samson Properties
Bought with:
Jesse Fauteux, 0225220167
RE/MAX Allegiance
Source: Bright MLS,MLS#: VAPW2112044
Facts & features
Interior
Bedrooms & bathrooms
- Bedrooms: 3
- Bathrooms: 4
- Full bathrooms: 2
- 1/2 bathrooms: 2
- Main level bathrooms: 1
Rooms
- Room types: Living Room, Bedroom 2, Bedroom 3, Kitchen, Family Room, Foyer, Bedroom 1, Laundry, Other, Bathroom 1, Bathroom 2, Bathroom 3
Bedroom 1
- Features: Attached Bathroom, Ceiling Fan(s), Flooring - Carpet, Lighting - Ceiling, Window Treatments
- Level: Upper
- Area: 210 Square Feet
- Dimensions: 14 X 15
Bedroom 2
- Features: Ceiling Fan(s), Flooring - Carpet, Window Treatments
- Level: Upper
- Area: 120 Square Feet
- Dimensions: 10 X 12
Bedroom 3
- Features: Ceiling Fan(s), Flooring - Carpet, Window Treatments
- Level: Upper
- Area: 99 Square Feet
- Dimensions: 9 X 11
Bathroom 1
- Features: Countertop(s) - Ceramic, Flooring - HardWood
- Level: Main
- Area: 20 Square Feet
- Dimensions: 4 X 5
Bathroom 2
- Features: Ceiling Fan(s), Countertop(s) - Solid Surface, Flooring - Ceramic Tile, Bathroom - Stall Shower, Double Sink
- Level: Upper
- Area: 75 Square Feet
- Dimensions: 5 X 15
Bathroom 3
- Features: Bathroom - Tub Shower, Countertop(s) - Solid Surface, Flooring - Ceramic Tile
- Level: Upper
- Area: 45 Square Feet
- Dimensions: 5 X 9
Bathroom 3
- Features: Countertop(s) - Ceramic, Flooring - Ceramic Tile
- Level: Lower
- Area: 20 Square Feet
- Dimensions: 4 X 5
Family room
- Features: Attached Bathroom, Ceiling Fan(s), Flooring - Carpet, Lighting - Ceiling, Fireplace - Gas, Built-in Features, Window Treatments
- Level: Lower
- Area: 204 Square Feet
- Dimensions: 12 X 17
Foyer
- Features: Flooring - Ceramic Tile
- Level: Lower
- Area: 35 Square Feet
- Dimensions: 5 X 7
Kitchen
- Features: Granite Counters, Ceiling Fan(s), Dining Area, Flooring - HardWood, Kitchen Island, Kitchen - Gas Cooking, Lighting - Ceiling, Lighting - Pendants, Pantry, Living/Dining Room Combo, Window Treatments, Balcony Access
- Level: Main
- Area: 209 Square Feet
- Dimensions: 11 X 19
Laundry
- Features: Flooring - Ceramic Tile
- Level: Upper
- Area: 28 Square Feet
- Dimensions: 4 X 7
Living room
- Features: Attached Bathroom, Ceiling Fan(s), Flooring - Carpet, Lighting - Ceiling
- Level: Main
- Area: 420 Square Feet
- Dimensions: 21 X 20
Other
- Features: Flooring - HardWood
- Level: Upper
- Area: 39 Square Feet
- Dimensions: 3 X 13
Heating
- Forced Air, Natural Gas
Cooling
- Ceiling Fan(s), Central Air, Electric
Appliances
- Included: Microwave, Dishwasher, Disposal, Exhaust Fan, Ice Maker, Oven/Range - Gas, Refrigerator, Stainless Steel Appliance(s), Water Dispenser, Water Heater, Gas Water Heater
- Laundry: Upper Level, Laundry Room
Features
- Soaking Tub, Bathroom - Stall Shower, Bathroom - Tub Shower, Built-in Features, Ceiling Fan(s), Open Floorplan, Kitchen Island, Pantry, Primary Bath(s), Recessed Lighting, Upgraded Countertops, Walk-In Closet(s), 9'+ Ceilings, Vaulted Ceiling(s)
- Flooring: Carpet, Ceramic Tile, Hardwood, Vinyl, Wood
- Doors: Sliding Glass, Storm Door(s)
- Windows: Double Pane Windows, Sliding, Transom
- Basement: Full
- Number of fireplaces: 1
- Fireplace features: Glass Doors, Gas/Propane, Mantel(s), Stone
Interior area
- Total structure area: 2,888
- Total interior livable area: 1,912 sqft
- Finished area above ground: 1,600
- Finished area below ground: 312
Property
Parking
- Total spaces: 4
- Parking features: Garage Faces Front, Garage Door Opener, Inside Entrance, Asphalt, Attached, Driveway
- Attached garage spaces: 2
- Uncovered spaces: 2
Accessibility
- Accessibility features: None
Features
- Levels: Three
- Stories: 3
- Patio & porch: Deck, Patio, Porch
- Exterior features: Extensive Hardscape, Sidewalks
- Pool features: Community
- Fencing: Privacy,Back Yard
- Has view: Yes
- View description: Scenic Vista
Lot
- Size: 2,983 Square Feet
- Features: Backs - Open Common Area, Backs to Trees, Corner Lot, Landscaped
Details
- Additional structures: Above Grade, Below Grade
- Parcel number: 7595299595
- Zoning: R6
- Special conditions: Standard
- Other equipment: Negotiable
Construction
Type & style
- Home type: Townhouse
- Architectural style: Colonial
- Property subtype: Townhouse
Materials
- Brick, Vinyl Siding
- Foundation: Active Radon Mitigation, Slab
- Roof: Architectural Shingle
Condition
- Very Good
- New construction: No
- Year built: 2008
Details
- Builder model: Hampton Court
- Builder name: Miller & Smith
Utilities & green energy
- Sewer: Public Sewer
- Water: Public
- Utilities for property: Cable Available
Community & HOA
Community
- Features: Pool
- Subdivision: Pembrooke / Victory Lakes
HOA
- Has HOA: Yes
- Amenities included: Basketball Court, Common Grounds, Community Center, Fitness Center, Jogging Path, Picnic Area, Pool, Recreation Facilities, Tennis Court(s), Tot Lots/Playground, Volleyball Courts, Water/Lake Privileges
- Services included: Common Area Maintenance, Management, Pool(s), Recreation Facility
- HOA fee: $125 monthly
- HOA name: VICTORY LAKES
Location
- Region: Bristow
Financial & listing details
- Price per square foot: $319/sqft
- Tax assessed value: $527,500
- Annual tax amount: $5,279
- Date on market: 2/9/2026
- Listing agreement: Exclusive Right To Sell
- Listing terms: Cash,Conventional,FHA,FNMA,VA Loan,VHDA
- Inclusions: Wood Shelves In Garage,
- Exclusions: All Tv's In House, Freezer In Garage, Washer N Dryer, Wall Fireplace In Primary Bedroom,
- Ownership: Fee Simple
Price history
| Date | Event | Price |
|---|---|---|
| 3/16/2026 | Sold | $610,000+1.8%$319/sqft |
Source:  Bright MLS #VAPW2112044 Report a problem Bright MLS #VAPW2112044 Report a problem | ||
| 3/3/2026 | Pending sale | $599,500$314/sqft |
Source: Bright MLS #VAPW2112044 Report a problem | ||
| 2/12/2026 | Contingent | $599,500$314/sqft |
Source: Bright MLS #VAPW2112044 Report a problem | ||
| 2/10/2026 | Listed for sale | $599,500+49.9%$314/sqft |
Source: Bright MLS #VAPW2112044 Report a problem | ||
| 6/4/2020 | Sold | $400,000-1.2%$209/sqft |
Source: Public Record Report a problem | ||
| 3/31/2020 | Listed for sale | $404,990+17.4%$212/sqft |
Source: Century 21 Redwood Realty #VAPW491654 Report a problem | ||
| 3/13/2015 | Sold | $345,000+10.6%$180/sqft |
Source: Public Record Report a problem | ||
| 3/31/2008 | Sold | $311,990$163/sqft |
Source: Public Record Report a problem | ||
Public tax history
| Year | Property taxes | Tax assessment |
|---|---|---|
| 2025 | $5,172 +6.2% | $527,500 +7.7% |
| 2024 | $4,872 +2.8% | $489,900 +7.6% |
| 2023 | $4,738 -3.2% | $455,400 +5.1% |
| 2022 | $4,897 +4.7% | $433,500 +13.2% |
| 2021 | $4,679 +5.9% | $383,000 +6.9% |
| 2020 | $4,420 +111.7% | $358,400 +3.6% |
| 2019 | $2,088 -46.4% | $345,900 +7.1% |
| 2018 | $3,899 +0.4% | $322,900 +0.4% |
| 2017 | $3,882 | $321,700 +1.5% |
| 2016 | $3,882 +5.5% | $317,100 +0.7% |
| 2015 | $3,678 | $314,800 +7.2% |
| 2014 | $3,678 | $293,700 +4.1% |
| 2013 | -- | $282,200 +7% |
| 2012 | -- | $263,800 +10.9% |
| 2010 | -- | $237,900 -1.6% |
| 2009 | -- | $241,700 +63.3% |
| 2008 | -- | $148,000 |
Find assessor info on the county website
Neighborhood: 20136
Nearby homes
- $546,9003 bd3 ba1.6k sqft9251 Alvyn Lake Cir, Bristow, VA 20136Off Market
- $540,7003 bd3 ba1.6k sqft9253 Alvyn Lake Cir, Bristow, VA 20136Off Market
- $544,4003 bd3 ba1.8k sqft9255 Alvyn Lake Cir, Bristow, VA 20136Off Market
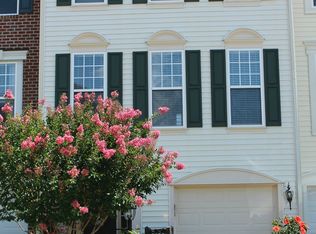
- $565,3003 bd4 ba1.9k sqft9257 Alvyn Lake Cir, Bristow, VA 20136Off Market
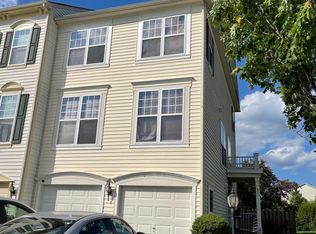
- $591,6003 bd4 ba2.2k sqft9241 Alvyn Lake Cir, Bristow, VA 20136Off Market
- $525,1003 bd2 ba1.6k sqft9239 Alvyn Lake Cir, Bristow, VA 20136Off Market
- $594,0003 bd3 ba2.2k sqft9228 Alvyn Lake Cir, Bristow, VA 20136Off Market
- $575,7003 bd4 ba2.5k sqft9237 Alvyn Lake Cir, Bristow, VA 20136Off Market
Nearby schools
GreatSchools rating
- 9/10Victory Elementary SchoolGrades: PK-5Distance: 0.2 mi
- 9/10E.H. Marsteller Middle SchoolGrades: 6-8Distance: 1.9 mi
- 8/10Patriot High SchoolGrades: PK,9-12Distance: 2.6 mi
Schools provided by the listing agent
- District: Prince William County Public Schools
Source: Bright MLS. This data may not be complete. We recommend contacting the local school district to confirm school assignments for this home.
Get a cash offer in 3 minutes
Find out how much your home could sell for in as little as 3 minutes with a no-obligation cash offer.
Estimated market value
$612,700
Get a cash offer in 3 minutes
Find out how much your home could sell for in as little as 3 minutes with a no-obligation cash offer.
Estimated market value
$612,700
- Virginia
- Prince William County
- Bristow
- 20136
- 9249 Alvyn Lake Cir
Nearby cities
Nearby zip codes
Other Bristow Topics
