Skip main navigation
Sold for $560,000
  • $560,000

    925 36th St, Boulder, CO 80303

    3beds
    924sqft
    Single Family Residence
    Built in 1961
    6,822 Square Feet Lot
    $734,600 Zestimate®
    $606/sqft
    $3,325 Estimated rent

    Home value

    $734,600

    $683,000 - $786,000

    $3,325/mo

    Zestimate® history
    Loading
    Loading...

    Owner options

    List your home for rent

    $3,325/mo

    Rent Zestimate®

    Find your next renter with Zillow Rental Manager. Plus, with online applications, you can quickly screen prospective tenants – for free.

    Learn more

    $3,325/mo

    Rent Zestimate®

    Refinance and save

    $3,236/mo

    Est. payment

    Refinancing to a lower rate could help reduce your monthly payments and save thousands over the life of the loan.

    See today's rates

    $3,236/mo

    Est. payment

    Explore your selling options

    Work with a Zillow partner agent

    Leverage their expertise and Zillow's premium Showcase listings to get your home seen by more buyers.

    Get started

    List with your own agent

    Get your home in front of millions of buyers by listing it on Zillow.

    Learn how to do it

    Sell it yourself

    Take full control of how buyers see your home on Zillow by listing For Sale by Owner (FSBO).

    List your home

    What's special

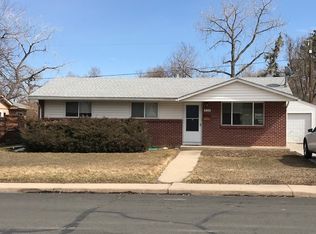
    Investor Opportunity in Prime Boulder Location - As-Is Estate SaleBring your vision to this 3-bedroom, 2-bath home on an oversized lot in one of Boulder's most desirable areas-just minutes to CU Boulder, Pearl Street, and the Flatirons, with partial Flatiron views right from the backyard.Several major updates have already been completed, including a brand new roof & gutters, newer stainless steel appliances, updated vinyl windows, & a recently extended fenced area out front. The property also features a spacious covered sunroom and three versatile outbuildings for storage, workshop space, or creative use.The remainder of the home is ready for your updates and improvements-an ideal blank canvas to renovate, expand, or reimagine entirely.Estate sale being offered as-is. Seller will require a 30-60 day Post-Closing Occupancy Agreement.Don't miss this rare chance to create your next investment project in a location that will always be in demand. First American Home Warranty included.All offers due by Tuesday at 8:00 pm with a response deadline of Thursday 8/21 8:00 pm. Seller's reserve the right to accept an offer at any time.

    Zillow last checked:

    Listing updated:

    Listed by:

    April Neuhaus 970-213-9394,

    Better Homes and Gardens Real Estate - Neuhaus

    Bought with:

    Jean-Pierre Grosjean, 100068645

    Better Homes and Gardens Real Estate Neuhaus

    Source: IRES as distributed by MLS GRID,MLS#: 1041471MLS Logo

    Facts & features

    Interior

    Bedrooms & bathrooms
    • Bedrooms: 3
    • Bathrooms: 2
    • Full bathrooms: 1
    • 1/2 bathrooms: 1
    • Main level bathrooms: 2
    Primary bedroom
    • Description: Carpet
    • Features: Half Primary Bath
    • Level: Main
    • Area: 126 Square Feet
    • Dimensions: 9 x 14
    Bedroom 2
    • Description: Carpet
    • Level: Main
    • Area: 110 Square Feet
    • Dimensions: 10 x 11
    Bedroom 3
    • Description: Carpet
    • Level: Main
    • Area: 100 Square Feet
    • Dimensions: 10 x 10
    Dining room
    • Description: Laminate
    • Level: Main
    • Area: 56 Square Feet
    • Dimensions: 7 x 8
    Kitchen
    • Description: Laminate
    • Level: Main
    • Area: 88 Square Feet
    • Dimensions: 8 x 11
    Laundry
    • Description: Laminate
    • Level: Main
    • Area: 20 Square Feet
    • Dimensions: 4 x 5
    Living room
    • Description: Carpet
    • Level: Main
    • Area: 221 Square Feet
    • Dimensions: 13 x 17
    Heating
    • Forced Air
    Cooling
    • Central Air, Ceiling Fan(s)
    Appliances
    • Included: Double Oven, Dishwasher, Refrigerator, Washer, Dryer, Microwave
    Features
    • Eat-in Kitchen
    • Windows: Window Coverings
    • Basement: None
    Interior area
    • Total structure area: 924
    • Total interior livable area: 924 sqft
    • Finished area above ground: 924

    Property

    Parking
    • Total spaces: 1
    • Parking features: Garage, Carport
    • Garage spaces: 1
    • Has carport: Yes
    • Details: Carport
    Accessibility
    • Accessibility features: Level Lot, No Stairs, Main Floor Bath, Accessible Bedroom, Main Level Laundry
    Features
    • Levels: One
    • Stories: 1
    • Fencing: Fenced
    • Has view: Yes
    • View description: Mountain(s)
    Lot
    • Size: 6,822 sqft
    • Features: Deciduous Trees, Level, City Limits, Curbs, Gutters, Sidewalks, Street Light
    Details
    • Additional structures: Storage
    • Parcel number: R0011691
    • Zoning: SFR
    • Special conditions: Other Owner

    Construction

    Type & style
    • Home type: SingleFamily
    • Property subtype: Single Family Residence
    Materials
    • Frame
    • Roof: Composition
    Condition
    • Fixer
    • New construction: No
    • Year built: 1961

    Utilities & green energy

    • Electric: Xcel
    • Gas: Xcel
    • Sewer: Public Sewer
    • Water: City
    • Utilities for property: Natural Gas Available, Electricity Available

    Community & neighborhood

    Location
    • Region: Boulder
    • Subdivision: Baseline 5

    Other

    Other facts
    • Listing terms: Cash
    • Road surface type: Gravel

    Price history

    DateEventPrice
    11/24/2025Sold$560,000-9.7%$606/sqft
    Source: IRES as distributed by MLS GRID #1041471 Report a problem
    10/29/2025Pending sale$619,900$671/sqft
    Source: REcolorado as distributed by MLS GRID #8061371 Report a problem
    10/9/2025Price change$619,900-4.4%$671/sqft
    Source: REcolorado as distributed by MLS GRID #8061371 Report a problem
    9/18/2025Listed for sale$648,500$702/sqft
    Source: REcolorado as distributed by MLS GRID #8061371 Report a problem
    9/8/2025Pending sale$648,500$702/sqft
    Source: REcolorado as distributed by MLS GRID #8061371 Report a problem
    8/15/2025Listed for sale$648,500$702/sqft
    Source: IRES as distributed by MLS GRID #1041471 Report a problem

    Public tax history

    YearProperty taxesTax assessment
    2025$3,547 +1.8%$41,925 -17.4%
    2024$3,486 +30.8%$50,746 -1%
    2023$2,665 +4.9%$51,238 +43.7%
    2022$2,541 -5.5%$35,646 -2.8%
    2021$2,688 $36,672 -3.6%
    2020$2,688 +10.4%$38,031
    2019$2,434 $38,031 +7.8%
    2018$2,434 $35,273 -9.5%
    2017$2,434 +22.9%$38,996 +26.4%
    2016$1,981 +5.6%$30,845 +23.9%
    2015$1,876 +31.7%$24,899
    2014$1,424 +9.5%$24,899
    2013$1,300 -33.3%$24,899 +6%
    2012$1,950 -7.9%$23,482
    2011$2,117 +7.1%--
    2010$1,977 +68.6%$26,190
    2009$1,172 +3.5%$26,190 -4.7%
    2008$1,132 +11%$27,480
    2007$1,020 -34%$27,480 +9.4%
    2006$1,545 +2.9%$25,120
    2005$1,502 +0.7%$25,120 +2.2%
    2004$1,492 +80.4%$24,590
    2003$827 -37.7%$24,590 +17.1%
    2002$1,328 $21,000 -90.8%
    2001-- $229,500

    Find assessor info on the county website

    Neighborhood: East Aurora

    Nearby schools

    GreatSchools rating
    Schools provided by the listing agent
    • Elementary: Creekside,Eisenhower
    • Middle: Manhattan
    • High: Fairview

    Source: IRES as distributed by MLS GRID. This data may not be complete. We recommend contacting the local school district to confirm school assignments for this home.

    Get a cash offer in 3 minutes
    Find out how much your home could sell for in as little as 3 minutes with a no-obligation cash offer.
    Estimated market value
    $734,600
    Get a cash offer in 3 minutes
    Find out how much your home could sell for in as little as 3 minutes with a no-obligation cash offer.
    Estimated market value
    $734,600