Say "Hello!" to this charming 3 bedroom, 1 bath home on the southeast end of Grand Rapids! Enjoy a fantastic location within walking distance to Alger Heights and just a quick drive to downtown. From the moment you step inside, you'll appreciate the character and charm throughout, including hardwood floors, arched doorways, and a spacious living room filled with natural light from the large picture windows. The dining area features sliding doors that lead out to the backyard, while the bright galley kitchen offers plenty of cabinetry for storage. Two nice bedrooms and an updated full bath complete the main floor. Upstairs, you'll find a spacious dormer bedroom with additional room for a home office, storage, or whatever suits your needs. The partially finished basement adds even more living space with a fun retro wood-paneled rec room, plus unfinished storage space and laundry. Outside, enjoy the charming fenced-in backyard complete with a patio and firepit, perfect for relaxing or entertaining. A spacious new storage shed provides plenty of room for tools and outdoor equipment, and the detached one-stall garage is an added bonus. Full of character and conveniently located near everything you need, this home is a must-see. Schedule your showing today!
Active
$259,900
925 Burton St SE, Grand Rapids, MI 49507
3beds
1,730sqft
Single Family Residence
Built in 1942
6,098 Square Feet Lot
$255,900 Zestimate®
$150/sqft
$-- HOA
What's special
Detached one-stall garageCharming fenced-in backyardHardwood floorsArched doorwaysSpacious new storage shedLarge picture windows
- 2 days
- 400
- 28
Zillow last checked:
Listing updated:
Listed by:
Ashley Schaefer 616-439-1272,
Hello Homes GR 616-439-1272
Source: MichRIC,MLS#: 26059618
Facts & features
Interior
Bedrooms & bathrooms
- Bedrooms: 3
- Bathrooms: 1
- Full bathrooms: 1
- Main level bedrooms: 2
Primary bedroom
- Level: Main
Bedroom 2
- Level: Main
Bedroom 3
- Level: Upper
Primary bathroom
- Level: Main
Bathroom 2
- Level: Basement
Dining room
- Level: Main
Kitchen
- Level: Main
Laundry
- Level: Basement
Living room
- Level: Main
Recreation
- Level: Basement
Heating
- Forced Air
Cooling
- Central Air
Appliances
- Included: Dryer, Range, Refrigerator, Washer
- Laundry: In Basement, Sink
Features
- Ceiling Fan(s)
- Flooring: Carpet, Tile, Wood
- Basement: Full
- Has fireplace: No
Interior area
- Total structure area: 1,455
- Total interior livable area: 1,730 sqft
- Finished area below ground: 275
Property
Parking
- Total spaces: 1
- Parking features: Garage Faces Front, Detached
- Garage spaces: 1
Features
- Stories: 2
- Fencing: Chain Link,Full,Privacy
Lot
- Size: 6,098 Square Feet
- Dimensions: 47.32 x 132
- Features: Sidewalk
Details
- Additional structures: Shed(s)
- Parcel number: 411805357015
- Zoning description: Residential
Construction
Type & style
- Home type: SingleFamily
- Architectural style: Cape Cod,Traditional
- Property subtype: Single Family Residence
Materials
- Aluminum Siding
- Roof: Composition
Condition
- New construction: No
- Year built: 1942
Utilities & green energy
- Sewer: Public Sewer
- Water: Public
- Utilities for property: Phone Available, Natural Gas Available, Electricity Available, Cable Available, Natural Gas Connected, Cable Connected
Community & HOA
Location
- Region: Grand Rapids
Financial & listing details
- Price per square foot: $150/sqft
- Tax assessed value: $61,498
- Annual tax amount: $3,156
- Date on market: 11/11/2026
- Listing terms: Cash,FHA,VA Loan,MSHDA,Conventional
- Electric utility on property: Yes
- Road surface type: Paved
Estimated market value
$255,900
$243,000 - $269,000
$2,110/mo
Price history
| Date | Event | Price |
|---|---|---|
| 11/11/2026 | Listed for sale | $259,900+116.8%$150/sqft |
Source:  MichRIC #26059618 Report a problem | ||
| 7/17/2020 | Sold | $119,900$69/sqft |
Source: MichRIC #20020530 Report a problem | ||
| 6/11/2020 | Pending sale | $119,900$69/sqft |
Source: EXP Realty LLC #20020530 Report a problem | ||
| 6/6/2020 | Listed for sale | $119,900+34.7%$69/sqft |
Source: EXP Realty LLC #20020530 Report a problem | ||
| 12/1/2016 | Sold | $89,000$51/sqft |
Source: Public Record Report a problem | ||
| 9/9/2016 | Listed for sale | $89,000$51/sqft |
Source: Midwest Prop of Michigan(Main) #16032994 Report a problem | ||
| 7/16/2016 | Listing removed | $89,000$51/sqft |
Source: Midwest Properties #16032994 Report a problem | ||
| 7/15/2016 | Pending sale | $89,000$51/sqft |
Source: Midwest Properties #16032994 Report a problem | ||
| 6/29/2016 | Listed for sale | $89,000+97.8%$51/sqft |
Source: Midwest Prop of Michigan(Main) #16032994 Report a problem | ||
| 4/19/2016 | Sold | $45,000-18%$26/sqft |
Source: Public Record Report a problem | ||
| 4/3/2016 | Pending sale | $54,900$32/sqft |
Source: Coldwell Banker AJS-Schmidt #16012388 Report a problem | ||
| 3/24/2016 | Listed for sale | $54,900+14.4%$32/sqft |
Source: Coldwell Banker AJS-Schmidt #16012388 Report a problem | ||
| 7/1/2012 | Listing removed | $48,000$28/sqft |
Source: Greenridge Realty Inc. #11019439 Report a problem | ||
| 4/4/2012 | Listed for sale | $48,000-17.1%$28/sqft |
Source: Greenridge Realty Inc. #11019439 Report a problem | ||
| 4/14/2011 | Listed for sale | $57,900-28.5%$33/sqft |
Source: Greenridge Realty Inc. #11019439 Report a problem | ||
| 4/26/2004 | Sold | $81,000$47/sqft |
Source: Public Record Report a problem | ||
Public tax history
| Year | Property taxes | Tax assessment |
|---|---|---|
| 2026 | $3,092 +2.7% | $96,900 +3.4% |
| 2025 | $3,012 | $93,700 +12.6% |
| 2024 | -- | $83,200 +63.1% |
| 2021 | $1,287 | $51,000 +6% |
| 2020 | $1,287 +3.5% | $48,100 +7.8% |
| 2019 | $1,243 | $44,600 +20.9% |
| 2018 | -- | $36,900 +16.8% |
| 2017 | $960 | $31,600 +16.6% |
| 2016 | $960 | $27,100 |
| 2015 | $960 +7.5% | $27,100 -2.2% |
| 2013 | $893 | $27,700 -14% |
| 2011 | -- | $32,200 -11.5% |
| 2010 | -- | $36,400 -12.3% |
| 2009 | -- | $41,500 -21.4% |
| 2007 | -- | $52,800 +3.8% |
| 2006 | -- | $50,882 +3.7% |
| 2005 | -- | $49,067 +3.3% |
| 2004 | -- | $47,500 +39.4% |
| 2002 | -- | $34,075 +3.2% |
| 2001 | -- | $33,019 |
Find assessor info on the county website
Monthly payment
Est. payment
Payment breakdown
Explore the cost of this home by adjusting the details. Changes won't be saved.Climate risks
Neighborhood: South East End
Nearby schools
Schools provided by the listing agent
- Elementary: Dickinson Academy
- High: Ottawa Hills High School
Source: MichRIC. This data may not be complete. We recommend contacting the local school district to confirm school assignments for this home.


Similar homes
- $249,9003 bd2 ba1.4k sqft820 Alexander St SE, Grand Rapids, MI 49507For Sale
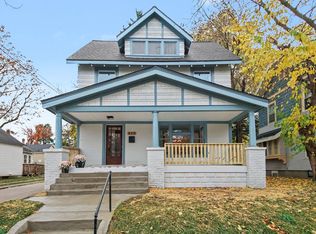
 MLS ID #26060103, Brittany L Thomas, United Realty Services LLC. MichRIC
- $260,0004 bd1 ba1.4k sqft1037 Burton St SE, Grand Rapids, MI 49507For Sale
 MLS ID #26050949, Elizabeth A Skidmore, Berkshire Hathaway HomeServices Michigan Real Estate (Rock). MichRIC
- $229,5003 bd2 ba1.2k sqft668 Alexander St SE, Grand Rapids, MI 49507For Sale
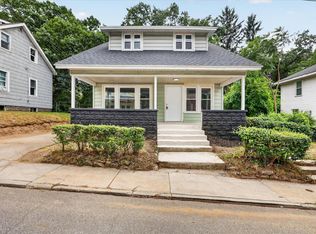 MLS ID #26059942, Joel Horst, Bellabay Realty LLC. MichRIC
- $257,5003 bd1 ba1.1k sqft1111 Merritt St SE, Grand Rapids, MI 49507For Sale
 MLS ID #26054631, Robert W Camp, Five Star Real Estate (Ada). MichRIC
- $245,0003 bd2 ba1.5k sqft1018 Merrifield St SE, Grand Rapids, MI 49507For SaleMLS ID #26056294, Christopher A Patrick, Keller Williams Realty Rivertown. MichRIC
- $375,0003 bd2 ba2k sqft1653 Nelson Ave SE, Grand Rapids, MI 49507For SaleMLS ID #26059949, David J DeBruyn, Greenridge Realty (Kentwood). MichRIC
- $243,9004 bd2 ba1.5k sqft1767 Newark Ave SE, Grand Rapids, MI 49507For SaleMLS ID #26051762, Peyton R Baxter, Keller Williams GR North. MichRIC
- $290,0004 bd1 ba1.5k sqft1872 Philadelphia Ave SE, Grand Rapids, MI 49507For SaleMLS ID #26058940, Vicki L Manning, Mitten Real Estate. MichRIC
- $359,9004 bd2 ba2.1k sqft1515 Griggs St SE, Grand Rapids, MI 49507For SaleMLS ID #26059920, Stephanie O Hino, Novosad Realty Partners. MichRIC
- $375,0003 bd2 ba1.6k sqft910 Nevada St SE, Grand Rapids, MI 49507For SaleMLS ID #26060141, Heather A LeMaire, Five Star Real Estate (Courtland). MichRIC
- $275,0003 bd1 ba1.7k sqft842 Griggs St SE, Grand Rapids, MI 49507For SaleMLS ID #26028424, Derrek Sterken, Coldwell Banker Woodland Schmidt ART Office. MichRIC
- $250,0005 bd2 ba1.9k sqft757 Prince St SE, Grand Rapids, MI 49507For SaleMLS ID #26059060, Darryl A Matthews Jr, Keller Williams GR East. MichRIC
- $249,9002 bd1 ba1.1k sqft443 Alger St SE, Grand Rapids, MI 49507For SaleMLS ID #26058622, Travis L McIntyre, Bellabay Realty (North). MichRIC
- $269,9003 bd2 ba1.8k sqft1620 Jefferson Ave SE, Grand Rapids, MI 49507For SaleMLS ID #26054928, Russell F Schuitema, Greenridge - Nexes. MichRIC
- $290,0003 bd2 ba2.1k sqft1105 Hazen St SE, Grand Rapids, MI 49507For SaleMLS ID #26045797, Audrey Mojica, Bellabay Realty LLC. MichRIC
- $300,0003 bd2 ba1.4k sqft1115 Griswold St SE, Grand Rapids, MI 49507For SaleMLS ID #26056486, Anne S Espinoza, Greenridge Realty (Kentwood). MichRIC
- $235,0003 bd1 ba1.3k sqft907 Merritt St SE, Grand Rapids, MI 49507For SaleMLS ID #26006908, Lisa M Thomas, Polaris Real Estate LLC. MichRIC
- $265,0004 bd2 ba1.5k sqft960 Temple St SE, Grand Rapids, MI 49507For SaleMLS ID #26035856, Mugabo Byusa, City2Shore Real Estate Foundations. MichRIC
- $224,9004 bd2 ba1.6k sqft1036 Dickinson St SE, Grand Rapids, MI 49507For SaleMLS ID #26050026, Kevin R Southwick, Coldwell Banker Schmidt Realtors. MichRIC
