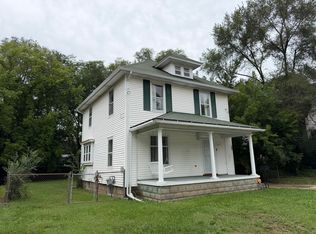
Timeless 1928 Architecture Just Minutes from Downtown Grand Rapids! Step onto the enclosed sunroom porch and enter a home filled with architectural detail, featuring original dark wood trim, coved archways, and hardwood floors. The main level offers a functional floor plan with 3 bedrooms, a full bath, an updated kitchen with clean cabinetry, and a convenient main-floor half bath. Upstairs, discover an expansive dormer bedroom that makes an ideal primary suite. The spacious, unfinished basement offers endless utility: a workshop, extra storage, laundry, and potential future finished living space. Located in the heart of SE Grand Rapids, you're minutes from Downtown Grand Rapids, the world-class Medical Mile, local dining, and parks, making commuting across West Michigan effortless. Whether you are local or relocating to Grand Rapids, this character-rich home offers space, charm, and unbeatable proximity to everything the city has to offer. Schedule your private tour today!
Active
Price cut: $15K (10/16)
$224,900
1036 Dickinson St SE, Grand Rapids, MI 49507
4beds
1,680sqft
Single Family Residence
Built in 1928
5,662 Square Feet Lot
$223,100 Zestimate®
$134/sqft
$-- HOA
What's special
Extra storageArchitectural detailHardwood floorsCoved archwaysExpansive dormer bedroomIdeal primary suiteEnclosed sunroom porch
- 58 days
- 956
- 177
Zillow last checked:
Listing updated:
Listed by:
Kevin R Southwick 616-802-8479,
Coldwell Banker Schmidt Realtors 616-459-0400
Source: MichRIC,MLS#: 26050026
Facts & features
Interior
Bedrooms & bathrooms
- Bedrooms: 4
- Bathrooms: 2
- Full bathrooms: 1
- 1/2 bathrooms: 1
- Main level bedrooms: 3
Heating
- Forced Air
Cooling
- Central Air
Appliances
- Included: Dryer, Oven, Refrigerator, Washer
- Laundry: In Basement, Laundry Room
Features
- Ceiling Fan(s)
- Flooring: Vinyl, Wood
- Basement: Full
- Has fireplace: No
Interior area
- Total structure area: 1,680
- Total interior livable area: 1,680 sqft
- Finished area below ground: 0
Video & virtual tour
Property
Parking
- Total spaces: 1
- Parking features: Detached
- Garage spaces: 1
Features
- Stories: 2
- Exterior features: Other
Lot
- Size: 5,662 Square Feet
- Dimensions: 43 x 129
- Features: Sidewalk, Ground Cover
Details
- Parcel number: 411805331005
- Zoning description: RES-IMP
Construction
Type & style
- Home type: SingleFamily
- Architectural style: Craftsman
- Property subtype: Single Family Residence
Materials
- Wood Siding
- Roof: Asphalt
Condition
- New construction: No
- Year built: 1928
Utilities & green energy
- Sewer: Public Sewer
- Water: Public
Community & HOA
Location
- Region: Grand Rapids
Financial & listing details
- Price per square foot: $134/sqft
- Tax assessed value: $128,012
- Annual tax amount: $4,244
- Date on market: 9/19/2026
- Listing terms: Cash,FHA,VA Loan,MSHDA,Conventional
- Road surface type: Paved
Estimated market value
$223,100
$212,000 - $234,000
$2,210/mo
Price history
| Date | Event | Price |
|---|---|---|
| 10/16/2026 | Price change | $224,900-6.3%$134/sqft |
Source:  MichRIC #26050026 Report a problem | ||
| 10/6/2026 | Price change | $239,900-2.1%$143/sqft |
Source: MichRIC #26050026 Report a problem | ||
| 9/19/2026 | Listed for sale | $245,000+27.3%$146/sqft |
Source: MichRIC #26050026 Report a problem | ||
| 7/11/2023 | Sold | $192,500+114.1%$115/sqft |
Source: Public Record Report a problem | ||
| 5/27/2016 | Sold | $89,900-5.3%$54/sqft |
Source: MichRIC #16008139 Report a problem | ||
| 4/14/2016 | Pending sale | $94,900$56/sqft |
Source: Midwest Properties #16008139 Report a problem | ||
| 4/1/2016 | Price change | $94,900-5%$56/sqft |
Source: Midwest Properties #16008139 Report a problem | ||
| 3/1/2016 | Listed for sale | $99,900$59/sqft |
Source: Michigan Regional Information Center, LLC #16008139 Report a problem | ||
Public tax history
| Year | Property taxes | Tax assessment |
|---|---|---|
| 2026 | $4,170 +2.4% | $153,000 +7.3% |
| 2025 | $4,072 | $142,600 +17.9% |
| 2024 | -- | $120,900 +42.7% |
| 2021 | $1,975 | $84,700 +9.6% |
| 2020 | $1,975 +3.6% | $77,300 +10% |
| 2019 | $1,908 | $70,300 +21.8% |
| 2018 | -- | $57,700 +20% |
| 2017 | $1,349 | $48,100 +10.8% |
| 2016 | $1,349 | $43,400 |
| 2015 | $1,349 +7.5% | $43,400 +9.3% |
| 2013 | $1,255 | $39,700 -9.6% |
| 2011 | -- | $43,900 -12.5% |
| 2010 | -- | $50,200 -11.5% |
| 2009 | -- | $56,700 +15.5% |
| 2007 | -- | $49,100 +51.5% |
| 2006 | -- | $32,404 +3.7% |
| 2005 | -- | $31,248 +3.3% |
| 2004 | -- | $30,250 +6.2% |
| 2002 | -- | $28,479 +3.2% |
| 2001 | -- | $27,596 |
Find assessor info on the county website
Monthly payment
Est. payment
Payment breakdown
Explore the cost of this home by adjusting the details. Changes won't be saved.Climate risks
Neighborhood: Oakdale
- $242,7003 bd2 ba1.1k sqft1040 Dickinson St SE, Grand Rapids, MI 49507Off Market
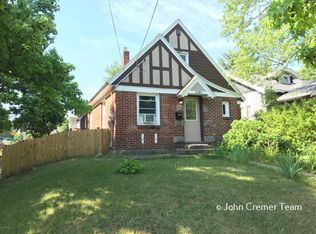
- $219,3004 bd2 ba2.2k sqft1032 Dickinson St SE, Grand Rapids, MI 49507Off Market

- $197,0002 bd2 ba1.2k sqft1028 Dickinson St SE, Grand Rapids, MI 49507Sold

- $---- bd-- ba-- sqft1717 Alto Ave SE, Grand Rapids, MI 49507Off Market
Similar homes
- $243,9004 bd2 ba1.5k sqft1767 Newark Ave SE, Grand Rapids, MI 49507For Sale
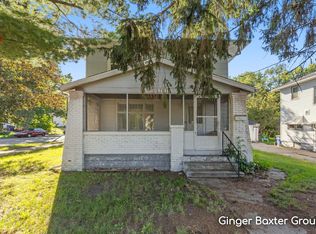
 MLS ID #26051762, Peyton R Baxter, Keller Williams GR North. MichRIC
- $229,5003 bd2 ba1.2k sqft668 Alexander St SE, Grand Rapids, MI 49507For Sale
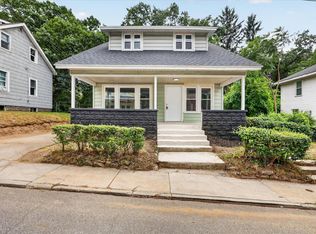 MLS ID #26059942, Joel Horst, Bellabay Realty LLC. MichRIC
- $219,0004 bd1 ba1k sqft1628 Kalamazoo Ave SE, Grand Rapids, MI 49507For Sale
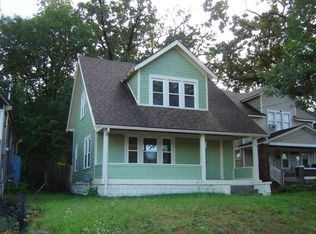 MLS ID #26052667, Bernard C Schaefer, Schaefer Real Estate. MichRIC
- $230,0004 bd2 ba1.3k sqft1127 Niagara Ave SE, Grand Rapids, MI 49507For Sale
 MLS ID #26047328, Benjamin Ewing, Ewing Realty LLC. MichRIC
- $249,9003 bd2 ba1.4k sqft820 Alexander St SE, Grand Rapids, MI 49507For SaleMLS ID #26060103, Brittany L Thomas, United Realty Services LLC. MichRIC
- $214,9004 bd1 ba1.2k sqft1005 Adams St SE, Grand Rapids, MI 49507For SaleMLS ID #26045874, Tanya D Powell-May, Keller Williams GR North. MichRIC
- $259,9003 bd1 ba1.7k sqft925 Burton St SE, Grand Rapids, MI 49507For SaleMLS ID #26059618, Ashley Schaefer, Hello Homes GR. MichRIC
- $224,8762 bd1 ba880 sqft1241 Boston St SE, Grand Rapids, MI 49507For SaleMLS ID #26057438, Austin J King, Berkshire Hathaway HomeServices Michigan Real Estate (Main). MichRIC
- $219,0003 bd2 ba1.2k sqft1019 Cooper Ave SE, Grand Rapids, MI 49507For SaleMLS ID #26047449, Houston Moyer, Place Real Estate. MichRIC
- $245,0003 bd2 ba1.5k sqft1018 Merrifield St SE, Grand Rapids, MI 49507For SaleMLS ID #26056294, Christopher A Patrick, Keller Williams Realty Rivertown. MichRIC
- $260,0004 bd1 ba1.4k sqft1037 Burton St SE, Grand Rapids, MI 49507For SaleMLS ID #26050949, Elizabeth A Skidmore, Berkshire Hathaway HomeServices Michigan Real Estate (Rock). MichRIC
- $250,0005 bd2 ba1.9k sqft757 Prince St SE, Grand Rapids, MI 49507For SaleMLS ID #26059060, Darryl A Matthews Jr, Keller Williams GR East. MichRIC
- $229,9004 bd3 ba1.6k sqft53 Baylis St SW, Grand Rapids, MI 49507For SaleMLS ID #26027023, Murray Thompson (Sonny), Century 21 Affiliated (GR). MichRIC
- $225,0003 bd1 ba1.4k sqft61 Quigley Blvd SW, Grand Rapids, MI 49507For SaleMLS ID #26055507, Chad J Vanderstelt, City2Shore Real Estate Holland. MichRIC
- $250,0004 bd2 ba1.5k sqft1219 Boston St SE, Grand Rapids, MI 49507For SaleMLS ID #26050061, Porsha D Davis, Five Star Real Estate (Eastown). MichRIC
- $220,0004 bd2 ba1.5k sqft918 Logan St SE, Grand Rapids, MI 49506For SaleMLS ID #26059241, Kyle P Naumann, Edison Brokers & Co LLC. MichRIC
- $219,9104 bd2 ba1.5k sqft425 Adams St SE, Grand Rapids, MI 49507For SaleMLS ID #26046150, Lewis Smalligan, Tall Tree Realty and Property Management LLC. MichRIC
- $265,0004 bd2 ba1.5k sqft960 Temple St SE, Grand Rapids, MI 49507For SaleMLS ID #26035856, Mugabo Byusa, City2Shore Real Estate Foundations. MichRIC
- $235,0003 bd1 ba1.3k sqft907 Merritt St SE, Grand Rapids, MI 49507For SaleMLS ID #26006908, Lisa M Thomas, Polaris Real Estate LLC. MichRIC
