Skip main navigation
Sold for $545,000
  • $545,000

    925 Cedarwood Circle, Myrtle Beach, SC 29572

    3beds
    2,600sqft
    Single Family Residence
    Built in 1980
    7,840.8 Square Feet Lot
    $568,600 Zestimate®
    $210/sqft
    $2,712 Estimated rent

    Home value

    $568,600

    $529,000 - $608,000

    $2,712/mo

    Zestimate® history
    Loading
    Loading...

    Owner options

    List your home for rent

    $2,712/mo

    Rent Zestimate®

    Find your next renter with Zillow Rental Manager. Plus, with online applications, you can quickly screen prospective tenants – for free.

    Learn more

    $2,712/mo

    Rent Zestimate®

    Refinance and save

    $3,305/mo

    Est. payment

    Refinancing to a lower rate could help reduce your monthly payments and save thousands over the life of the loan.

    See today's rates

    $3,305/mo

    Est. payment

    Explore your selling options

    Work with a Zillow partner agent

    Leverage their expertise and Zillow's premium Showcase listings to get your home seen by more buyers.

    Get started

    List with your own agent

    Get your home in front of millions of buyers by listing it on Zillow.

    Learn how to do it

    Sell it yourself

    Take full control of how buyers see your home on Zillow by listing For Sale by Owner (FSBO).

    List your home

    What's special

    Custom brick fireplaceBrick gas fireplaceCedar sidingCustom workmanshipBeautiful flex roomNew windowsElectronic blinds
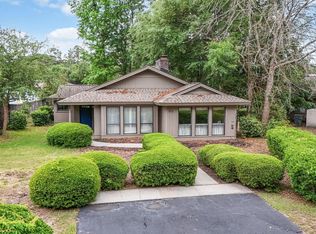
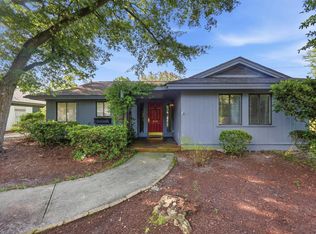
    Welcome to this gorgeous, one of a kind property. No detail was left unfinished in this 2,600 heated, 3 bed 2.5 bath house. This home was fully renovated in 2020 from top to bottom with an almost never ending list of upgrades, custom workmanship and detail put into it. As soon as you step foot into the house you will see the most beautiful craftsmanship. From designer tile in the entry way to the custom hand made cabinetry, this home has it all. -High end white matte LG Cafe appliances -Waterfall quartz kitchen island -Granite countertops -Natural gas stove -Tankless hot water heater -Custom hand made cabinetry and closets -Custom Wine Bar -Custom Built in Desk -Electronic blinds -Fully renovated Indoor/outdoor living space with custom brick fireplace. -Halo water filtration system throughout entire house -Vivent Home Security -Custom built shiplap play set -Entire backyard is astroturf -Brand new state of the art solar system which is completely PAID OFF. And the list goes on and on, this home is truly amazing! The master suite features a large soaker tub, an all tile shower, 2 custom vanities and 2 large his and her closets. The two other bedrooms are connected by a Jack and Jill bathroom. Each room has their own walk in closet and own custom sink/vanity. The back of the home has a beautiful flex room with large hurricane proof sliding glass doors, a one of a kind brick gas fireplace and its own AC unit. The exterior of the home was just completed with all new windows, doors and cedar siding. The property itself requires minimal maintenance as the HOA maintains the front of the house and the back being turf. There is no garage but don't worry about storage, there are two large storage areas, one on each side of the home. This house is one of a kind. Come and see it for yourself as words do not do it justice.

    Zillow last checked:

    Listing updated:

    Listed by:

    Jason Jensen 843-457-3056,

    Grand Strand Homes & Land

    Bought with:

    Cynthia S Stanley, 27524

    Sea Oats Real Estate

    Source: CCAR,MLS#: 2320128MLS Logo

    Facts & features

    Interior

    Bedrooms & bathrooms
    • Bedrooms: 3
    • Bathrooms: 3
    • Full bathrooms: 2
    • 1/2 bathrooms: 1
    Primary bedroom
    • Features: Tray Ceiling(s), Ceiling Fan(s), Main Level Master, Walk-In Closet(s)
    Primary bathroom
    • Features: Dual Sinks, Garden Tub/Roman Tub, Separate Shower, Vanity
    Dining room
    • Features: Kitchen/Dining Combo, Living/Dining Room
    Family room
    • Features: Bar
    Kitchen
    • Features: Breakfast Bar, Kitchen Exhaust Fan, Kitchen Island, Stainless Steel Appliances, Solid Surface Counters
    Living room
    • Features: Bar
    Other
    • Features: Bedroom on Main Level, Entrance Foyer
    Heating
    • Central
    Cooling
    • Central Air
    Appliances
    • Included: Dishwasher, Freezer, Disposal, Microwave, Range, Refrigerator, Range Hood, Dryer, Water Purifier, Washer
    • Laundry: Washer Hookup
    Features
    • Fireplace, Skylights, Breakfast Bar, Bedroom on Main Level, Entrance Foyer, Kitchen Island, Stainless Steel Appliances, Solid Surface Counters
    • Flooring: Carpet, Tile
    • Doors: Insulated Doors
    • Windows: Skylight(s), Storm Window(s)
    • Has fireplace: Yes
    Interior area
    • Total structure area: 2,620
    • Total interior livable area: 2,600 sqft

    Property

    Parking
    • Total spaces: 2
    • Parking features: Driveway
    • Has uncovered spaces: Yes
    Features
    • Levels: One
    • Stories: 1
    • Patio & porch: Front Porch, Patio
    • Exterior features: Fence, Sprinkler/Irrigation, Patio, Storage
    • Pool features: Community, Outdoor Pool
    Lot
    • Size: 7,840 sqft
    • Features: Rectangular, Rectangular Lot
    Details
    • Additional parcels included: ,
    • Parcel number: 39006030016
    • Zoning: RES
    • Special conditions: None

    Construction

    Type & style
    • Home type: SingleFamily
    • Architectural style: Ranch
    • Property subtype: Single Family Residence
    Materials
    • Wood Frame
    • Foundation: Slab
    Condition
    • Resale
    • Year built: 1980

    Utilities & green energy

    • Water: Public
    • Utilities for property: Cable Available, Electricity Available, Phone Available, Sewer Available, Underground Utilities, Water Available
    Green energy
    • Energy efficient items: Doors, Solar Panel(s), Windows
    • Energy generation: Solar

    Community & neighborhood

    Security
    • Security features: Security System, Smoke Detector(s)
    Community
    • Community features: Clubhouse, Golf Carts OK, Recreation Area, Long Term Rental Allowed, Pool
    Location
    • Region: Myrtle Beach
    • Subdivision: Briarwood

    HOA & financial

    HOA
    • Has HOA: Yes
    • HOA fee: $210 monthly
    • Amenities included: Clubhouse, Owner Allowed Golf Cart, Pet Restrictions, Tenant Allowed Golf Cart
    • Services included: Association Management, Common Areas, Cable TV, Internet, Legal/Accounting, Maintenance Grounds, Pool(s), Recycling, Trash

    Other

    Other facts
    • Listing terms: Cash,Conventional,FHA

    Price history

    DateEventPrice
    11/20/2023Sold$545,000-0.9%$210/sqft
    Source: CCAR #2320128 Report a problem
    10/12/2023Contingent$549,900$212/sqft
    Source: CCAR #2320128 Report a problem
    10/4/2023Listed for sale$549,900+269.1%$212/sqft
    Source: CCAR #2320128 Report a problem
    8/30/2017Listing removed$149,000$57/sqft
    Source: United Real Estate MB #1713465 Report a problem
    7/28/2017Price change$149,000-2.6%$57/sqft
    Source: United Real Estate MB #1713465 Report a problem
    7/12/2017Price change$153,000-2.5%$59/sqft
    Source: United Real Estate MB #1713465 Report a problem
    6/19/2017Listed for sale$157,000+5.4%$60/sqft
    Source: United Real Estate MB #1713465 Report a problem
    12/15/2016Listing removed$149,000$57/sqft
    Source: CRG Real Estate #1615231 Report a problem
    11/28/2016Price change$149,000-6.2%$57/sqft
    Source: CRG Real Estate #1615231 Report a problem
    11/19/2016Price change$158,900-0.6%$61/sqft
    Source: CRG Real Estate #1615231 Report a problem
    9/8/2016Price change$159,900-5.9%$62/sqft
    Source: CRG Real Estate #1615231 Report a problem
    8/15/2016Price change$169,900-2.9%$65/sqft
    Source: CRG Real Estate #1615231 Report a problem
    8/1/2016Price change$174,900-2.8%$67/sqft
    Source: CRG Real Estate #1615231 Report a problem
    7/25/2016Listed for sale$179,900+68.1%$69/sqft
    Source: CRG Real Estate #1615231 Report a problem
    2/5/2015Sold$107,000-17.6%$41/sqft
    Source: CCAR #1400583 Report a problem
    10/16/2014Listing removed$129,900$50/sqft
    Source: Coldwell Banker Chicora Real Estate #1400583 Report a problem
    6/27/2014Price change$129,900-7.1%$50/sqft
    Source: Coldwell Banker Chicora Real Estate #1400583 Report a problem
    4/24/2014Price change$139,900-3.2%$54/sqft
    Source: Coldwell Banker Chicora Real Estate #1400583 Report a problem
    2/22/2014Price change$144,500-3%$56/sqft
    Source: Coldwell Banker Chicora Real Estate #1400583 Report a problem
    1/11/2014Listed for sale$149,000$57/sqft
    Source: CHICORA REAL ESTATE LLC #1400583 Report a problem

    Public tax history

    YearProperty taxesTax assessment
    2025$6,724 $550,079
    2024$6,724 +239%$550,079 +276.9%
    2023$1,983 +1.6%$145,935
    2022$1,953 $145,935
    2021$1,953 +6.1%--
    2020$1,841 --
    2019-- --
    2018$1,665 $7,610 +49.9%
    2017-- $5,076
    2016-- $5,076
    2015-- $5,076
    2014$1,648 $5,076
    2013-- --
    2012-- --
    2010-- $7,232 +51.8%
    2009-- $4,764
    2008-- $4,764
    2007-- $4,764
    2005-- $4,764
    2004$838 +22.8%$4,764 +22.8%
    2003$682 $3,880
    2002-- --
    2001-- --
    2000-- --

    Find assessor info on the county website

    Neighborhood: 29572

    Nearby schools

    GreatSchools rating
    Schools provided by the listing agent
    • Elementary: Myrtle Beach Primary School
    • Middle: Myrtle Beach Middle School
    • High: Myrtle Beach High School

    Source: CCAR. This data may not be complete. We recommend contacting the local school district to confirm school assignments for this home.

    Get pre-qualified for a loan
    At Zillow Home Loans, we can pre-qualify you in as little as 5 minutes with no impact to your credit score.

    An equal housing lender. NMLS #10287.

    Sell for more on Zillow
    Get a Zillow Showcase℠ listing at no additional cost and you could sell for .
    $568,600
    2% more
    +$11,372
    With Zillow Showcase(estimated)
    $579,972