Great location! Beautifully designed and upgraded home within walking or biking distance to the spectacular blue Atlantic! Fenced backyard professionally landscaped with mature oak, pine, fruit trees, azaleas, gardenia, rose and other unique flowers, trees and shrubs. New paint makes rooms spacious, light and airy. Wood floors in living areas, large and small tile in kitchen, bathrooms and entry. Painted brick floors in the large Carolina room with replaced windows; screened casement and large panes on three sides overlook the back garden with antique English brick walkway. French doors open to the master suite. Sliding door replaced with new door/window/assembly opening to additional patio. Smooth surface ceilings and ceiling fans throughout, vaulted ceiling and fireplace in living area. Timeless professionally designed kitchen with tongue and groove tray ceiling, stainless steel appliances including Bosch dishwasher and reverse osmosis drinking water filtration. New faucets bathroom, kitchen and new hot water heater. Separate laundry room includes washer/dryer unit as well as lots of storage. Roof and bedroom skylights replaced eight years ago. Shading arbors back and front as well as insulated blinds on most of the many windows, with numbers of new screened windows added, make a wonderfully comfortable space. Newly renovated community pool and hot tub join the clubhouse which overlooks the ICW! You will not want to miss the opportunity to own this beautiful home in the beautiful neighborhood of Briarwood! Some photos in this listing have been virtually staged.
For sale
Price cut: $8.7K (6/17)
$447,800
915 Cedarwood Circle, Myrtle Beach, SC 29572
3beds
2,082sqft
Single Family Residence
Built in 1980
7,840 Square Feet Lot
$431,100 Zestimate®
$215/sqft
$300/mo HOA
What's special
New screened windows added
- 110 days |
- 445 |
- 24 |
Zillow last checked:
Listing updated:
Listed by:
Carolyn Pennisi 843-222-3751,
CB Sea Coast Advantage MB2
Source: CCAR,MLS#: 2608606 Originating MLS: Coastal Carolinas Association of Realtors
Originating MLS: Coastal Carolinas Association of RealtorsFacts & features
Interior
Bedrooms & bathrooms
- Bedrooms: 3
- Bathrooms: 2
- Full bathrooms: 2
Rooms
- Room types: Carolina Room, Foyer, Utility Room
Primary bedroom
- Features: Ceiling Fan(s), Main Level Primary, Walk-In Closet(s)
- Level: First
- Dimensions: 14x13
Bedroom 1
- Level: First
- Dimensions: 14x22
Bedroom 2
- Level: First
- Dimensions: 14x12
Primary bathroom
- Features: Tub Shower, Vanity
Dining room
- Features: Living/Dining Room, Vaulted Ceiling(s)
- Dimensions: 8x8
Kitchen
- Features: Dishwasher, Pantry, Stainless Steel Appliances, Solid Surface Counters
- Dimensions: 9x16
Living room
- Features: Ceiling Fan(s), Fireplace, Vaulted Ceiling(s)
- Dimensions: 14x15
Other
- Features: Bedroom on Main Level, Entrance Foyer, Utility Room
Heating
- Central
Cooling
- Central Air
Appliances
- Included: Dishwasher, Disposal, Range, Refrigerator, Dryer, Washer
- Laundry: Washer Hookup
Features
- Ceiling Fan(s), Fireplace, Main Level Primary, Skylights, Tub Shower, Vanity, Walk-In Closet(s), Window Treatments, Bedroom on Main Level, Entrance Foyer, Stainless Steel Appliances, Solid Surface Counters
- Flooring: Tile, Wood
- Doors: Insulated Doors
- Windows: Skylight(s), Window Treatments
- Has fireplace: Yes
Interior area
- Total structure area: 2,082
- Total interior livable area: 2,082 sqft
Property
Parking
- Total spaces: 2
- Parking features: Driveway
- Has uncovered spaces: Yes
Features
- Levels: One
- Stories: 1
- Patio & porch: Rear Porch, Front Porch, Patio
- Exterior features: Fence, Porch, Patio, Storage
- Pool features: Community, Outdoor Pool
Lot
- Size: 7,840 Square Feet
- Dimensions: 55 x 142 x 57 x 142
- Features: Cul-De-Sac, Outside City Limits, Rectangular, Rectangular Lot
Details
- Additional parcels included: ,
- Parcel number: 39006030018
- Zoning: SF6
- Special conditions: None
Construction
Type & style
- Home type: SingleFamily
- Architectural style: Ranch
- Property subtype: Single Family Residence
Materials
- Wood Frame
- Foundation: Slab
Condition
- Resale
- Year built: 1980
Utilities & green energy
- Water: Public
- Utilities for property: Electricity Available, Sewer Available, Water Available
Green energy
- Energy efficient items: Doors, Windows
Community & HOA
Community
- Features: Clubhouse, Recreation Area, Long Term Rental Allowed, Pool
- Security: Security System, Smoke Detector(s)
- Subdivision: Briarwood
HOA
- Has HOA: Yes
- Amenities included: Clubhouse, Pet Restrictions
- Services included: Association Management, Common Areas, Maintenance Grounds, Pool(s), Recreation Facilities, Trash
- HOA fee: $300 monthly
Location
- Region: Myrtle Beach
Financial & listing details
- Price per square foot: $215/sqft
- Tax assessed value: $390,375
- Annual tax amount: $905
- Date on market: 4/2/2026
- Listing terms: Cash,Conventional
- Electric utility on property: Yes
Estimated market value
$431,100
$410,000 - $453,000
$2,322/mo
Price history
| Date | Event | Price |
|---|---|---|
| 6/17/2026 | Price change | $447,800-1.9%$215/sqft |
Source:  CCAR #2608606 Report a problem CCAR #2608606 Report a problem | ||
| 6/10/2026 | Price change | $456,500-0.4%$219/sqft |
Source: CCAR #2608606 Report a problem | ||
| 4/2/2026 | Listed for sale | $458,500-2.9%$220/sqft |
Source: CCAR #2608606 Report a problem | ||
| 1/17/2026 | Listing removed | $472,000$227/sqft |
Source: CCAR #2509016 Report a problem | ||
| 10/3/2025 | Price change | $472,000-0.6%$227/sqft |
Source: CCAR #2509016 Report a problem | ||
| 7/21/2025 | Price change | $475,000-0.6%$228/sqft |
Source: CCAR #2509016 Report a problem | ||
| 4/10/2025 | Listed for sale | $477,750-2.1%$229/sqft |
Source: CCAR #2509016 Report a problem | ||
| 3/4/2025 | Listing removed | $487,900$234/sqft |
Source: CCAR #2423143 Report a problem | ||
| 10/5/2024 | Listed for sale | $487,900+121.9%$234/sqft |
Source: CCAR #2423143 Report a problem | ||
| 8/22/2016 | Sold | $219,900$106/sqft |
Source: CCAR #1604107 Report a problem | ||
| 3/11/2016 | Pending sale | $219,900$106/sqft |
Source: Dockside Realty #1604107 Report a problem | ||
| 2/25/2016 | Listed for sale | $219,900$106/sqft |
Source: Dockside Realty #1604107 Report a problem | ||
Public tax history
| Year | Property taxes | Tax assessment |
|---|---|---|
| 2025 | $905 -2.9% | $271,745 |
| 2024 | $932 +13.6% | $271,745 +15% |
| 2023 | $820 -73.6% | $236,300 |
| 2022 | $3,105 | $236,300 |
| 2021 | $3,105 +5.2% | -- |
| 2020 | $2,953 | -- |
| 2019 | -- | -- |
| 2018 | $2,839 | $13,140 +0% |
| 2017 | -- | $13,139 +69.1% |
| 2016 | -- | $7,768 |
| 2015 | -- | $7,768 |
| 2014 | $726 | $7,768 |
| 2013 | -- | -- |
| 2012 | -- | -- |
| 2010 | -- | $10,148 +62.8% |
| 2009 | -- | $6,232 |
| 2008 | -- | $6,232 |
| 2007 | -- | $6,232 |
| 2005 | -- | $6,232 |
| 2004 | $1,096 +20.6% | $6,232 +20.6% |
| 2003 | $909 | $5,168 |
| 2002 | -- | -- |
| 2001 | -- | -- |
| 2000 | -- | -- |
Find assessor info on the county website
Monthly payment
Est. payment
Payment breakdown
Explore the cost of this home by adjusting the details. Changes won't be saved.Climate risks
Neighborhood: 29572
Nearby schools
GreatSchools rating
- 6/10Myrtle Beach ElementaryGrades: 3-5Distance: 7.8 mi
- 7/10Myrtle Beach Middle SchoolGrades: 6-8Distance: 8.1 mi
- 5/10Myrtle Beach High SchoolGrades: 9-12Distance: 7.9 mi
Schools provided by the listing agent
- Elementary: Myrtle Beach Elementary School
- Middle: Myrtle Beach Middle School
- High: Myrtle Beach High School
Source: CCAR. This data may not be complete. We recommend contacting the local school district to confirm school assignments for this home.
- $301,8002 bd2 ba1.3k sqft919 Cedarwood Cir, Myrtle Beach, SC 29572Off Market
- $437,5003 bd2 ba2.2k sqft907 Cedarwood Cir, Myrtle Beach, SC 29572Off Market

- $545,0003 bd3 ba2.6k sqft925 Cedarwood Cir, Myrtle Beach, SC 29572Sold

- $300,0003 bd2 ba1.6k sqft931 Cedarwood Cir, Myrtle Beach, SC 29572Sold
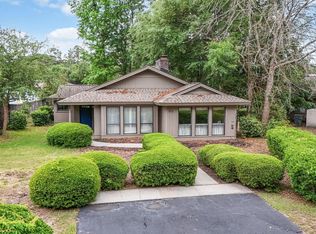
- $445,0002 bd2 ba1.5k sqft908 Cedarwood Cir, Myrtle Beach, SC 29572Sold
- $247,900-- bd-- ba-- sqft845 Briarwood Dr, Myrtle Beach, SC 29572Off Market
- $298,7002 bd2 ba1.3k sqft904 Cedarwood Cir, Myrtle Beach, SC 29572Off Market
- $441,4003 bd2 ba2k sqft916 Cedarwood Cir, Myrtle Beach, SC 29572Off Market
A local agent can set up tours, give advice and negotiate with sellers.
A local lender can help you make sure your offer is ready when you are.
Similar homes
- $395,0003 bd2 ba1.4k sqft838 Heather Ln. #Skimmer Bay -The Forest II Briarcliffe, Myrtle Beach, SC 29572For Sale

 MLS ID #2615080, Jenny R Edelman, RE/MAX Southern Shores NMB. CCAR
 - $438,9003 bd2 ba2.2k sqft3814 Palmetto Dr., Myrtle Beach, SC 29577For Sale
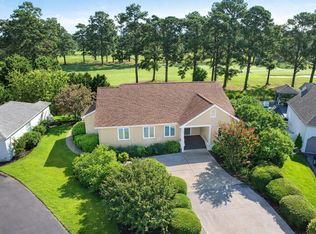 MLS ID #2409862, Edgar W Wilson, Circa Real Estate. CCAR
 - $439,9003 bd2 ba2.1k sqft327 Trestle Way, Conway, SC 29526For Sale
 MLS ID #2615532, Alexandra L Osborn, EXP Realty LLC. CCAR
 - $410,0003 bd3 ba1.6k sqft705 11th Ave. S, North Myrtle Beach, SC 29582For Sale
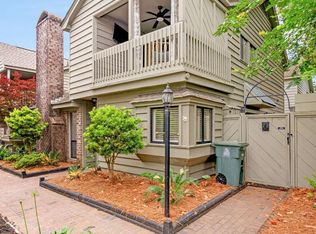 MLS ID #2615393, Brendon Payne Expert Advisors Team, Century 21 The Harrelson Group. CCAR
 - $499,9003 bd3 ba1.9k sqft1313 Villa Marbella Ct. #301, Myrtle Beach, SC 29572For SaleMLS ID #2609962, Betsy Hyman, Diamond Shores Realty. CCAR
- $400,0004 bd5 ba2.7k sqft451 W Palm Dr, Myrtle Beach, SC 29579AuctionMLS ID #11887374, Armand Roux, Real Estate Buy The Coast LLC.. My State MLS
- $499,0004 bd3 ba2.1k sqft1870 Gray Oaks Dr., Conway, SC 29526For SaleMLS ID #2617912, Maureen Shaffer, Keller Williams Innovate South. CCAR
- $429,0004 bd2 ba2.1k sqft101 Sadler Way, Myrtle Beach, SC 29579For SaleMLS ID #2617199, Lyudmyla Melnytska, Weichert Realtors Southern Coast. CCAR
- $459,9004 bd3 ba2.3k sqft2523 Nadir Ct. #Meridian, Myrtle Beach, SC 29577For SaleMLS ID #2612856, Shaun N Milligan, CENTURY 21 Boling & Associates. CCAR
- $424,9003 bd2 ba2k sqft830 Covelo Ln., Myrtle Beach, SC 29579For SaleMLS ID #2615782, Greg Harrelson Sales Team, Century 21 The Harrelson Group. CCAR
- $349,9003 bd2 ba1.5k sqft3136 Robins Nest Way, Myrtle Beach, SC 29579For SaleMLS ID #2617165, Joseph A Barrientos Fierros, Century 21 The Harrelson Group. CCAR
- $349,9003 bd2 ba1.3k sqftBuilding 12, North Myrtle Beach, SC 29582For SaleMLS ID #2617256, David Gryckiewicz, Century 21 Barefoot Realty. CCAR
- $465,0003 bd2 ba1.7k sqft1215 Mill Banks Dr., Longs, SC 29568For SaleMLS ID #2610946, The Mills Group Team, Century 21 Barefoot Realty. CCAR
- $399,9003 bd2 ba1.6k sqft400 Carriage Lake Dr., Little River, SC 29566For SaleMLS ID #2613561, Holly L Schreiber, Oasis Realty Collective. CCAR
- $457,9003 bd2 ba1.8k sqft676 Boundary Loop Road NW, Calabash, NC 28467For Sale
 MLS ID #100580431, Natalie M Moore, NorthGroup Real Estate LLC. Hive MLS
 - $420,0004 bd2 ba2.5k sqft1626 Coventry Rd., Myrtle Beach, SC 29575For SaleMLS ID #2616556, Sherman Beach Group, Rowles Real Estate. CCAR
- $364,9004 bd3 ba1.6k sqft2213 Haystack Way, Myrtle Beach, SC 29579For SaleMLS ID #2613683, Tea Asllanaj, Realty ONE Group Dockside. CCAR
- $549,9002 bd2 ba1.3k sqft1313 Villa Marbella Ct. #4304, Myrtle Beach, SC 29572For SaleMLS ID #2617317, Jacquelyn A Sgambati, DeFalco Realty, LLC. CCAR
- $460,0002 bd2 ba1.4k sqft6013 Tramonto St., Myrtle Beach, SC 29577For SaleMLS ID #2522049, Diana J Barth, RE/MAX Southern Shores. CCAR
- $514,9004 bd3 ba2.2k sqft3718 On Deck Circle, Little River, SC 29566For SaleMLS ID #100579950, Tammy Mitchell, Property Marketplace. Hive MLS
