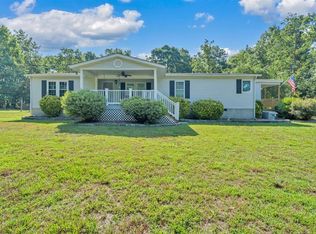
*Job Relocation: Priced to Sell* 2,280SF HOME ON 6.33 ACRES! Complete Renovation underway: Most building supplies will be left for the Purchaser to complete as desired! NEW Flooring throughout, NEW Ceilings, Drywall, Primed Walls (Paint-Ready) NEW Butchblock Countertops, Bath Fixtures & more! Open Floor Plan, Large Bedrooms, 5Bed/or 4Bed with Huge Family Room & Den. TONS OF SPACE! {HVAC 2021, NEW StarLink Internet Equip available}
Sold for $250,000
Street View
$250,000
925 Clearwater Dr, Boones Mill, VA 24065
5beds
2,280sqft
Manufactured Home
Built in 2003
6.33 Acres Lot
$272,700 Zestimate®
$110/sqft
$1,711 Estimated rent
Home value
$272,700
$194,000 - $387,000
$1,711/mo
Zestimate® history
Owner options
List your home for rent
$1,711/mo
Rent Zestimate®
Find your next renter with Zillow Rental Manager. Plus, with online applications, you can quickly screen prospective tenants – for free.
$1,711/mo
Rent Zestimate®
Refinance and save
$1,506/mo
Est. payment
Refinancing to a lower rate could help reduce your monthly payments and save thousands over the life of the loan.
$1,506/mo
Est. payment
Explore your selling options
Work with a Zillow partner agent
Leverage their expertise and Zillow's premium Showcase listings to get your home seen by more buyers.
Get startedList with your own agent
Get your home in front of millions of buyers by listing it on Zillow.
Learn how to do itSell it yourself
Take full control of how buyers see your home on Zillow by listing For Sale by Owner (FSBO).
List your homeWhat's special
Huge family roomOpen floor planPrimed wallsNew flooringLarge bedroomsNew ceilingsBath fixtures
Zillow last checked:
Listing updated:
Listed by:
ANGIE MCGHEE 540-537-5918,
MKB, REALTORS(r) - FRANKLIN CO,
CARSON PARCELL 540-493-1362
Bought with:
JENNIFER WILCOX, 0225183584
WAINWRIGHT & CO., REALTORS(r)
Source: RVAR,MLS#: 913059
Facts & features
Interior
Bedrooms & bathrooms
- Bedrooms: 5
- Bathrooms: 2
- Full bathrooms: 2
Primary bedroom
- Level: E
Bedroom 2
- Level: E
Bedroom 3
- Level: E
Bedroom 4
- Level: E
Bedroom 5
- Level: E
Eat in kitchen
- Level: E
Family room
- Level: E
Laundry
- Level: E
Heating
- Heat Pump Electric
Cooling
- Heat Pump Electric
Appliances
- Included: Dryer, Washer, Dishwasher, Microwave, Electric Range, Refrigerator
Features
- Has basement: No
- Has fireplace: Yes
- Fireplace features: Other - See Remarks
Interior area
- Total structure area: 2,280
- Total interior livable area: 2,280 sqft
- Finished area above ground: 2,280
Property
Parking
- Parking features: Off Street
- Has uncovered spaces: Yes
Lot
- Size: 6.33 Acres
- Features: Gentle Sloping, Level
Details
- Parcel number: 0280000104
Construction
Type & style
- Home type: MobileManufactured
- Property subtype: Manufactured Home
Condition
- Completed
- Year built: 2003
Utilities & green energy
- Electric: 0 Phase
- Water: Well
Community & HOA
Community
- Subdivision: N/A
HOA
- Has HOA: No
Location
- Region: Boones Mill
Financial & listing details
- Price per square foot: $110/sqft
- Tax assessed value: $212,600
- Annual tax amount: $914
- Date on market: 12/16/2024
Price history
| Date | Event | Price |
|---|---|---|
| 1/31/2025 | Sold | $250,000$110/sqft |
Source:  RVAR #913059 Report a problem RVAR #913059 Report a problem | ||
| 12/21/2024 | Pending sale | $250,000$110/sqft |
Source: RVAR #913059 Report a problem | ||
| 12/16/2024 | Listed for sale | $250,000+17.4%$110/sqft |
Source: RVAR #913059 Report a problem | ||
| 10/12/2023 | Sold | $213,000+1.5%$93/sqft |
Source: RVAR #900179 Report a problem | ||
| 8/22/2023 | Pending sale | $209,950$92/sqft |
Source: RVAR #900179 Report a problem | ||
| 8/10/2023 | Listed for sale | $209,950$92/sqft |
Source: RVAR #900179 Report a problem | ||
| 8/2/2023 | Pending sale | $209,950$92/sqft |
Source: RVAR #900179 Report a problem | ||
| 7/26/2023 | Listed for sale | $209,950+50.5%$92/sqft |
Source: RVAR #900179 Report a problem | ||
| 10/7/2015 | Listing removed | $139,500$61/sqft |
Source: Coldwell Banker Townside Realtors #815258 Report a problem | ||
| 6/19/2015 | Price change | $139,500-3.8%$61/sqft |
Source: Coldwell Banker Townside Realtors #815258 Report a problem | ||
| 5/18/2015 | Listed for sale | $145,000$64/sqft |
Source: COLDWELL BANKER TOWNSIDE, REALTORS #815258 Report a problem | ||
Public tax history
| Year | Property taxes | Tax assessment |
|---|---|---|
| 2025 | $914 | $212,600 |
| 2024 | $914 +12.3% | $212,600 +59.4% |
| 2023 | $814 | $133,400 |
| 2022 | $814 | $133,400 |
| 2021 | $814 | $133,400 |
| 2020 | $814 +15.2% | $133,400 +15.2% |
| 2019 | $706 | $115,800 |
| 2018 | $706 | $115,800 -1.4% |
| 2017 | $706 +10.9% | $117,400 |
| 2016 | $637 | $117,400 |
| 2015 | $637 +0.5% | $117,400 |
| 2014 | $634 | -- |
| 2013 | $634 | $117,400 |
| 2012 | -- | -- |
| 2011 | -- | -- |
| 2010 | -- | -- |
Find assessor info on the county website
Neighborhood: 24065
Nearby homes
- $61,100-- bd-- ba-- sqft1011 Clearwater Dr, Boones Mill, VA 24065Off Market
- $345,0003 bd2 ba1.5k sqft885 Clearwater Dr, Boones Mill, VA 24065Pending
- $405,4003 bd2 ba1.8k sqft1033 Clearwater Dr, Boones Mill, VA 24065Off Market
- $311,2003 bd2 ba4.7k sqft771 Clearwater Dr, Boones Mill, VA 24065Off Market
- $208,7003 bd2 ba1.5k sqft986 Clearwater Dr, Boones Mill, VA 24065Off Market
- $34,0005.014 AcresClearwater Dr, Boones mill, VA 24065Off Market
- $38,4006.251 AcresClearwater Dr, Boones Mill, VA 24065Off Market
- $34,8005.236 AcresClearwater Dr, Boones mill, VA 24065Off Market
Nearby schools
GreatSchools rating
- 8/10Windy Gap Elementary SchoolGrades: PK-5Distance: 3.2 mi
- 7/10Benjamin Franklin Middle SchoolGrades: 6-8Distance: 7.4 mi
- 4/10Franklin County High SchoolGrades: 9-12Distance: 8.3 mi
Schools provided by the listing agent
- Elementary: Windy Gap
- Middle: Ben Franklin Middle
- High: Franklin County
Source: RVAR. This data may not be complete. We recommend contacting the local school district to confirm school assignments for this home.
Sell for more on Zillow
Get a Zillow Showcase℠ listing at no additional cost and you could sell for .
$272,700
2% more
+$5,454
With Zillow Showcase(estimated)
$278,154
- Virginia
- Franklin County
- Wirtz
- 24065
- 925 Clearwater Dr
Nearby cities
Nearby zip codes
Other Wirtz Topics
