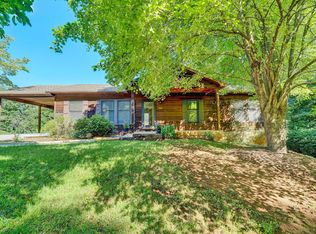
Picture coffee on the porch as mist rolls off the ridgeline, horses grazing below, and a spring-fed creek drifting up from the tree line. This 12.5 -acre retreat in Boones Mill isn't just a property -- it's a lifestyle.Fully fenced and ready for horses, gardens, or simply quiet privacy, the land offers mature hardwoods and rolling pasture to roam and breathe. Inside, an open floor plan makes daily living easy, with a light-filled kitchen flowing into the living space, plus 3 bedrooms and 2 full baths. Step outside to multiple porches for slow mornings and long evenings. Well cared for with thoughtful updates, this home is truly move-in ready.Land like this doesn't last -- come see it for yourself.
Pending
$345,000
885 Clearwater Dr, Boones Mill, VA 24065
3beds
1,552sqft
Manufactured Home
Built in 1999
12.5 Acres Lot
$344,800 Zestimate®
$222/sqft
$-- HOA
What's special
Rolling pastureMature hardwoodsOpen floor planMultiple porchesFully fencedLiving spaceLight-filled kitchen
- 39 days |
- 65 |
- 0 |
Zillow last checked:
Listing updated:
Listed by:
JONATHAN EMMANUEL LAZARO 540-525-3855,
LAZARO REAL ESTATE 540-200-8458
Source: RVAR,MLS#: 929218
Facts & features
Interior
Bedrooms & bathrooms
- Bedrooms: 3
- Bathrooms: 2
- Full bathrooms: 2
Heating
- Heat Pump Electric
Cooling
- Heat Pump Electric
Appliances
- Included: Dishwasher, Microwave, Electric Range, Refrigerator
Features
- Flooring: Wood
- Doors: Insulated
- Windows: Insulated Windows, Screens, Tilt-In
- Has basement: No
Interior area
- Total structure area: 1,552
- Total interior livable area: 1,552 sqft
- Finished area above ground: 1,552
Property
Parking
- Total spaces: 12
- Parking features: Detached Carport, Off Street
- Has carport: Yes
- Covered spaces: 2
- Uncovered spaces: 10
Features
- Levels: One
- Stories: 1
- Patio & porch: Deck, Front Porch, Rear Porch, Side Porch
- Exterior features: Garden Space
- Has private pool: Yes
- Pool features: Above Ground
- Fencing: Fenced
- Has view: Yes
- View description: Sunrise, Sunset
- Waterfront features: Stream
Lot
- Size: 12.5 Acres
- Features: Horses Permitted, Secluded, Views
Details
- Additional structures: Gazebo
- Parcel number: 028 00001 05
- Zoning: A1
- Other equipment: Generator, Satellite Dish
- Horses can be raised: Yes
Construction
Type & style
- Home type: MobileManufactured
- Property subtype: Manufactured Home
Materials
- Vinyl, Wood
Condition
- Completed
- Year built: 1999
Utilities & green energy
- Electric: 0 Phase
- Water: Well
Community & HOA
Community
- Subdivision: N/A
HOA
- Has HOA: No
Location
- Region: Boones Mill
Financial & listing details
- Price per square foot: $222/sqft
- Tax assessed value: $236,100
- Annual tax amount: $1,015
- Date on market: 7/7/2026
Estimated market value
$344,800
$328,000 - $362,000
$2,066/mo
Price history
| Date | Event | Price |
|---|---|---|
| 7/10/2026 | Pending sale | $345,000$222/sqft |
Source:  RVAR #929218 Report a problem RVAR #929218 Report a problem | ||
| 7/7/2026 | Listed for sale | $345,000+91.7%$222/sqft |
Source: RVAR #929218 Report a problem | ||
| 12/1/2018 | Sold | $180,000$116/sqft |
Source: RVAR #853154 Report a problem | ||
| 11/20/2018 | Listed for sale | $180,000$116/sqft |
Source: LICHTENSTEIN ROWAN, REALTORS #853154 Report a problem | ||
| 11/20/2018 | Pending sale | $180,000$116/sqft |
Source: LICHTENSTEIN ROWAN, REALTORS #853154 Report a problem | ||
| 10/20/2018 | Listing removed | $180,000$116/sqft |
Source: LICHTENSTEIN ROWAN, REALTORS #853154 Report a problem | ||
| 10/10/2018 | Listed for sale | $180,000+9.1%$116/sqft |
Source: LICHTENSTEIN ROWAN, REALTORS #853154 Report a problem | ||
| 7/20/2010 | Sold | $165,000+6.5%$106/sqft |
Source: Public Record Report a problem | ||
| 9/17/2008 | Sold | $155,000$100/sqft |
Source: Public Record Report a problem | ||
Public tax history
| Year | Property taxes | Tax assessment |
|---|---|---|
| 2025 | $1,015 | $236,100 |
| 2024 | $1,015 +10.4% | $236,100 +56.6% |
| 2023 | $920 | $150,800 |
| 2022 | $920 | $150,800 |
| 2021 | $920 | $150,800 |
| 2020 | $920 +9% | $150,800 +9% |
| 2019 | $844 | $138,400 |
| 2018 | $844 | $138,400 +1.9% |
| 2017 | $844 +10.9% | $135,800 |
| 2016 | $761 | $135,800 +4.5% |
| 2015 | $761 +8.5% | $129,900 |
| 2014 | $701 | -- |
| 2013 | $701 | $129,900 |
| 2012 | -- | -- |
| 2011 | -- | -- |
| 2010 | -- | -- |
Find assessor info on the county website
Monthly payment
Climate risks
Neighborhood: 24065
Nearby schools
GreatSchools rating
- 8/10Windy Gap Elementary SchoolGrades: PK-5Distance: 3.1 mi
- 7/10Benjamin Franklin Middle SchoolGrades: 6-8Distance: 7.5 mi
- 4/10Franklin County High SchoolGrades: 9-12Distance: 8.4 mi
Schools provided by the listing agent
- Elementary: Windy Gap
- Middle: Ben Franklin Middle
- High: Franklin County
Source: RVAR. This data may not be complete. We recommend contacting the local school district to confirm school assignments for this home.
- $250,0005 bd2 ba2.2k sqft925 Clearwater Dr, Boones Mill, VA 24065Sold
- $311,2003 bd2 ba4.7k sqft771 Clearwater Dr, Boones Mill, VA 24065Off Market
- $61,100-- bd-- ba-- sqft1011 Clearwater Dr, Boones Mill, VA 24065Off Market
- $405,4003 bd2 ba1.8k sqft1033 Clearwater Dr, Boones Mill, VA 24065Off Market
- $208,7003 bd2 ba1.5k sqft986 Clearwater Dr, Boones Mill, VA 24065Off Market
- $41,5003 bd2 ba1.4k sqft430 Thornhill Ln, Boones Mill, VA 24065Off Market
- $596,9003 bd3 ba5.8k sqft420 Thornhill Ln, Boones Mill, VA 24065Off Market
- $334,3002 bd1 ba1k sqft371 Elam Ln, Boones Mill, VA 24065Off Market
A local agent can set up tours, give advice and negotiate with sellers.
Similar homes
- $349,5003 bd3 ba1.6k sqft330 Chestnut Forest Dr, Hardy, VA 24101For Sale

 MLS ID #926263, KELLY GIARLA. RVAR
 - $314,0003 bd1 ba1.5k sqft6624 Franklin Rd, Boones Mill, VA 24065For Sale
 MLS ID #929313, KELLY GIARLA. RVAR
 - $374,9993 bd3 ba1.6k sqft80 Walnut Landing Cir, Hardy, VA 24101For Sale
 MLS ID #925850, SHEPHERD CRONEMEYER. RVAR
 - $299,0003 bd2 ba1.3k sqft50 Little Mountain Cir, Rocky Mount, VA 24151For Sale
 MLS ID #929955, ANGIE MCGHEE. RVAR
 - $419,9003 bd2 ba1.6k sqft2340 Lakewood Forest Rd, Moneta, VA 24121For SaleMLS ID #368581, Tammy Pence, MKB, REALTORS at the Lake. LMLS
- $370,0003 bd2 ba2.2k sqft162 Ridgewood Dr, Troutville, VA 24175For SaleMLS ID #930359, JONATHAN WATTS. RVAR
- $439,0004 bd2 ba1.8k sqft50 Mapleridge Dr, Wirtz, VA 24184For SaleMLS ID #925913, KENDRA REED PORTER. RVAR
- $359,0003 bd2 ba1.1k sqft350 Stripers Ln, Moneta, VA 24121For SaleMLS ID #930109, GLENDA D MCDANIEL. RVAR
- $399,8753 bd3 ba1.5k sqft720 Adney Gap Rd, Callaway, VA 24067For SaleMLS ID #928101, DAMON JONATHAN GETTIER. RVAR
- $339,9003 bd3 ba1.7k sqft2831 Providence Church Rd, Henry, VA 24102For SaleMLS ID #929924, ANGIE MCGHEE. RVAR
- $369,9503 bd2 ba1.6k sqft1842 Thomason Ln, Goodview, VA 24095For SaleMLS ID #367631, Austin Bousman, Re/Max All Stars Realty. LMLS
- $369,9003 bd2 ba1.6k sqft204 Montgomery Farms Ave, Moneta, VA 24121For SaleMLS ID #929329, BRENDA FICHTNER BRATT. RVAR
- $299,9503 bd1 ba1.1k sqft381 Morning Dove Ln, Blue Ridge, VA 24064For SaleMLS ID #929443, ASHLEY RENEE RAMSEY. RVAR
- $299,0003 bd2 ba1.6k sqft1064 Lipscomb Rd, Moneta, VA 24121For SaleMLS ID #929706, KENDRA REED PORTER. RVAR
- $379,9003 bd2 ba1.8k sqft105 Windlass Ct, Moneta, VA 24121For SaleMLS ID #368008, Nichole Powell, MKB, REALTORS at the Lake. LMLS
- $379,9004 bd2 ba1.8k sqft4218 Goose Dam Rd, Rocky Mount, VA 24151For SaleMLS ID #927948, JOHN WESLEY SMITH. RVAR
- $379,9003 bd2 ba1.4k sqft3687 Horseshoe Bend Rd, Goodview, VA 24095For SaleMLS ID #929818, JENNIFER LEE MAZEIKA. RVAR
- $324,9503 bd3 ba2.2k sqft10664 Bent Mountain Rd, Bent Mountain, VA 24059For SaleMLS ID #929447, RICK PAYNE. RVAR
- $319,9993 bd2 ba1.3k sqft3707 Colonial Ave, Roanoke, VA 24018For SaleMLS ID #930191, JOSHUA DESFORGES. RVAR
- $399,9503 bd3 ba1.8k sqft20 Ledges Cir, Hardy, VA 24101For SaleMLS ID #929196, AMANDA OSTRANDER. RVAR
