Welcome to Tuscany Ridge!!! Custom well maintained Craftsman style home nestled on a quiet, private 2 acre cul-de-sac lot. You will be greeted by the owner's meticulously landscaped lush green yard. Step onto the huge wrap around front porch and in an instant you will know this is home. 4 bedrooms, 3.5 baths, huge bonus/flex room, large living/family with fireplace and built-ins, dining, study/music room and the 1st floor guest bed room offers a private bath. The Owners Suite extends to large sitting area, walk-In closets with built-ins and updated primary bathroom. Spacious kitchen large enough for those who enjoy entertaining and includes granite, gas cook-top, large island and separate breakfast area. An abundance of large windows welcomes in natural light throughout the house along with high ceilings & beautiful hardwood floors. Storage galore with 500 Sq feet of walk-up attic that's waiting to be your 5th bedroom. The hvac and plumbing rough- in are already there! Enjoy the screened porch with hardy Brazilian IPE wood floors. Entertain on the stone patio including a fire pit and water feature all overlooking a huge manicured private back yard. A 3 car gar with new gleaming Epoxy floor covering and an EV Charger. GEO-Thermal HVAC, whole house generator, & Rinnai Tank-less gas water heater. This home is a MUST SEE!!! We have a list of upgrades & improvements to share. Exquisite neighborhood & just minutes to Interstate 40, Duke, UNC, Chapel Hill, Carrboro and downtown Hillsborough.
Sold for $1,150,000
$1,150,000
925 Craftsman St, Hillsborough, NC 27278
4beds
3,992sqft
Single Family Residence, Residential
Built in 2007
2 Acres Lot
$1,236,300 Zestimate®
$288/sqft
$4,355 Estimated rent
Home value
$1,236,300
$1.17M - $1.31M
$4,355/mo
Zestimate® history
Owner options
List your home for rent
$4,355/mo
Rent Zestimate®
Find your next renter with Zillow Rental Manager. Plus, with online applications, you can quickly screen prospective tenants – for free.
$4,355/mo
Rent Zestimate®
Refinance and save
$8,665/mo
Est. payment
Refinancing to a lower rate could help reduce your monthly payments and save thousands over the life of the loan.
$8,665/mo
Est. payment
Explore your selling options
Work with a Zillow partner agent
Leverage their expertise and Zillow's premium Showcase listings to get your home seen by more buyers.
Get startedList with your own agent
Get your home in front of millions of buyers by listing it on Zillow.
Learn how to do itSell it yourself
Take full control of how buyers see your home on Zillow by listing For Sale by Owner (FSBO).
List your homeWhat's special
Whole house generatorHigh ceilingsStone patioDowntown hillsboroughChapel hillHuge bonusBeautiful hardwood floors
Zillow last checked:
Listing updated:
Listed by:
Jeane Bargo 919-417-8790,
Coldwell Banker HPW,
Billy R Gardner 919-384-5907,
Coldwell Banker HPW
Bought with:
Amy McLeod Clark, 296269
Berkshire Hathaway HomeService
Jenny McLeod, 227201
Berkshire Hathaway HomeService
Source: Doorify MLS,MLS#: 10025820
Facts & features
Interior
Bedrooms & bathrooms
- Bedrooms: 4
- Bathrooms: 4
- Full bathrooms: 3
- 1/2 bathrooms: 1
Heating
- Central, Electric, Exhaust Fan, Forced Air, Geothermal, Heat Pump
Cooling
- Ceiling Fan(s), Central Air, Dual, Geothermal, Heat Pump, Multi Units, Other
Appliances
- Included: Dishwasher, Electric Oven, Exhaust Fan, Gas Cooktop, Gas Water Heater, Instant Hot Water, Microwave, Plumbed For Ice Maker, Propane Cooktop, Water Heater, Range Hood, Refrigerator, Stainless Steel Appliance(s), Tankless Water Heater, Vented Exhaust Fan, Water Purifier, Water Purifier Owned, Water Softener, Water Softener Owned
- Laundry: Electric Dryer Hookup, Laundry Room, Main Level
Features
- Bathtub/Shower Combination, Bookcases, Built-in Features, Pantry, Ceiling Fan(s), Crown Molding, Dining L, Double Vanity, Dry Bar, Entrance Foyer, Granite Counters, High Ceilings, High Speed Internet, Kitchen Island, Natural Woodwork, Open Floorplan, Recessed Lighting, Room Over Garage, Separate Shower, Smart Thermostat, Smooth Ceilings, Soaking Tub, Storage, Walk-In Closet(s), Walk-In Shower, Water Closet, Whirlpool Tub, Wired for Data
- Flooring: Carpet, Ceramic Tile, Hardwood, Tile
- Windows: Display Window(s), Window Treatments
- Number of fireplaces: 1
- Fireplace features: Double Sided, Great Room, Wood Burning
Interior area
- Total structure area: 3,992
- Total interior livable area: 3,992 sqft
- Finished area above ground: 3,992
- Finished area below ground: 0
Property
Parking
- Total spaces: 3
- Parking features: Attached, Concrete, Driveway, Electric Vehicle Charging Station(s), Garage, Garage Door Opener, Garage Faces Side
- Attached garage spaces: 3
- Uncovered spaces: 2
- Details: Concrete Driveway
Features
- Levels: Two
- Stories: 2
- Patio & porch: Deck, Front Porch, Patio, Porch, Rear Porch, Screened, Wrap Around
- Exterior features: Fire Pit, Garden, Rain Gutters, Uncovered Courtyard
- Spa features: Above Ground
- Has view: Yes
Lot
- Size: 2 Acres
- Features: Back Yard, Cleared, Front Yard, Garden, Landscaped, Private
Details
- Parcel number: 9851873863
- Zoning: Res
- Special conditions: Standard
Construction
Type & style
- Home type: SingleFamily
- Architectural style: Craftsman
- Property subtype: Single Family Residence, Residential
Materials
- Block, Fiber Cement, HardiPlank Type, Stone, Other
- Foundation: Block, Combination, Stone
- Roof: Shingle
Condition
- New construction: No
- Year built: 2007
Utilities & green energy
- Sewer: Septic Tank
- Water: Well
- Utilities for property: Cable Available, Underground Utilities
Green energy
- Energy efficient items: HVAC, Thermostat
Community & HOA
Community
- Features: Street Lights, Other
- Subdivision: Tuscany Ridge
HOA
- Has HOA: Yes
- Services included: Maintenance Grounds, Utilities
- HOA fee: $1,851 annually
Location
- Region: Hillsborough
Financial & listing details
- Price per square foot: $288/sqft
- Tax assessed value: $1,149,000
- Annual tax amount: $6,162
- Date on market: 4/27/2024
- Road surface type: Asphalt
Price history
| Date | Event | Price |
|---|---|---|
| 6/7/2024 | Sold | $1,150,000+4.5%$288/sqft |
Source:  Doorify MLS #10025820 Report a problem Doorify MLS #10025820 Report a problem | ||
| 4/29/2024 | Pending sale | $1,100,000$276/sqft |
Source: Doorify MLS #10025820 Report a problem | ||
| 4/27/2024 | Listed for sale | $1,100,000+60.6%$276/sqft |
Source: Doorify MLS #10025820 Report a problem | ||
| 6/22/2018 | Sold | $685,000-2%$172/sqft |
Source: Doorify MLS #2181991 Report a problem | ||
| 4/26/2018 | Pending sale | $699,000$175/sqft |
Source: Franklin Street Realty #2181991 Report a problem | ||
| 3/31/2018 | Listed for sale | $699,000-0.1%$175/sqft |
Source: Franklin Street Realty #2181991 Report a problem | ||
| 11/30/2017 | Listing removed | $700,000$175/sqft |
Source: Tony Hall & Associates #2131579 Report a problem | ||
| 10/25/2017 | Price change | $700,000-2.1%$175/sqft |
Source: Tony Hall & Associates #2131579 Report a problem | ||
| 9/16/2017 | Price change | $715,000-2.1%$179/sqft |
Source: Tony Hall & Associates #2131579 Report a problem | ||
| 6/1/2017 | Listed for sale | $730,000-8.2%$183/sqft |
Source: Tony Hall & Associates #2131579 Report a problem | ||
| 7/13/2007 | Sold | $795,000$199/sqft |
Source: Public Record Report a problem | ||
Public tax history
| Year | Property taxes | Tax assessment |
|---|---|---|
| 2025 | $8,276 +27.6% | $1,149,000 +71.2% |
| 2024 | $6,486 +2.9% | $671,300 |
| 2023 | $6,305 +0.9% | $671,300 -0.6% |
| 2022 | $6,247 +2.5% | $675,400 |
| 2021 | $6,095 -9.5% | $675,400 -4.1% |
| 2020 | $6,736 | $704,500 -9.5% |
| 2018 | $6,736 | $778,200 |
| 2017 | -- | $778,200 +4.6% |
| 2016 | $7,161 | $744,127 |
| 2015 | $7,161 +1.3% | $744,127 |
| 2014 | $7,067 | $744,127 |
| 2013 | -- | $744,127 |
| 2012 | -- | $744,127 |
| 2011 | -- | $744,127 |
| 2010 | -- | $744,127 |
| 2009 | -- | $744,127 +23% |
| 2008 | -- | $604,758 |
| 2007 | $1,050 | $604,758 |
Find assessor info on the county website
Neighborhood: 27278
Nearby homes
- $1,205,4005 bd5 ba5.3k sqft917 Craftsman St, Hillsborough, NC 27278Off Market
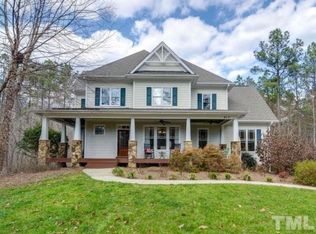
- $1,265,0005 bd4 ba5.1k sqft922 Craftsman St, Hillsborough, NC 27278Off Market
- $1,109,9004 bd2 ba3.3k sqft918 Craftsman St, Hillsborough, NC 27278Off Market
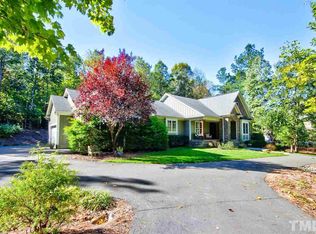
- $1,119,2005 bd4 ba4k sqft913 Craftsman St, Hillsborough, NC 27278Off Market
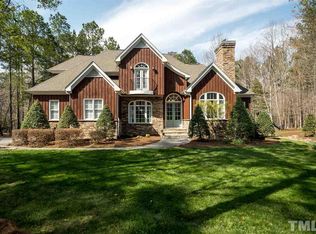
- $1,807,2007 bd6 ba7.3k sqft912 Craftsman St, Hillsborough, NC 27278Off Market
- $1,075,0005 bd5 ba4k sqft908 Craftsman St, Hillsborough, NC 27278Sold
- $1,304,6004 bd4 ba4.3k sqft909 Craftsman St, Hillsborough, NC 27278Off Market
- $702,0004 bd3 ba2k sqft5424 Hawes Rd, Hillsborough, NC 27278Sold
Nearby schools
GreatSchools rating
- 6/10Grady Brown ElementaryGrades: PK-5Distance: 3.9 mi
- 4/10A L Stanback MiddleGrades: 6-8Distance: 4.1 mi
- 7/10Cedar Ridge HighGrades: 9-12Distance: 4 mi
Schools provided by the listing agent
- Elementary: Orange - Grady Brown
- Middle: Orange - A L Stanback
- High: Orange - Cedar Ridge
Source: Doorify MLS. This data may not be complete. We recommend contacting the local school district to confirm school assignments for this home.
Get a cash offer in 3 minutes
Find out how much your home could sell for in as little as 3 minutes with a no-obligation cash offer.
Estimated market value
$1,236,300
Get a cash offer in 3 minutes
Find out how much your home could sell for in as little as 3 minutes with a no-obligation cash offer.
Estimated market value
$1,236,300
- North Carolina
- Orange County
- Hillsborough
- 27278
- 925 Craftsman St
Nearby cities
Nearby zip codes
Other Hillsborough Topics
