Skip main navigation
Closed
  • Listed by: Fox & Riley Real Estate • Rachel M South • 573-795-1914
    Bought with: EXP Realty, LLC
    Price Unknown

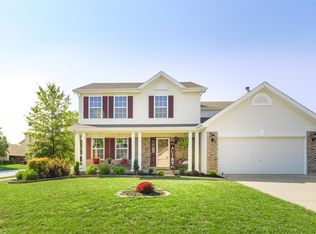
    925 Cypress Club Ct, Wentzville, MO 63385

    4beds
    2,724sqft
    Single Family Residence
    Built in 2001
    0.26 Acres Lot
    $-- Zestimate®
    $--/sqft
    $2,863 Estimated rent

    Home value

    Not available

    Estimated sales range

    Not available

    $2,863/mo

    Zestimate® history
    Loading
    Loading...

    Owner options

    List your home for rent

    $2,863/mo

    Rent Zestimate®

    Find your next renter with Zillow Rental Manager. Plus, with online applications, you can quickly screen prospective tenants – for free.

    Learn more

    $2,863/mo

    Rent Zestimate®

    Refinance and save

    $120/mo

    Est. payment

    Refinancing to a lower rate could help reduce your monthly payments and save thousands over the life of the loan.

    See today's rates

    $120/mo

    Est. payment

    Explore your selling options

    Work with a Zillow partner agent

    Leverage their expertise and Zillow's premium Showcase listings to get your home seen by more buyers.

    Get started

    List with your own agent

    Get your home in front of millions of buyers by listing it on Zillow.

    Learn how to do it

    Sell it yourself

    Take full control of how buyers see your home on Zillow by listing For Sale by Owner (FSBO).

    List your home

    What's special

    Cozy fireplaceFully fenced yardQuiet cul-de-sacPrivate backyard oasisBonus denBright open kitchenPrimary suite
    Welcome to this beautifully updated 4-bedroom, 3-bath home with over 2,700 sq. ft. of living space, nestled in a quiet cul-de-sac in a highly desirable location. This home boasts a brand-new roof, HVAC, appliances, and siding, ensuring worry-free living for years to come. Step inside to find a spacious main level featuring a large living room with a cozy fireplace, a bonus den perfect for a home office, and a bright, open kitchen. The primary suite is a true retreat, complete with a garden tub, walk-in closet, and plenty of space to unwind. The finished lower level is built for entertaining, featuring a custom bar, bonus sleeping area, and additional living space. Outside, your private backyard oasis awaits—a fully fenced yard with a pool, patio, pergola, and shed, ideal for relaxing or hosting gatherings. Meticulously maintained and move-in ready, this home is a must-see! Schedule your private showing today!

    Zillow last checked:

    Listing updated:

    Listed by:

    Rachel M South 573-795-1914,

    Fox & Riley Real Estate

    Bought with:

    Sherrie L Shanahan, 2013032843

    EXP Realty, LLC

    Source: MARIS,MLS#: 25002861MLS LogoOriginating MLS: East Central Board of REALTORS

    Facts & features

    Interior

    Bedrooms & bathrooms
    • Bedrooms: 4
    • Bathrooms: 3
    • Full bathrooms: 2
    • 1/2 bathrooms: 1
    • Main level bathrooms: 1
    Heating
    • Natural Gas, Forced Air
    Cooling
    • Central Air, Electric
    Appliances
    • Included: Dishwasher, Microwave, Gas Range, Gas Oven, Refrigerator, Gas Water Heater
    Features
    • Kitchen/Dining Room Combo, Separate Dining, Walk-In Closet(s), Kitchen Island, Eat-in Kitchen, Granite Counters, Tub
    • Doors: Panel Door(s)
    • Windows: Insulated Windows, Storm Window(s), Tilt-In Windows
    • Basement: Full,Partially Finished,Sleeping Area
    • Number of fireplaces: 1
    • Fireplace features: Recreation Room, Living Room
    Interior area
    • Total structure area: 2,724
    • Total interior livable area: 2,724 sqft
    • Finished area above ground: 2,124
    • Finished area below ground: 600

    Property

    Parking
    • Total spaces: 2
    • Parking features: Attached, Garage, Garage Door Opener, Off Street
    • Attached garage spaces: 2
    Features
    • Levels: Two
    • Patio & porch: Deck, Patio
    • Pool features: Above Ground
    Lot
    • Size: 0.26 Acres
    • Dimensions: .26
    • Features: Cul-De-Sac
    Details
    • Additional structures: Pergola, Shed(s)
    • Parcel number: 400098408000103.000000
    • Special conditions: Standard

    Construction

    Type & style
    • Home type: SingleFamily
    • Architectural style: Traditional,Other
    • Property subtype: Single Family Residence
    Materials
    • Vinyl Siding
    Condition
    • Year built: 2001

    Utilities & green energy

    • Sewer: Public Sewer
    • Water: Public
    • Utilities for property: Natural Gas Available

    Community & HOA

    Community
    • Subdivision: Peine Ridge
    HOA
    • Services included: Other
    • HOA fee: $120 annually
    Location
    • Region: Wentzville

    Financial & listing details

    • Tax assessed value: $319,382
    • Annual tax amount: $3,791
    • Date on market: 1/23/2025
    • Cumulative days on market: 42 days
    • Listing terms: Cash,Conventional,FHA,VA Loan
    • Ownership: Private
    • Road surface type: Concrete

    Price history

    DateEventPrice
    4/8/2025Sold--
    Source: MARIS #25002861 Report a problem
    3/7/2025Pending sale$395,000$145/sqft
    Source: MARIS #25002861 Report a problem
    2/12/2025Price change$395,000-0.7%$145/sqft
    Source: MARIS #25002861 Report a problem
    1/31/2025Price change$397,900-0.5%$146/sqft
    Source: MARIS #25002861 Report a problem
    1/23/2025Listed for sale$399,900+110.6%$147/sqft
    Source: MARIS #25002861 Report a problem
    5/28/2013Sold--
    Source: MARIS #13012103 Report a problem
    3/9/2013Listed for sale$189,900+2.2%$70/sqft
    Source: Prudential Alliance, REALTORS #13012103 Report a problem
    6/29/2012Listing removed$185,900$68/sqft
    Source: Prudential Alliance, REALTORS #12029534 Report a problem
    6/19/2012Price change$185,900-7%$68/sqft
    Source: Prudential Alliance, REALTORS #12029534 Report a problem
    6/2/2012Price change$200,000+5.3%$73/sqft
    Source: Prudential Alliance, REALTORS #12029534 Report a problem
    5/19/2012Listed for sale$189,900$70/sqft
    Source: Prudential Alliance, REALTORS #12029534 Report a problem

    Public tax history

    YearProperty taxesTax assessment
    2025$4,082 +7.7%$60,683 +10.7%
    2024$3,791 $54,802
    2023$3,791 +15.2%$54,802 +23.9%
    2022$3,289 $44,247
    2021-- $44,247 +2.1%
    2020-- $43,319
    2019$2,955 $43,319 +11.6%
    2018$2,955 +0%$38,814
    2017$2,955 +12.5%$38,814 +17.6%
    2016$2,626 +1.2%$33,001
    2015$2,595 +5.3%$33,001 -0.7%
    2014$2,465 $33,248
    2013-- $33,248 -2.3%
    2012-- $34,040 -3.2%
    2011-- $35,170
    2010-- $35,170
    2009-- $35,170 -10%
    2008-- $39,080 -77.7%
    2007-- $175,360
    2006-- $175,360
    2005-- $175,360 +9.2%
    2004-- $160,540 +0.7%
    2003-- $159,480
    2002-- --
    2001-- --
    Find assessor info on the county website

    Neighborhood: 63385

    Nearby schools

    GreatSchools rating
    Schools provided by the listing agent
    • Elementary: Peine Ridge Elem.
    • Middle: North Point Middle
    • High: North Point

    Source: MARIS. This data may not be complete. We recommend contacting the local school district to confirm school assignments for this home.