Paradise Awaits at this Private 1 Acre Home in Mission Valley. Nestled at the end of a cul-de-sac in an X flood zone, this 3 bed, 3 bath home offers the perfect blend of country living and beachside convenience—just under 3 miles from the white sandy beaches of Nokomis and Casey Key. A large oak canopy welcomes you as you enter the long paver driveway, offering ample space for parking multiple vehicles and boats. The mature landscaping and shaded parking area add to the charm of this beautiful property. Inside you will find wood beamed vaulted ceilings, a stone fireplace, gorgeous wood architectural accents, built-in bookshelves, and tile floors throughout the home. The updated galley-style kitchen features wood cabinets with crown molding, granite countertops, and a unique tin backsplash, while the breakfast nook offers cozy charm with the built-in bench seating. The adjacent dining area includes two storage closets and plenty of space for entertaining. The ensuite master bedroom offers dual reach-in closets and sliding doors that lead to the lanai. The spacious master bathroom features a wood vanity, a tiled walk-in shower, a slipper soaking tub, and a walk-in closet with a built-in safe for added convenience. The guest bedrooms both have a reach-in closet and one room features a great skylight. The additional bathrooms both have step-in showers and there is a large indoor laundry room with plenty of storage options and a large laundry sink. Multiple sets of sliding doors allow you to access the screened and paver lanai with a convenient kitchen pass-through window, bathroom access, and where you will find yourself enjoying the simple pleasures of peaceful living. Step beyond the lanai to the pergola covered area has the country porch swing and party lights waiting for evening relaxation. The large backyard space is ready for your homesteading dreams and includes a designer chicken coop, goat pen, large playground, paver brick fire pit, outdoor shower, storage building and is enclosed by a 6’ privacy fence. The oversized 2-car garage includes a side garage door, perfect for storing your toys or golf cart. With plenty of parking for your RV or boat and no HOA or deed restrictions, you’ll have the freedom to enjoy your lifestyle without limits. Additional upgrades include a 2020 roof, 2023 HVAC system, and hurricane shutters. Ideally situated between Sarasota and Venice, this home offers easy access to I-75 and a variety of entertainment, stunning beaches, shopping, farmer’s markets, dining, parks, boating, and fishing. Experience the best of coastal living with everything these vibrant communities have to offer. Make your appointment today to see this spectacular home!
Sold for $680,000
$680,000
925 DARTMOOR CIRCLE, NOKOMIS, FL 34275
3beds
1,919sqft
Single Family Residence
Built in 1984
1.06 Acres Lot
$646,900 Zestimate®
$354/sqft
$3,132 Estimated rent
Home value
$646,900
$615,000 - $686,000
$3,132/mo
Zestimate® history
Owner options
List your home for rent
$3,132/mo
Rent Zestimate®
Find your next renter with Zillow Rental Manager. Plus, with online applications, you can quickly screen prospective tenants – for free.
$3,132/mo
Rent Zestimate®
Refinance and save
$4,374/mo
Est. payment
Refinancing to a lower rate could help reduce your monthly payments and save thousands over the life of the loan.
$4,374/mo
Est. payment
Explore your selling options
Work with a Zillow partner agent
Leverage their expertise and Zillow's premium Showcase listings to get your home seen by more buyers.
Get startedList with your own agent
Get your home in front of millions of buyers by listing it on Zillow.
Learn how to do itSell it yourself
Take full control of how buyers see your home on Zillow by listing For Sale by Owner (FSBO).
List your homeWhat's special
Zillow last checked:
Listing updated:
Listed by:
Carla Stiver, PA 941-270-1460,
RE/MAX ALLIANCE GROUP 941-473-8484
Bought with:
Bogdan Osipov, 3305013
OSIPOV GROUP REAL ESTATE
Source: Stellar MLS,MLS#: D6137831 Originating MLS: Englewood
Originating MLS: Englewood
Facts & features
Interior
Bedrooms & bathrooms
- Bedrooms: 3
- Bathrooms: 3
- Full bathrooms: 3
Rooms
- Room types: Breakfast Room Separate, Great Room, Utility Room
Primary bedroom
- Features: Ceiling Fan(s), En Suite Bathroom, Dual Closets
- Level: First
- Dimensions: 22x13
Bedroom 2
- Features: Ceiling Fan(s), Dual Closets
- Level: First
- Dimensions: 13x11
Bedroom 3
- Features: Ceiling Fan(s), Dual Closets
- Level: First
- Dimensions: 13x11
Primary bathroom
- Features: Ceiling Fan(s), Garden Bath, Granite Counters, Single Vanity, Tub with Separate Shower Stall, Window/Skylight in Bath, Linen Closet
- Level: First
- Dimensions: 14x11
Bathroom 2
- Features: Granite Counters, Rain Shower Head, Shower No Tub, Single Vanity, Window/Skylight in Bath
- Level: First
- Dimensions: 9x5
Bathroom 3
- Features: Shower No Tub, Single Vanity, Window/Skylight in Bath
- Level: First
- Dimensions: 8x6
Balcony porch lanai
- Features: Ceiling Fan(s)
- Level: First
- Dimensions: 23x11
Dining room
- Level: First
- Dimensions: 12x13
Kitchen
- Features: Ceiling Fan(s), Granite Counters
- Level: First
- Dimensions: 23x9
Laundry
- Features: Built-In Shelving, Ceiling Fan(s)
- Level: First
- Dimensions: 9x7
Living room
- Features: Built-In Shelving, Ceiling Fan(s)
- Level: First
- Dimensions: 19x18
Heating
- Central, Electric
Cooling
- Central Air
Appliances
- Included: Dishwasher, Dryer, Microwave, Range, Refrigerator, Washer
- Laundry: Inside, Laundry Room
Features
- Built-in Features, Ceiling Fan(s), Eating Space In Kitchen, High Ceilings, Living Room/Dining Room Combo, Solid Surface Counters, Split Bedroom, Stone Counters, Thermostat, Vaulted Ceiling(s), Walk-In Closet(s)
- Flooring: Tile
- Doors: Outdoor Shower, Sliding Doors
- Windows: Shades, Window Treatments, Skylight(s), Hurricane Shutters, Hurricane Shutters/Windows
- Has fireplace: Yes
- Fireplace features: Living Room, Stone, Wood Burning
Interior area
- Total structure area: 2,906
- Total interior livable area: 1,919 sqft
Property
Parking
- Total spaces: 2
- Parking features: Covered, Driveway, Garage Door Opener, Oversized, Workshop in Garage
- Attached garage spaces: 2
- Has uncovered spaces: Yes
- Details: Garage Dimensions: 24x30
Features
- Levels: One
- Stories: 1
- Patio & porch: Covered, Front Porch, Patio, Porch, Rear Porch, Screened
- Exterior features: Irrigation System, Lighting, Outdoor Shower, Rain Gutters
- Fencing: Fenced,Wood
Lot
- Size: 1.06 Acres
- Dimensions: 96.24 x 344.09 x 162.52 x 336.74
- Features: Cul-De-Sac, Landscaped, Near Golf Course, Near Marina, Oversized Lot, Street Dead-End
- Residential vegetation: Mature Landscaping, Trees/Landscaped
Details
- Additional structures: Other, Shed(s)
- Parcel number: 0382110005
- Zoning: RE2
- Special conditions: None
Construction
Type & style
- Home type: SingleFamily
- Property subtype: Single Family Residence
Materials
- Block, Stucco
- Foundation: Slab
- Roof: Shingle
Condition
- New construction: No
- Year built: 1984
Utilities & green energy
- Sewer: Public Sewer
- Water: Public
- Utilities for property: BB/HS Internet Available, Cable Available, Electricity Available, Electricity Connected, Public, Sewer Available, Sewer Connected, Water Available, Water Connected
Community & HOA
Community
- Security: Smoke Detector(s)
- Pet fee: $0 monthly
- Subdivision: MISSION VALLEY
HOA
- Has HOA: No
Location
- Region: Nokomis
Financial & listing details
- Price per square foot: $354/sqft
- Tax assessed value: $550,800
- Annual tax amount: $3,985
- Date on market: 8/22/2024
- Cumulative days on market: 6 days
- Listing terms: Cash,Conventional,VA Loan
- Ownership: Fee Simple
- Total actual rent: 0
- Electric utility on property: Yes
- Road surface type: Paved
Price history
| Date | Event | Price |
|---|---|---|
| 9/27/2024 | Sold | $680,000-2.7%$354/sqft |
Source:  Stellar MLS #D6137831 Report a problem Stellar MLS #D6137831 Report a problem | ||
| 8/28/2024 | Pending sale | $699,000$364/sqft |
Source: Stellar MLS #D6137831 Report a problem | ||
| 8/22/2024 | Listed for sale | $699,000+74.8%$364/sqft |
Source: Stellar MLS #D6137831 Report a problem | ||
| 12/18/2019 | Sold | $400,000-5.9%$208/sqft |
Source: Stellar MLS #A4448793 Report a problem | ||
| 10/30/2019 | Pending sale | $425,000$221/sqft |
Source: FINE PROPERTIES #A4448793 Report a problem | ||
| 10/15/2019 | Listed for sale | $425,000+39.3%$221/sqft |
Source: FINE PROPERTIES #A4448793 Report a problem | ||
| 7/3/2018 | Sold | $305,000-14.1%$159/sqft |
Source: Public Record Report a problem | ||
| 6/18/2018 | Pending sale | $355,000$185/sqft |
Source: Michael Saunders & Company - Licensed Real Estate Broker Report a problem | ||
| 6/13/2018 | Price change | $355,000-6.3%$185/sqft |
Source: Michael Saunders & Company - Licensed Real Estate Broker Report a problem | ||
| 4/17/2018 | Pending sale | $379,000$197/sqft |
Source: Michael Saunders & Company - Licensed Real Estate Broker Report a problem | ||
| 3/10/2018 | Price change | $379,000-2.6%$197/sqft |
Source: Michael Saunders & Company - Licensed Real Estate Broker Report a problem | ||
| 2/13/2018 | Price change | $389,000-0.3%$203/sqft |
Source: Michael Saunders & Company - Licensed Real Estate Broker Report a problem | ||
| 2/12/2018 | Price change | $389,999-2.5%$203/sqft |
Source: Michael Saunders & Company - Licensed Real Estate Broker Report a problem | ||
| 1/17/2018 | Listed for sale | $399,999$208/sqft |
Source: Michael Saunders & Company - Licensed Real Estate Broker Report a problem | ||
Public tax history
| Year | Property taxes | Tax assessment |
|---|---|---|
| 2025 | $6,656 +61.7% | $550,800 +51.2% |
| 2024 | $4,118 +3.3% | $364,264 +3% |
| 2023 | $3,986 +2.6% | $353,654 +3% |
| 2022 | $3,884 -1.4% | $343,353 +3% |
| 2021 | $3,938 +3.2% | $333,352 +4.8% |
| 2020 | $3,817 -4.7% | $318,000 +7.5% |
| 2019 | $4,006 | $295,800 +4.6% |
| 2018 | $4,006 +4.6% | $282,900 +55.3% |
| 2017 | $3,828 +75.3% | $182,138 -27.3% |
| 2016 | $2,184 +1.7% | $250,600 +2.7% |
| 2015 | $2,148 -1.2% | $244,100 +41% |
| 2014 | $2,174 +0.2% | $173,149 |
| 2013 | $2,170 +2.8% | $173,149 +1.7% |
| 2012 | $2,110 +4.9% | $170,255 +3% |
| 2011 | $2,012 -0.9% | $165,296 +1.5% |
| 2010 | $2,031 +10.2% | $162,853 +2.7% |
| 2009 | $1,843 | $158,572 +0.1% |
| 2008 | $1,843 -5% | $158,414 +3% |
| 2007 | $1,939 | $153,800 +2.5% |
| 2006 | -- | $150,049 +3% |
| 2005 | -- | $145,679 +3% |
| 2004 | $1,991 -0.8% | $141,436 +1.9% |
| 2003 | $2,007 +0.4% | $138,799 +2.4% |
| 2002 | $1,998 +7.2% | $135,546 +2.2% |
| 2001 | $1,864 +1.9% | $132,624 +3% |
| 2000 | $1,830 | $128,761 |
Find assessor info on the county website
Neighborhood: 34275
Nearby homes
- $575,6003 bd3 ba2.9k sqft905 Dartmoor Cir, Nokomis, FL 34275Off Market
- $615,2003 bd3 ba2.6k sqft945 Dartmoor Cir, Nokomis, FL 34275Off Market
- $668,5003 bd2 ba2.1k sqft887 Dartmoor Cir, Nokomis, FL 34275Off Market
- $621,9003 bd2 ba1.9k sqft965 Dartmoor Cir, Nokomis, FL 34275Off Market
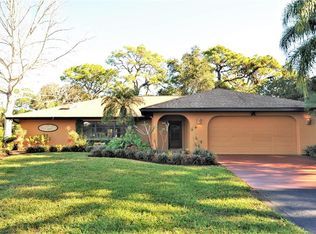
- $1,405,5006 bd5 ba4.9k sqft950 Highland Cir, Nokomis, FL 34275Off Market
- $2,324,0005 bd5 ba3.5k sqft960 Highland Cir, Nokomis, FL 34275Sold
- $794,2003 bd2 ba3.1k sqft985 Dartmoor Cir, Nokomis, FL 34275Off Market
- $959,8003 bd3 ba3k sqft873 Dartmoor Cir, Nokomis, FL 34275Off Market
Nearby schools
GreatSchools rating
- 8/10Laurel Nokomis SchoolGrades: PK-8Distance: 1 mi
- 7/10Venice Senior High SchoolGrades: 9-12Distance: 3.2 mi
Schools provided by the listing agent
- Elementary: Laurel Nokomis Elementary
- Middle: Laurel Nokomis Middle
- High: Venice Senior High
Source: Stellar MLS. This data may not be complete. We recommend contacting the local school district to confirm school assignments for this home.
Get a cash offer in 3 minutes
Find out how much your home could sell for in as little as 3 minutes with a no-obligation cash offer.
Estimated market value
$646,900
Get a cash offer in 3 minutes
Find out how much your home could sell for in as little as 3 minutes with a no-obligation cash offer.
Estimated market value
$646,900
- Florida
- Sarasota County
- Nokomis
- 34275
- 925 DARTMOOR CIRCLE
Nearby cities
Nearby zip codes
Other Nokomis Topics
