**DISCOVER YOUR PRIVATE OASIS IN MISSION VALLEY** Tucked away at the end of a peaceful cul-de-sac on 1.17 Acres, this exceptional custom-built residence (completed in 2021) offers the perfect blend of luxury, privacy, and modern design. Boasting nearly 3,600 sq ft under air and over 5,300 sq ft total living space, this thoughtfully designed home features 5 bedrooms, 5 bathrooms, and a dedicated office, with soaring ceilings and oversized doors throughout. The desirable southern exposure enhances natural light while keeping the resort-style pool warm and comfortable. The gourmet kitchen is a chef’s dream, showcasing a DCS by Fisher & Paykel 6-burner propane range with professional oven, wall-mounted pot filler, Kraus 44” workstation sink, porcelain tile countertops with waterfall edge and backsplash, and a 10-foot island seating five with built-in storage and wine rack. Additional highlights include custom cabinetry with under-cabinet lighting, wine refrigerator, and an LG InstaView Door-in-Door counter-depth refrigerator with dual ice makers, including slow-melting craft ice. The impressive primary suite features high ceilings, French doors to the lanai, multiple walk-in closets with custom built-ins, and a spa-inspired bath with custom vanities, zero-entry oversized Roman shower, and freestanding soaking tub. Designed for the ultimate Florida lifestyle, the outdoor living area offers over 600 sq ft of covered entertaining space with living and dining areas, a heated 14x36 saltwater pool with waterfall, LED lighting, sun shelf, and a 30-year warranty. The custom outdoor kitchen includes an Artisan 32” grill, power burner, sink, stainless steel cabinetry, IPE wood accents, porcelain wall tile, and an oversized stainless-steel hood. Built with ICF (insulated concrete form) construction, this energy-efficient home features one-foot-thick reinforced concrete exterior walls. Average monthly utilities include approximately $232 with FPL (2025) and $136 with Sarasota County Utilities. A comprehensive FEATURE LIST is available. This is a rare opportunity to own a one-of-a-kind estate west of I-75 and east of Tamiami Trail, offering tranquil privacy surrounded by nature, yet just minutes from downtown Venice, Sarasota, Nokomis Beach, Legacy Trail, top-rated schools, shopping, dining, and Sarasota Memorial Hospital.
Sold for $2,324,000
$2,324,000
960 HIGHLAND CIRCLE, NOKOMIS, FL 34275
5beds
3,593sqft
Single Family Residence
Built in 2021
1.17 Acres Lot
$1,824,200 Zestimate®
$647/sqft
$7,545 Estimated rent
Home value
$1,824,200
$1.73M - $1.92M
$7,545/mo
Zestimate® history
Owner options
List your home for rent
$7,545/mo
Rent Zestimate®
Find your next renter with Zillow Rental Manager. Plus, with online applications, you can quickly screen prospective tenants – for free.
$7,545/mo
Rent Zestimate®
Refinance and save
$15,037/mo
Est. payment
Refinancing to a lower rate could help reduce your monthly payments and save thousands over the life of the loan.
$15,037/mo
Est. payment
Explore your selling options
Work with a Zillow partner agent
Leverage their expertise and Zillow's premium Showcase listings to get your home seen by more buyers.
Get startedList with your own agent
Get your home in front of millions of buyers by listing it on Zillow.
Learn how to do itSell it yourself
Take full control of how buyers see your home on Zillow by listing For Sale by Owner (FSBO).
List your homeWhat's special
Dedicated officeCustom vanitiesImpressive primary suiteGourmet kitchenSoaring ceilingsSpa-inspired bathFreestanding soaking tub
Zillow last checked:
Listing updated:
Listed by:
Mark Lyda 941-586-2670,
GENEROUS PROPERTY 941-275-9399
Bought with:
Katy McBrayer, 3292947
PREMIER SOTHEBY'S INTERNATIONAL REALTY
Source: Stellar MLS,MLS#: A4678421 Originating MLS: Sarasota - Manatee
Originating MLS: Sarasota - Manatee
Facts & features
Interior
Bedrooms & bathrooms
- Bedrooms: 5
- Bathrooms: 5
- Full bathrooms: 5
Rooms
- Room types: Attic, Bonus Room, Den/Library/Office
Primary bedroom
- Features: Walk-In Closet(s)
- Level: First
Bedroom 2
- Features: Walk-In Closet(s)
- Level: First
Bedroom 3
- Features: Walk-In Closet(s)
- Level: First
Bedroom 4
- Features: Built-in Closet
- Level: First
Bedroom 5
- Features: Built-in Closet
- Level: Second
Primary bathroom
- Level: First
Bathroom 2
- Level: First
Bathroom 3
- Level: First
Bathroom 4
- Level: First
Bathroom 5
- Level: Second
Balcony porch lanai
- Level: First
Den
- Level: First
Dining room
- Level: First
Great room
- Level: First
Kitchen
- Level: First
Heating
- Central, Electric, Heat Pump, Zoned
Cooling
- Central Air, Zoned
Appliances
- Included: Oven, Convection Oven, Cooktop, Dishwasher, Disposal, Dryer, Electric Water Heater, Ice Maker, Microwave, Range Hood, Refrigerator, Washer, Water Filtration System, Wine Refrigerator
- Laundry: Gas Dryer Hookup, Inside, Laundry Room, Washer Hookup
Features
- Built-in Features, Ceiling Fan(s), Coffered Ceiling(s), Eating Space In Kitchen, High Ceilings, Open Floorplan, Primary Bedroom Main Floor, Split Bedroom, Stone Counters, Thermostat, Tray Ceiling(s), Walk-In Closet(s)
- Flooring: Carpet, Tile
- Doors: French Doors, Outdoor Grill, Outdoor Kitchen, Outdoor Shower, Sliding Doors
- Windows: ENERGY STAR Qualified Windows, Low Emissivity Windows, Storm Window(s), Skylight(s), Window Treatments, Hurricane Shutters/Windows
- Has fireplace: No
Interior area
- Total structure area: 5,377
- Total interior livable area: 3,593 sqft
Property
Parking
- Total spaces: 3
- Parking features: Driveway, Electric Vehicle Charging Station(s), Garage Door Opener, Garage Faces Side, Guest, Oversized
- Attached garage spaces: 3
- Has uncovered spaces: Yes
Features
- Levels: Two
- Stories: 2
- Patio & porch: Covered, Front Porch, Rear Porch, Screened
- Exterior features: Irrigation System, Lighting, Outdoor Grill, Outdoor Kitchen, Outdoor Shower, Private Mailbox, Rain Gutters
- Has private pool: Yes
- Pool features: Deck, Fiberglass, Heated, In Ground, Lighting, Salt Water, Screen Enclosure, Solar Heat
- Has view: Yes
- View description: Park/Greenbelt, Trees/Woods
Lot
- Size: 1.17 Acres
- Features: Cul-De-Sac, In County, Landscaped, Level, Above Flood Plain
- Residential vegetation: Mature Landscaping, Trees/Landscaped
Details
- Additional structures: Outdoor Kitchen
- Parcel number: 0382110019
- Zoning: RE2
- Special conditions: None
Construction
Type & style
- Home type: SingleFamily
- Architectural style: Custom,Florida
- Property subtype: Single Family Residence
Materials
- ICFs (Insulated Concrete Forms), Stucco
- Foundation: Stem Wall
- Roof: Shingle
Condition
- Completed
- New construction: No
- Year built: 2021
Utilities & green energy
- Sewer: Public Sewer
- Water: Public
- Utilities for property: Cable Available, Cable Connected, Electricity Available, Electricity Connected, Phone Available, Propane, Sewer Available, Sewer Connected, Sprinkler Well, Underground Utilities, Water Available, Water Connected
Green energy
- Energy efficient items: Appliances, HVAC, Insulation, Thermostat, Water Heater
- Indoor air quality: Air Filters MERV 10+
Community & HOA
Community
- Security: Closed Circuit Camera(s), Security Lights, Smoke Detector(s)
- Pet fee: $0 monthly
- Subdivision: MISSION VLY ESTATES SEC A
HOA
- Has HOA: No
Location
- Region: Nokomis
Financial & listing details
- Price per square foot: $647/sqft
- Tax assessed value: $1,118,600
- Annual tax amount: $13,397
- Date on market: 1/22/2026
- Cumulative days on market: 8 days
- Listing terms: Cash,Conventional
- Ownership: Fee Simple
- Total actual rent: 0
- Electric utility on property: Yes
- Road surface type: Paved, Asphalt
Price history
| Date | Event | Price |
|---|---|---|
| 4/23/2026 | Sold | $2,324,000+22.4%$647/sqft |
Source:  Stellar MLS #A4678421 Report a problem Stellar MLS #A4678421 Report a problem | ||
| 1/30/2026 | Pending sale | $1,899,000$529/sqft |
Source: Stellar MLS #A4678421 Report a problem | ||
| 1/22/2026 | Listed for sale | $1,899,000+873.8%$529/sqft |
Source: Stellar MLS #A4678421 Report a problem | ||
| 3/24/2021 | Listing removed | -- |
Source: Owner Report a problem | ||
| 12/14/2020 | Listing removed | $195,000$54/sqft |
Source: Owner Report a problem | ||
| 6/21/2020 | Price change | $195,000-2%$54/sqft |
Source: Owner Report a problem | ||
| 3/11/2020 | Price change | $199,000-41.3%$55/sqft |
Source: Owner Report a problem | ||
| 1/24/2020 | Price change | $339,000+41.3%$94/sqft |
Source: Owner Report a problem | ||
| 12/17/2019 | Listed for sale | $240,000-4%$67/sqft |
Source: Owner Report a problem | ||
| 11/14/2018 | Sold | $250,000-16.4%$70/sqft |
Source: Public Record Report a problem | ||
| 10/14/2018 | Price change | $299,000-14.3%$83/sqft |
Source: GENEROUS PROPERTY #A4410006 Report a problem | ||
| 8/3/2018 | Price change | $349,000-6.9%$97/sqft |
Source: GENEROUS PROPERTY #A4410006 Report a problem | ||
| 1/20/2018 | Listed for sale | $375,000-12.6%$104/sqft |
Source: Michael Saunders & Company - Licensed Real Estate Broker #A4207401 Report a problem | ||
| 12/13/2015 | Listing removed | $429,000$119/sqft |
Source: Coldwell Banker Residential Real Estate - Sarasota Downtown #A4109590 Report a problem | ||
| 5/20/2015 | Price change | $429,000+7.5%$119/sqft |
Source: Coldwell Banker Residential Real Estate - Sarasota Downtown #A4109590 Report a problem | ||
| 12/13/2014 | Listed for sale | $399,000+138.6%$111/sqft |
Source: Coldwell Banker Residential Real Estate - Osprey #A4109590 Report a problem | ||
| 3/7/2000 | Sold | $167,200$47/sqft |
Source: Public Record Report a problem | ||
Public tax history
| Year | Property taxes | Tax assessment |
|---|---|---|
| 2025 | $13,397 +0.1% | $1,118,600 -3.3% |
| 2024 | $13,384 -2.5% | $1,157,000 -11.1% |
| 2023 | $13,724 | $1,301,000 |
| 2022 | -- | -- |
| 2021 | $2,702 +7.4% | $214,500 +10% |
| 2020 | $2,517 +0.2% | $195,000 -0.2% |
| 2019 | $2,513 +5.9% | $195,400 -10% |
| 2018 | $2,374 -5.5% | $217,200 +43.9% |
| 2017 | $2,513 +24.6% | $150,949 -8.1% |
| 2016 | $2,016 -2.3% | $164,300 +2.8% |
| 2015 | $2,063 +11.5% | $159,800 +55% |
| 2014 | $1,851 +24.6% | $103,100 |
| 2013 | $1,485 +0.9% | $103,100 -0.1% |
| 2012 | $1,472 +2.5% | $103,200 +0.9% |
| 2011 | $1,436 -17.9% | $102,300 -16.4% |
| 2010 | $1,749 -17% | $122,400 -17.6% |
| 2009 | $2,108 | $148,600 -7.5% |
| 2008 | $2,108 -16.2% | $160,600 -16.3% |
| 2007 | $2,516 | $191,900 +5.5% |
| 2006 | -- | $181,900 +30% |
| 2005 | -- | $139,900 +25.4% |
| 2004 | $1,716 +17.3% | $111,600 +22.2% |
| 2003 | $1,463 +30.4% | $91,300 +30.1% |
| 2002 | $1,122 -58.4% | $70,200 -62.3% |
| 2001 | $2,694 +169.1% | $186,000 +185.3% |
| 2000 | $1,001 | $65,200 |
Find assessor info on the county website
Neighborhood: 34275
Nearby homes
- $--3.188 AcresHighland, Nokomis, FL 34275Off Market
- $1,411,3006 bd5 ba4.9k sqft950 Highland Cir, Nokomis, FL 34275Off Market
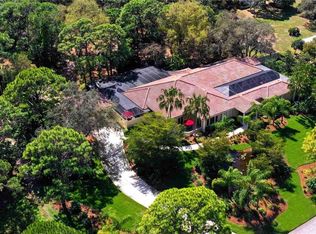
- $281,400-- bd-- ba-- sqft970 Highland Cir, Nokomis, FL 34275Off Market
- $615,2003 bd3 ba2.6k sqft945 Dartmoor Cir, Nokomis, FL 34275Off Market
- $532,5003 bd2 ba2k sqft951 Highland Cir, Nokomis, FL 34275Off Market
- $680,0003 bd3 ba1.9k sqft925 Dartmoor Cir, Nokomis, FL 34275Sold
- $621,9003 bd2 ba1.9k sqft965 Dartmoor Cir, Nokomis, FL 34275Off Market
- $551,2003 bd2 ba2.5k sqft1079 Truman St, Nokomis, FL 34275Off Market
Nearby schools
GreatSchools rating
- 8/10Laurel Nokomis SchoolGrades: PK-8Distance: 1 mi
- 7/10Venice Senior High SchoolGrades: 9-12Distance: 3.3 mi
Schools provided by the listing agent
- Elementary: Laurel Nokomis Elementary
- Middle: Laurel Nokomis Middle
- High: Venice Senior High
Source: Stellar MLS. This data may not be complete. We recommend contacting the local school district to confirm school assignments for this home.
Get a cash offer in 3 minutes
Find out how much your home could sell for in as little as 3 minutes with a no-obligation cash offer.
Estimated market value
$1,824,200
Get a cash offer in 3 minutes
Find out how much your home could sell for in as little as 3 minutes with a no-obligation cash offer.
Estimated market value
$1,824,200
- Florida
- Sarasota County
- Nokomis
- 34275
- 960 HIGHLAND CIRCLE
Nearby cities
Nearby zip codes
Other Nokomis Topics
