Skip main navigation
Closed
  • $645,700

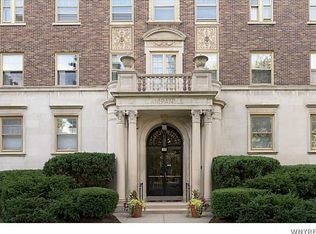
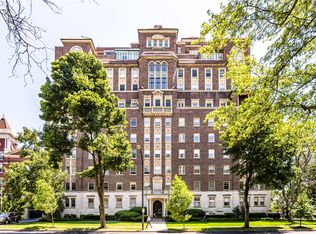
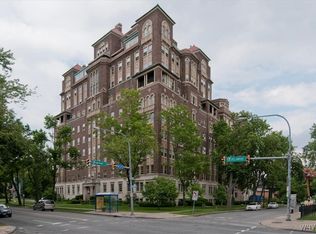
    925 Delaware Ave #4-5D, Buffalo, NY 14209

    4beds
    2,800sqft
    Stock Cooperative
    Built in 1920
    -- sqft lot
    $645,700 Zestimate®
    $231/sqft
    $3,049 Estimated rent

    Home value

    $645,700

    $504,000 - $826,000

    $3,049/mo

    Zestimate® history
    Loading
    Loading...

    Owner options

    List your home for rent

    $3,049/mo

    Rent Zestimate®

    Find your next renter with Zillow Rental Manager. Plus, with online applications, you can quickly screen prospective tenants – for free.

    Learn more

    $3,049/mo

    Rent Zestimate®

    Refinance and save

    $6,464/mo

    Est. payment

    Refinancing to a lower rate could help reduce your monthly payments and save thousands over the life of the loan.

    See today's rates

    $6,464/mo

    Est. payment

    Explore your selling options

    Work with a Zillow partner agent

    Leverage their expertise and Zillow's premium Showcase listings to get your home seen by more buyers.

    Get started

    List with your own agent

    Get your home in front of millions of buyers by listing it on Zillow.

    Learn how to do it

    Sell it yourself

    Take full control of how buyers see your home on Zillow by listing For Sale by Owner (FSBO).

    List your home

    What's special

    Exquisite 2-story apartment on floors 4 and 5 with private elevators opening on each floor. Generous room sizes and inviting foyer, LR and Dr. Updated eat-in fully applianced kitchen, laundry room. Library with many built-ins, Master suite has 2 bathrooms and 2 dressing rooms. The apartment lives as though you are in a house with an elevator. This building has 24-hour doorman, monitored security, 2 storage units, beautiful terrace. apartment has 2 garage spaces provided by Owners Garage Inc. at an additional $430 ($215 ea.) per month. These spaces can be either sold and/or rented. Pets allowed

    This property is off market, which means it's not currently listed for sale or rent on Zillow. This may be different from what's available on other websites or public sources.

    Zillow last checked:

    Listing updated:

    Listed by:

    Kristan C Andersen 716-480-0000,

    Gurney Becker & Bourne,

    Tracy Heneghan 716-228-1884,

    Gurney Becker & Bourne

    Bought with:

    Tracy Heneghan, 10401284827

    Gurney Becker & Bourne

    Source: NYSAMLSs,MLS#: B1117344MLS LogoOriginating MLS: Buffalo

    Facts & features

    Interior

    Bedrooms & bathrooms
    • Bedrooms: 4
    • Bathrooms: 5
    • Full bathrooms: 4
    • 1/2 bathrooms: 1
    • Main level bathrooms: 1
    Bedroom 1
    • Level: Second
    • Dimensions: 18.00 x 14.00
    Bedroom 2
    • Level: Second
    • Dimensions: 20.00 x 13.00
    Bedroom 3
    • Level: Second
    • Dimensions: 15.00 x 11.00
    Bedroom 4
    • Level: Second
    • Dimensions: 13.00 x 8.00
    Dining room
    • Level: First
    • Dimensions: 18.00 x 16.00
    Kitchen
    • Level: First
    • Dimensions: 25.00 x 9.00
    Living room
    • Level: First
    • Dimensions: 25.00 x 20.00
    Other
    • Level: First
    • Dimensions: 10.00 x 8.00
    Other
    • Level: Second
    • Dimensions: 10.00 x 9.00
    Other
    • Level: First
    • Dimensions: 24.00 x 13.00
    Heating
    • Gas, Hot Water
    Appliances
    • Included: Built-In Range, Built-In Oven, Dryer, Dishwasher, Electric Cooktop, Disposal, Gas Water Heater, Microwave, Refrigerator, Washer
    • Laundry: Main Level
    Features
    • Breakfast Area, Dry Bar, Den, Separate/Formal Dining Room, Entrance Foyer, Separate/Formal Living Room, Guest Accommodations, Granite Counters, Home Office, Library, Window Treatments, Bedroom on Main Level, Bath in Primary Bedroom, Main Level Primary
    • Flooring: Carpet, Ceramic Tile, Hardwood, Marble, Varies
    • Windows: Drapes
    • Basement: Full
    • Number of fireplaces: 1
    Interior area
    • Total structure area: 2,800
    • Total interior livable area: 2,800 sqft

    Property

    Parking
    • Total spaces: 2
    • Parking features: Assigned, Attached, Garage, Two Spaces, Garage Door Opener
    • Attached garage spaces: 2
    Lot
    • Size: 0.59 Acres
    • Dimensions: 196 x 132
    • Features: Near Public Transit
    Details
    • Parcel number: 1402001004700001015000
    • Special conditions: Standard

    Construction

    Type & style
    • Home type: Cooperative
    • Property subtype: Stock Cooperative
    Materials
    • Brick, Copper Plumbing
    Condition
    • Resale
    • Year built: 1920

    Utilities & green energy

    • Electric: Circuit Breakers
    • Sewer: Connected
    • Water: Connected, Public
    • Utilities for property: Sewer Connected, Water Connected

    Community & HOA

    HOA
    • Services included: Common Area Maintenance, Common Area Insurance, Common Areas, Electricity, Heat, Insurance, Maintenance Structure, Reserve Fund, Sewer, Snow Removal, Trash, Water
    • HOA fee: $3,037 monthly
    • HOA name: Resident Manager
    • HOA phone: 716-885-9250
    Location
    • Region: Buffalo

    Financial & listing details

    • Price per square foot: $231/sqft
    • Tax assessed value: $2,200,000
    • Date on market: 5/11/2018
    • Cumulative days on market: 839 days
    • Listing terms: Cash,Conventional

    Price history

    DateEventPrice
    12/14/2018Sold$450,000$161/sqft
    Source: NYSAMLSs #B1117344 Report a problem

    Public tax history

    Tax history is unavailable.

    Neighborhood: Bryant

    Nearby schools

    GreatSchools rating
    Schools provided by the listing agent
    • District: Buffalo

    Source: NYSAMLSs. This data may not be complete. We recommend contacting the local school district to confirm school assignments for this home.