Experience luxury city living in this exceptional 2-bedroom, 2-bath unit perched on the 8th floor of one of Buffalo’s most prestigious residential buildings. A private elevator opens directly into the unit, leading to a gracious foyer adorned with beautifully refinished oak hardwood floors and elegant crown molding. The spacious living room boasts the same rich oak flooring, a built-in bookcase with glass shelving, and breathtaking north-facing views. The formal dining room features refined architectural details and china closet, perfect for entertaining. The efficient and updated kitchen showcases a slate-tile floor, recessed lighting, tile backsplash, refinished vintage metal cabinetry, and stainless-steel appliances. The serene primary suite includes a custom-organized closet and an updated en-suite bath with charming original tilework. French doors open into a cozy attached sitting room with a stunning original glazed-tile floor and built-in bookcases—ideal for a home office or reading nook. The guest bedroom features double closets and an en-suite bath, also with beautifully preserved original tilework. Additional amenities include in-unit laundry, dedicated basement storage, and 24-hour concierge/doorman service in a pet-friendly building. Seller's rented garage space ($295/month) can continue with new ownership, if requested. Don’t miss the opportunity to own a rare and elegant residence in the heart of Buffalo.
Pending
$419,900
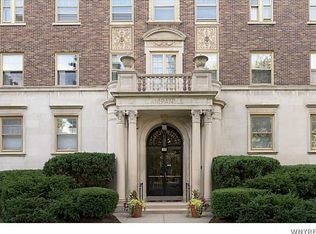
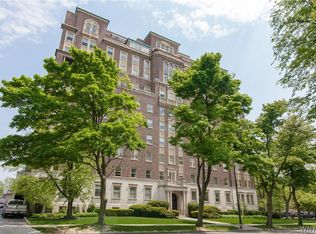
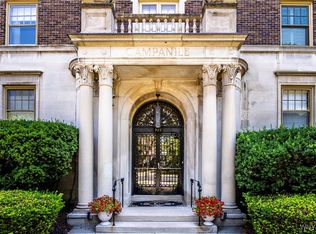
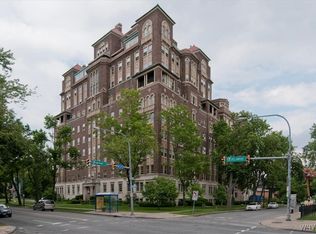
925 Delaware Ave #8A, Buffalo, NY 14209
2beds
1,300sqft
Stock Cooperative
Built in 1929
-- sqft lot
$396,800 Zestimate®
$323/sqft
$1,441/mo HOA
What's special
Breathtaking north-facing viewsRefinished vintage metal cabinetryRecessed lightingRefined architectural detailsCustom-organized closetChina closetBuilt-in bookcases
- 155 days |
- 125 |
- 1 |
Zillow last checked:
Listing updated:
Listed by:
Gurney Becker & Bourne 716-849-1234,
Robert L Meredith 716-603-0200,
Jeffrey Moyer 716-818-9042,
Gurney Becker & Bourne
Source: NYSAMLSs,MLS#: B1664023 Originating MLS: Buffalo
Originating MLS: BuffaloFacts & features
Interior
Bedrooms & bathrooms
- Bedrooms: 2
- Bathrooms: 2
- Full bathrooms: 2
- Main level bathrooms: 2
- Main level bedrooms: 2
Other
- Level: First
- Dimensions: 18.00 x 13.00
Other
- Level: First
- Dimensions: 15.00 x 11.00
Dining room
- Level: First
- Dimensions: 16.00 x 16.00
Kitchen
- Level: First
- Dimensions: 14.00 x 8.00
Living room
- Level: First
- Dimensions: 20.00 x 14.00
Other
- Level: First
- Dimensions: 10.00 x 6.00
Other
- Level: First
- Dimensions: 14.00 x 8.00
Heating
- Gas, Hot Water
Cooling
- Window Unit(s)
Appliances
- Included: Dryer, Dishwasher, Electric Cooktop, Gas Water Heater, Refrigerator, Washer
- Laundry: Main Level
Features
- Den, Separate/Formal Dining Room, Entrance Foyer, Separate/Formal Living Room, Pantry, Bath in Primary Bedroom
- Flooring: Carpet, Hardwood, Other, See Remarks, Tile, Varies
- Basement: Full
- Has fireplace: No
Interior area
- Total structure area: 1,300
- Total interior livable area: 1,300 sqft
Property
Parking
- Parking features: Underground, None
Accessibility
- Accessibility features: Accessible Elevator Installed, No Stairs
Features
- Patio & porch: Patio
- Exterior features: Patio
Lot
- Size: 0.6 Acres
- Dimensions: 197 x 133
- Features: Near Public Transit, Rectangular, Rectangular Lot
Details
- Parcel number: 14020010047000010150008A
- Special conditions: Standard
Construction
Type & style
- Home type: Cooperative
- Property subtype: Stock Cooperative
Materials
- Brick, Copper Plumbing
Condition
- Resale
- Year built: 1929
Utilities & green energy
- Sewer: Connected
- Water: Connected, Public
- Utilities for property: Sewer Connected, Water Connected
Community & HOA
HOA
- Amenities included: Security, Storage
- Services included: Common Area Maintenance, Common Area Insurance, Common Areas, Electricity, Heat, Insurance, Maintenance Structure, Reserve Fund, Sewer, Snow Removal, Trash, Water
- HOA fee: $1,441 monthly
- HOA name: Campanile
- HOA phone: 716-885-9250
Location
- Region: Buffalo
Financial & listing details
- Price per square foot: $323/sqft
- Tax assessed value: $6,000,000
- Annual tax amount: $3
- Date on market: 2/27/2026
- Cumulative days on market: 318 days
- Listing terms: Cash,Conventional
Estimated market value
$396,800
$377,000 - $417,000
$1,799/mo
Price history
| Date | Event | Price |
|---|---|---|
| 5/26/2026 | Pending sale | $419,900$323/sqft |
Source:  NYSAMLSs #B1664023 Report a problem NYSAMLSs #B1664023 Report a problem | ||
| 2/27/2026 | Listed for sale | $419,900-4.5%$323/sqft |
Source: NYSAMLSs #B1664023 Report a problem | ||
| 2/15/2026 | Listing removed | $439,900$338/sqft |
Source: NYSAMLSs #B1630823 Report a problem | ||
| 9/26/2025 | Price change | $439,900-7.4%$338/sqft |
Source: NYSAMLSs #B1630823 Report a problem | ||
| 8/15/2025 | Listed for sale | $474,900$365/sqft |
Source: NYSAMLSs #B1630823 Report a problem | ||
Public tax history
Tax history is unavailable.
Monthly payment
Climate risks
Neighborhood: Bryant
Nearby schools
GreatSchools rating
- 4/10Buffalo Academy For The Visual And Perform ArtsGrades: 5-12Distance: 0.6 mi
- 6/10Leonardo Da Vinci High SchoolGrades: 9-12Distance: 0.6 mi
- 1/10Frank A Sedita School 30Grades: PK-8Distance: 0.8 mi
Schools provided by the listing agent
- District: Buffalo
Source: NYSAMLSs. This data may not be complete. We recommend contacting the local school district to confirm school assignments for this home.
- $242,7002 bd1 ba1k sqft925 Delaware Ave #4AA, Buffalo, NY 14209Off Market
- $592,5004 bd5 ba2.8k sqft925 Delaware Ave #4-5D, Buffalo, NY 14209Off Market
- $210,0003 bd2 ba1.3k sqft925 Delaware Ave #3A, Buffalo, NY 14209Sold
- $299,5002 bd2 ba1.4k sqft925 Delaware Ave #1D, Buffalo, NY 14209For Sale
- $---- bd-- ba-- sqft925 Delaware Ave #8-C, Buffalo, NY 14209Off Market
- $---- bd-- ba-- sqft925 Delaware Ave #6-C, Buffalo, NY 14209Off Market
- $---- bd-- ba-- sqft925 Delaware Ave #3B, Buffalo, NY 14209Off Market
- $236,8001 bd1 ba640 sqft925 Delaware Ave #9, Buffalo, NY 14209Off Market
A local agent can set up tours, give advice and negotiate with sellers.
Similar homes
- $299,5002 bd2 ba1.4k sqft925 Delaware Ave #1D, Buffalo, NY 14209For Sale
 MLS ID #B1647231, Amy G Mayfield, Listing by: HUNT Real Estate ERA. NYSAMLSs
 - $395,0002 bd2 ba1.3k sqft340 Bird Ave #204, Buffalo, NY 14213For Sale
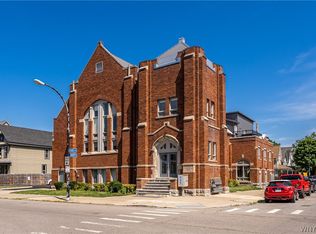 MLS ID #B1694883, David Vari, Listing by: HUNT Real Estate ERA. NYSAMLSs
 - $239,9002 bd2 ba973 sqft849 Delaware Ave APT 406, Buffalo, NY 14209For Sale
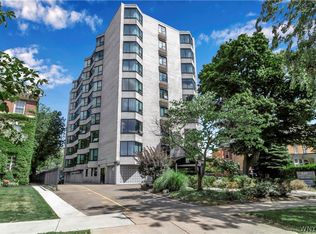 MLS ID #B1667066, Susan D Lenahan, Listing by: MJ Peterson Real Estate Inc.. NYSAMLSs
 - $329,9002 bd2 ba1k sqft1088 Delaware Ave APT 3F, Buffalo, NY 14209For Sale
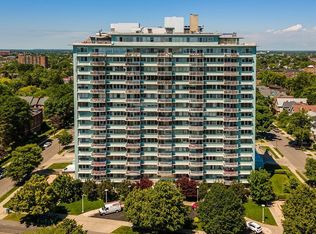 MLS ID #B1691893, Joseph Rubino Jr, Listing by: Howard Hanna WNY Inc.. NYSAMLSs
 - $299,0002 bd1 ba973 sqft849 Delaware Ave APT 605, Buffalo, NY 14209For SaleMLS ID #B1599246, Kristan C Andersen, Listing by: Gurney Becker & Bourne. NYSAMLSs
- $219,0001 bd2 ba867 sqft849 Delaware Ave APT 101, Buffalo, NY 14209For SaleMLS ID #B1696216, Nancy J Nieman, Listing by: HUNT Real Estate ERA. NYSAMLSs
- $459,0002 bd2 ba1.6k sqft231 Richmond Ave #14, Buffalo, NY 14222For SaleMLS ID #B1694498, Carolyn Hoyt Stevens, Listing by: Gurney Becker & Bourne. NYSAMLSs
- $250,0002 bd2 ba1.9k sqft83 Bryant St #7AB, Buffalo, NY 14209For SaleMLS ID #B1621331, Liz A Brady, Listing by: Gurney Becker & Bourne. NYSAMLSs
- $429,9002 bd3 ba1.5k sqft339 Lakefront Blvd, Buffalo, NY 14202For SaleMLS ID #B1682587, Jennifer L Nelson, Listing by: Real Broker NY LLC. NYSAMLSs
- $329,9002 bd2 ba1.2k sqft231 Richmond Ave APT 6, Buffalo, NY 14222For SaleMLS ID #B1692891, Joseph G Saccone, Listing by: Keller Williams Realty WNY. NYSAMLSs
- $264,9902 bd1 ba832 sqft900 Delaware Ave APT 203, Buffalo, NY 14209For SaleMLS ID #B1688013, Enas L Latif, Listing by: HUNT Real Estate ERA. NYSAMLSs
- $256,0002 bd2 ba1.2k sqft751 W Ferry St #6CD, Buffalo, NY 14222For SaleMLS ID #B1670556, Patrick Killeen, Listing by: MJ Peterson Real Estate Inc.. NYSAMLSs
- $369,0002 bd2 ba1.2k sqft207 Admirals Walk, Buffalo, NY 14202For SaleMLS ID #B1676967, Alison L Burke, Listing by: Keller Williams Realty WNY. NYSAMLSs
- $339,9002 bd2 ba1.1k sqft610 Main St #905, Buffalo, NY 14202For SaleMLS ID #B1691613, Bethany Botzenhart, Listing by: Howard Hanna WNY Inc.. NYSAMLSs
- $529,9002 bd3 ba1.8k sqft345 Virginia St, Buffalo, NY 14201For SaleMLS ID #B1702223, Bari L Spokane, Listing by: HUNT Real Estate ERA. NYSAMLSs
- $599,0002 bd2 ba1.6k sqft132 Lakefront Blvd Unit 404, Buffalo, NY 14202For SaleMLS ID #B1676319, Kristan C Andersen, Listing by: Gurney Becker & Bourne. NYSAMLSs
- $375,0004 bd2 ba1.7k sqft50 Saranac Ave, Buffalo, NY 14216For SaleMLS ID #B1701199, Ryan J Dill, Listing by: 716 Realty Group WNY LLC. NYSAMLSs
- $475,0003 bd3 ba1.5k sqft150 Burbank Dr, Amherst, NY 14226For SaleMLS ID #B1698300, Karen Baker Levin, Listing by: Howard Hanna WNY Inc.. NYSAMLSs
- $399,0003 bd2 ba1.4k sqft150 N French Rd, Amherst, NY 14228For SaleMLS ID #B1700468, Terry Bennett, Listing by: HUNT Real Estate ERA. NYSAMLSs
- $399,9003 bd2 ba1.4k sqft79 E Jerge Dr, Elma, NY 14059For SaleMLS ID #B1702113, Susan Drake, Listing by: Howard Hanna WNY Inc.. NYSAMLSs
