HUGE PRICE REDUCTION…..Location Location Location....... 4 Bedroom, 2 1/2 baths with screened in Sunroom off the back, Beautiful Patio for those kick back days of BBQ-ing and relaxing, one car Garage with extra storage, and a full Basement in the Desirable Sherwood West Development in West Deptford that's ready for it’s new owners! This home will impress you the second you pull up and see the gorgeous curb appeal with semi-brick exterior, beautiful blooming cherry tree, and charming landscaping with an enchanting front porch too! Beautiful original hardwood floors are throughout the home waiting to be refinished...currently under rugs. On the upper level there are 4 bedrooms, 1 full bath in hallway and another full bath in the primary! New Roof with roof ridge and intake vents at roof edge. (2013)...Windows have also been upgraded throughout the home (2017), Gutters with leaf guards, Downspouts, Trim Capping, Soffits, and Shutters (2017). Good sized Kitchen for entertaining and enjoying family and friends. The family room has a wood burning fireplace with a brick hearth and plenty of sitting room. Dining Room and Living Room could be closed off with beautiful french glass doors. Basement has always been dry therefore it is perfect for storage or can be finished for additional living space. When seller bought the home his inspector told him that he believed that he had about 10 in walls (buyer to do their own due diligence with their own inspector). Please note, property has a fully fenced in backyard....not sellers fencing! Solar info (leased), Security System, and Sellers Disclosure documents are all attached to this listing. The River Winds Community Center, indoor tennis courts, restaurants, shopping, movie theaters, home improvement centers, and major highways like the NJ Turnpike, Rt 55, and Rt 295 are all close by. Enjoy quick access to the city (15 minutes), Delaware (20 minutes), and the Jersey Shore (60 minutes). We are priced to sell. Make this home your own.
Sold for $397,900
$397,900
925 Doncaster Dr, West Deptford, NJ 08066
4beds
2,054sqft
Single Family Residence
Built in 1972
0.3 Acres Lot
$417,800 Zestimate®
$194/sqft
$2,970 Estimated rent
Home value
$417,800
$376,000 - $464,000
$2,970/mo
Zestimate® history
Owner options
List your home for rent
$2,970/mo
Rent Zestimate®
Find your next renter with Zillow Rental Manager. Plus, with online applications, you can quickly screen prospective tenants – for free.
$2,970/mo
Rent Zestimate®
Refinance and save
$2,875/mo
Est. payment
Refinancing to a lower rate could help reduce your monthly payments and save thousands over the life of the loan.
$2,875/mo
Est. payment
Explore your selling options
Work with a Zillow partner agent
Leverage their expertise and Zillow's premium Showcase listings to get your home seen by more buyers.
Get startedList with your own agent
Get your home in front of millions of buyers by listing it on Zillow.
Learn how to do itSell it yourself
Take full control of how buyers see your home on Zillow by listing For Sale by Owner (FSBO).
List your homeWhat's special
Charming landscapingWood burning fireplaceGood sized kitchenSemi-brick exteriorScreened in sunroomFull basementGutters with leaf guards
Zillow last checked:
Listing updated:
Listed by:
Jane Hoffman 609-706-7235,
Jane Hoffman Realty, LLC
Bought with:
Stefanie Drummond, 2079314
Redfin
Source: Bright MLS,MLS#: NJGL2055108
Facts & features
Interior
Bedrooms & bathrooms
- Bedrooms: 4
- Bathrooms: 3
- Full bathrooms: 2
- 1/2 bathrooms: 1
- Main level bathrooms: 1
Rooms
- Room types: Living Room, Dining Room, Primary Bedroom, Bedroom 2, Bedroom 3, Bedroom 4, Kitchen, Family Room, Basement, Sun/Florida Room, Laundry, Bathroom 1, Bathroom 2, Half Bath
Primary bedroom
- Features: Attached Bathroom
- Level: Upper
- Area: 180 Square Feet
- Dimensions: 12 X 15
Bedroom 2
- Level: Upper
- Area: 130 Square Feet
- Dimensions: 10 X 11
Bedroom 3
- Level: Upper
- Area: 110 Square Feet
- Dimensions: 10 X 11
Bedroom 4
- Level: Upper
- Area: 110 Square Feet
- Dimensions: 10 x 11
Bathroom 1
- Features: Bathroom - Tub Shower, Flooring - Tile/Brick
- Level: Upper
Bathroom 2
- Features: Bathroom - Walk-In Shower, Flooring - Tile/Brick
- Level: Upper
Basement
- Features: Basement - Unfinished, Flooring - Concrete
- Level: Lower
Dining room
- Level: Main
- Area: 168 Square Feet
- Dimensions: 12 X 14
Family room
- Level: Main
- Area: 255 Square Feet
- Dimensions: 15 X 17
Half bath
- Level: Main
Kitchen
- Features: Kitchen - Electric Cooking
- Level: Main
- Area: 224 Square Feet
- Dimensions: 14 X 16
Laundry
- Level: Main
Living room
- Level: Main
- Area: 266 Square Feet
- Dimensions: 14 X 19
Other
- Features: Flooring - Concrete
- Level: Main
- Area: 140 Square Feet
- Dimensions: 14 x 10
Heating
- Forced Air, Natural Gas
Cooling
- Central Air, Electric
Appliances
- Included: Self Cleaning Oven, Dishwasher, Gas Water Heater
- Laundry: Main Level, Laundry Room
Features
- Primary Bath(s), Ceiling Fan(s), Bathroom - Stall Shower, Eat-in Kitchen
- Flooring: Hardwood, Ceramic Tile, Vinyl
- Windows: Energy Efficient, Double Hung
- Basement: Full,Unfinished
- Number of fireplaces: 1
- Fireplace features: Brick
Interior area
- Total structure area: 2,054
- Total interior livable area: 2,054 sqft
- Finished area above ground: 2,054
- Finished area below ground: 0
Property
Parking
- Parking features: Driveway
- Has uncovered spaces: Yes
Accessibility
- Accessibility features: None
Features
- Levels: Two
- Stories: 2
- Patio & porch: Porch, Patio
- Exterior features: Sidewalks, Street Lights
- Pool features: None
- Fencing: Full,Back Yard
Lot
- Size: 0.3 Acres
- Features: Level, Front Yard, Landscaped, Rear Yard
Details
- Additional structures: Above Grade, Below Grade
- Parcel number: 2000351 0800032
- Zoning: RESID
- Special conditions: Standard
Construction
Type & style
- Home type: SingleFamily
- Architectural style: Colonial
- Property subtype: Single Family Residence
Materials
- Frame
- Foundation: Concrete Perimeter
- Roof: Pitched
Condition
- New construction: No
- Year built: 1972
Details
- Builder model: CHATHAM
- Builder name: Scarborough
Utilities & green energy
- Sewer: Public Sewer
- Water: Public
Community & HOA
Community
- Security: Security System
- Subdivision: Sherwood West
HOA
- Has HOA: No
Location
- Region: West Deptford
- Municipality: WEST DEPTFORD TWP
Financial & listing details
- Price per square foot: $194/sqft
- Tax assessed value: $272,500
- Annual tax amount: $9,515
- Date on market: 4/18/2025
- Listing agreement: Exclusive Right To Sell
- Listing terms: Conventional,Cash
- Inclusions: All Appliances In As-is Condition
- Exclusions: Personal Property
- Ownership: Fee Simple
Price history
| Date | Event | Price |
|---|---|---|
| 7/3/2025 | Sold | $397,900$194/sqft |
Source:  Bright MLS #NJGL2055108 Report a problem Bright MLS #NJGL2055108 Report a problem | ||
| 5/28/2025 | Pending sale | $397,900$194/sqft |
Source: Bright MLS #NJGL2055108 Report a problem | ||
| 5/22/2025 | Contingent | $397,900$194/sqft |
Source: Bright MLS #NJGL2055108 Report a problem | ||
| 5/13/2025 | Price change | $397,900-5.3%$194/sqft |
Source: Bright MLS #NJGL2055108 Report a problem | ||
| 5/1/2025 | Price change | $420,000-5.6%$204/sqft |
Source: Bright MLS #NJGL2055108 Report a problem | ||
| 4/18/2025 | Listed for sale | $445,000+140.5%$217/sqft |
Source: Bright MLS #NJGL2055108 Report a problem | ||
| 10/17/2001 | Sold | $185,000$90/sqft |
Source: Public Record Report a problem | ||
Public tax history
| Year | Property taxes | Tax assessment |
|---|---|---|
| 2025 | $9,516 | $272,500 |
| 2024 | $9,516 +1.3% | $272,500 |
| 2023 | $9,393 +0.5% | $272,500 |
| 2022 | $9,349 +0.4% | $272,500 |
| 2021 | $9,317 +3.1% | $272,500 |
| 2020 | $9,036 +2.8% | $272,500 |
| 2019 | $8,791 | $272,500 |
| 2018 | $8,791 +5.3% | $272,500 |
| 2017 | $8,347 +5% | $272,500 |
| 2016 | $7,952 +5.2% | $272,500 |
| 2015 | $7,556 +5.4% | $272,500 |
| 2014 | $7,167 +4.6% | $272,500 |
| 2013 | $6,851 +4.9% | $272,500 |
| 2012 | $6,529 -3.3% | $272,500 |
| 2011 | $6,754 +6.4% | $272,500 +77.4% |
| 2010 | $6,348 +1.2% | $153,600 |
| 2009 | $6,273 | $153,600 |
| 2008 | -- | $153,600 |
| 2007 | -- | $153,600 |
| 2006 | -- | $153,600 |
| 2005 | -- | $153,600 |
| 2004 | -- | $153,600 |
| 2003 | -- | $153,600 |
| 2002 | -- | $153,600 |
| 2001 | -- | $153,600 |
Find assessor info on the county website
Neighborhood: 08066
Nearby homes
- $427,5003 bd3 ba1.6k sqft919 Doncaster Dr, West Deptford, NJ 08066Off Market

- $461,000-- bd-- ba2.3k sqft931 Doncaster Dr, West Deptford, NJ 08066Off Market
- $488,100-- bd-- ba2.1k sqft920 Doncaster Dr, West Deptford, NJ 08066Off Market
- $445,0003 bd3 ba1.6k sqft928 Doncaster Dr, West Deptford, NJ 08066Sold
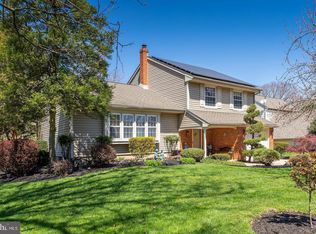
- $469,300-- bd-- ba2.1k sqft915 Doncaster Dr, West Deptford, NJ 08066Off Market
- $389,800-- bd-- ba1.6k sqft939 Doncaster Dr, West Deptford, NJ 08066Off Market
- $472,100-- bd-- ba2k sqft934 Doncaster Dr, West Deptford, NJ 08066Off Market
- $435,400-- bd-- ba1.6k sqft910 Doncaster Dr, West Deptford, NJ 08066Off Market
Nearby schools
GreatSchools rating
- 7/10West Deptford Middle SchoolGrades: 4-8Distance: 0.2 mi
- 3/10West Deptford High SchoolGrades: 9-12Distance: 2.4 mi
- 5/10Green-Fields Elementary SchoolGrades: PK-4Distance: 1.2 mi
Schools provided by the listing agent
- High: West Deptford
- District: West Deptford Township Public Schools
Source: Bright MLS. This data may not be complete. We recommend contacting the local school district to confirm school assignments for this home.
Get a cash offer in 3 minutes
Find out how much your home could sell for in as little as 3 minutes with a no-obligation cash offer.
Estimated market value
$417,800
Get a cash offer in 3 minutes
Find out how much your home could sell for in as little as 3 minutes with a no-obligation cash offer.
Estimated market value
$417,800
- New Jersey
- Gloucester County
- West Deptford Township
- 08066
- 925 Doncaster Dr
Nearby cities
Nearby zip codes
Other West Deptford Township Topics
- Apartments for Rent in 08066
- Houses for Sale in 08066
- Houses for Rent in 08066
- 08066 Real Estate
- West Deptford Township Condos
- Houses for Sale in West Deptford Township
- Newest Listings in West Deptford Township
- West Deptford Township Home Values
- West Deptford Township Real Estate Agents
- West Deptford Township Refinance
- West Deptford Township Mortgage Rates
