Open House on Saturday, 8/10, from 11 AM to 1 PM! Don’t miss this beautiful 3-bedroom, 2.5-bath home with a one-car garage and basement, nestled on a quiet cul-de-sac in the desirable "Sherwood West" neighborhood of West Deptford. As you arrive, you'll notice the well-maintained landscaping, made easy to care for with an in-ground irrigation system, and stunning flowering trees. The pride of ownership shines through in every detail of this home. This property boasts an efficient solar panel system, currently 10 years into a 20-year lease a with a $68.94 monthly lease fee. Recent upgrades include new carpets, newer windows, whole house triple water filter system, remodeled bathrooms, quartz kitchen countertops, a tiled backsplash, porcelain tile floors, upgraded wood and wrought iron railings, and an upgraded 150-amp electric service. The high-efficiency gas heater and central air system were replaced 4 years ago and the gas water heater is just 2 years old. Additional upgrades include The home welcomes you with a covered front porch leading into a foyer featuring porcelain tile flooring, a double coat closet with cherry doors, and upgraded wood stairs. The foyer also includes a remodeled powder room. The spacious family room boasts a full-wall brick fireplace converted to gas, perfect for cozy winter days. This level also includes a convenient laundry room, access to the garage with an automatic opener, and the basement. A few steps up, the open living room features refinished hardwood floors, crown molding, recessed LED lighting, and a wall of custom built-in cabinetry and shelving. The adjacent dining room, with matching hardwood floors and crown molding, is ideal for formal gatherings. The eat-in kitchen offers raised oak panel cabinetry with under-cabinet lighting, quartz countertops, a tiled backsplash, porcelain tile flooring, and a charming bumped-out Andersen Bay window overlooking the spacious backyard. Upstairs, you'll find three large bedrooms and two recently fully renovated bathrooms. The primary bedroom includes two closets, refinished hardwood floors, and a private bathroom with a tiled shower, upgraded vanity, and semi-frameless glass doors. The basement, with its poured concrete walls and steel I-beam construction, houses the new gas HVAC system, new water heater, 150-amp electric service, whole house triple water filter system, and solar panel control box. This space is perfect for storage or can be finished for additional living space. The spacious backyard features a 12 x 20 storage shed for outdoor storage. This home is conveniently located near excellent schools, the River Winds Community Center, indoor tennis courts, restaurants, shopping, movie theaters, home improvement centers, and major highways like the NJ Turnpike, Rt 55, and Rt 295. Enjoy quick access to the city (15 minutes), Delaware (20 minutes), and the Jersey Shore (60 minutes). Hurry, this home won’t last long!
Sold for $445,000
$445,000
928 Doncaster Dr, West Deptford, NJ 08066
3beds
1,696sqft
Single Family Residence
Built in 1972
0.29 Acres Lot
$479,600 Zestimate®
$262/sqft
$2,743 Estimated rent
Home value
$479,600
$456,000 - $504,000
$2,743/mo
Zestimate® history
Owner options
List your home for rent
$2,743/mo
Rent Zestimate®
Find your next renter with Zillow Rental Manager. Plus, with online applications, you can quickly screen prospective tenants – for free.
$2,743/mo
Rent Zestimate®
Refinance and save
$3,223/mo
Est. payment
Refinancing to a lower rate could help reduce your monthly payments and save thousands over the life of the loan.
$3,223/mo
Est. payment
Explore your selling options
Work with a Zillow partner agent
Leverage their expertise and Zillow's premium Showcase listings to get your home seen by more buyers.
Get startedList with your own agent
Get your home in front of millions of buyers by listing it on Zillow.
Learn how to do itSell it yourself
Take full control of how buyers see your home on Zillow by listing For Sale by Owner (FSBO).
List your homeWhat's special
Zillow last checked:
Listing updated:
Listed by:
Amy Eves Walder 215-620-6693,
Keller Williams Real Estate-Blue Bell
Bought with:
Patricia Settar, 9588448
BHHS Fox & Roach-Mullica Hill South
Source: Bright MLS,MLS#: NJGL2040260
Facts & features
Interior
Bedrooms & bathrooms
- Bedrooms: 3
- Bathrooms: 3
- Full bathrooms: 2
- 1/2 bathrooms: 1
- Main level bathrooms: 1
Basement
- Area: 0
Heating
- Forced Air, Natural Gas
Cooling
- Central Air, Electric
Appliances
- Included: Microwave, Dishwasher, Disposal, Double Oven, Oven/Range - Electric, Refrigerator, Water Heater, Gas Water Heater
Features
- Attic, Attic/House Fan, Built-in Features, Ceiling Fan(s), Crown Molding, Family Room Off Kitchen, Formal/Separate Dining Room, Eat-in Kitchen, Primary Bath(s), Recessed Lighting, Solar Tube(s), Bathroom - Stall Shower, Bathroom - Tub Shower, Upgraded Countertops
- Flooring: Hardwood, Carpet, Ceramic Tile, Wood
- Doors: Storm Door(s)
- Windows: Bay/Bow, Double Pane Windows, Energy Efficient, Replacement
- Basement: Unfinished,Full
- Number of fireplaces: 1
- Fireplace features: Gas/Propane
Interior area
- Total structure area: 1,696
- Total interior livable area: 1,696 sqft
- Finished area above ground: 1,696
- Finished area below ground: 0
Property
Parking
- Total spaces: 3
- Parking features: Garage Faces Front, Driveway, Attached
- Attached garage spaces: 1
- Uncovered spaces: 2
Accessibility
- Accessibility features: None
Features
- Levels: Multi/Split,Four
- Stories: 4
- Pool features: None
Lot
- Size: 0.29 Acres
Details
- Additional structures: Above Grade, Below Grade
- Parcel number: 2000351 1100043
- Zoning: RES
- Special conditions: Standard
Construction
Type & style
- Home type: SingleFamily
- Property subtype: Single Family Residence
Materials
- Frame
- Foundation: Other
Condition
- Very Good
- New construction: No
- Year built: 1972
Utilities & green energy
- Electric: 150 Amps
- Sewer: Public Sewer
- Water: Public
Community & HOA
Community
- Subdivision: Sherwood West
HOA
- Has HOA: No
Location
- Region: West Deptford
- Municipality: WEST DEPTFORD TWP
Financial & listing details
- Price per square foot: $262/sqft
- Tax assessed value: $233,600
- Annual tax amount: $8,014
- Date on market: 8/8/2024
- Listing agreement: Exclusive Right To Sell
- Listing terms: Cash,Conventional,FHA,VA Loan
- Inclusions: Refrigerators, Dishwasher - All As-is Condition
- Ownership: Fee Simple
Price history
| Date | Event | Price |
|---|---|---|
| 9/10/2024 | Sold | $445,000+4.7%$262/sqft |
Source:  Bright MLS #NJGL2040260 Report a problem Bright MLS #NJGL2040260 Report a problem | ||
| 8/14/2024 | Contingent | $425,000$251/sqft |
Source: Bright MLS #NJGL2040260 Report a problem | ||
| 8/8/2024 | Listed for sale | $425,000+11.8%$251/sqft |
Source: Bright MLS #NJGL2040260 Report a problem | ||
| 5/4/2022 | Sold | $380,000+12.5%$224/sqft |
Source: Bright MLS #NJGL2014420 Report a problem | ||
| 4/18/2022 | Pending sale | $337,900$199/sqft |
Source: Bright MLS #NJGL2014420 Report a problem | ||
| 4/13/2022 | Listed for sale | $337,900+101.7%$199/sqft |
Source: Bright MLS #NJGL2014420 Report a problem | ||
| 4/3/2000 | Sold | $167,500$99/sqft |
Source: Public Record Report a problem | ||
Public tax history
| Year | Property taxes | Tax assessment |
|---|---|---|
| 2025 | $8,157 | $233,600 |
| 2024 | $8,157 +1.3% | $233,600 |
| 2023 | $8,052 +2.5% | $233,600 +2% |
| 2022 | $7,857 +0.4% | $229,000 |
| 2021 | $7,830 +3.1% | $229,000 |
| 2020 | $7,594 +2.8% | $229,000 |
| 2019 | $7,388 | $229,000 |
| 2018 | $7,388 +5.3% | $229,000 |
| 2017 | $7,014 +5% | $229,000 |
| 2016 | $6,682 +5.2% | $229,000 |
| 2015 | $6,350 +5.4% | $229,000 |
| 2014 | $6,023 +4.6% | $229,000 |
| 2013 | $5,757 +4.9% | $229,000 |
| 2012 | $5,487 -7.2% | $229,000 |
| 2011 | $5,910 +6.4% | $229,000 +70.4% |
| 2010 | $5,555 +1.2% | $134,400 |
| 2009 | $5,489 | $134,400 |
| 2008 | -- | $134,400 |
| 2007 | -- | $134,400 |
| 2006 | -- | $134,400 |
| 2005 | -- | $134,400 |
| 2004 | -- | $134,400 |
| 2003 | -- | $134,400 |
| 2002 | -- | $134,400 +0.2% |
| 2001 | -- | $134,100 |
Find assessor info on the county website
Neighborhood: 08066
Nearby homes
- $484,900-- bd-- ba2.1k sqft920 Doncaster Dr, West Deptford, NJ 08066Off Market
- $471,100-- bd-- ba2k sqft934 Doncaster Dr, West Deptford, NJ 08066Off Market
- $397,9004 bd3 ba2k sqft925 Doncaster Dr, West Deptford, NJ 08066Sold
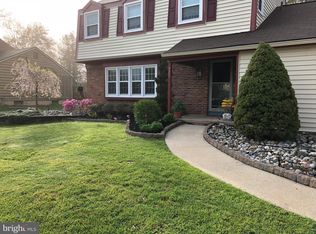
- $461,000-- bd-- ba2.3k sqft931 Doncaster Dr, West Deptford, NJ 08066Off Market
- $431,900-- bd-- ba1.6k sqft910 Doncaster Dr, West Deptford, NJ 08066Off Market
- $520,7004 bd3 ba2.1k sqft940 Doncaster Dr, West Deptford, NJ 08066Off Market
- $421,4003 bd3 ba1.6k sqft919 Doncaster Dr, West Deptford, NJ 08066Off Market
- $389,800-- bd-- ba1.6k sqft939 Doncaster Dr, West Deptford, NJ 08066Off Market
Nearby schools
GreatSchools rating
- 7/10West Deptford Middle SchoolGrades: 4-8Distance: 0.2 mi
- 3/10West Deptford High SchoolGrades: 9-12Distance: 2.4 mi
- 5/10Green-Fields Elementary SchoolGrades: PK-4Distance: 1.2 mi
Schools provided by the listing agent
- Middle: West Deptford M.s.
- High: West Deptford H.s.
- District: West Deptford Township Public Schools
Source: Bright MLS. This data may not be complete. We recommend contacting the local school district to confirm school assignments for this home.
Get a cash offer in 3 minutes
Find out how much your home could sell for in as little as 3 minutes with a no-obligation cash offer.
Estimated market value
$479,600
Get a cash offer in 3 minutes
Find out how much your home could sell for in as little as 3 minutes with a no-obligation cash offer.
Estimated market value
$479,600
- New Jersey
- Gloucester County
- West Deptford Township
- 08066
- 928 Doncaster Dr
Nearby cities
Nearby zip codes
Other West Deptford Township Topics
- Apartments for Rent in 08066
- Houses for Sale in 08066
- Houses for Rent in 08066
- 08066 Real Estate
- West Deptford Township Condos
- Houses for Sale in West Deptford Township
- Newest Listings in West Deptford Township
- West Deptford Township Home Values
- West Deptford Township Real Estate Agents
- West Deptford Township Refinance
- West Deptford Township Mortgage Rates
