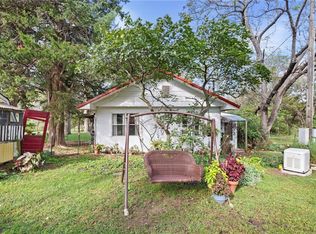
3 bed/1 bath, Detached garage/work space. Fixer upper, needs lots of work and cleanup. Has great potential. This property is in an estate and no seller's disclosures will be provided. This property is being sold in AS IS condition. No repairs will be made. Utilities are not on.
Pending
$85,000
925 E Wilson St, Ottawa, KS 66067
3beds
1,012sqft
Single Family Residence
Built in 1930
0.25 Acres Lot
$-- Zestimate®
$84/sqft
$-- HOA
What's special
- 35 days
- 54
- 1
Zillow last checked:
Listing updated:
Listed by:
Ken Hinds 913-438-5333,
Platinum Realty LLC
Source: Heartland MLS as distributed by MLS GRID,MLS#: 2639784
Facts & features
Interior
Bedrooms & bathrooms
- Bedrooms: 3
- Bathrooms: 1
- Full bathrooms: 1
Primary bedroom
- Features: Carpet, Ceiling Fan(s)
- Level: First
- Area: 143 Square Feet
- Dimensions: 13 x 11
Bedroom 2
- Features: Carpet
- Level: First
- Area: 90 Square Feet
- Dimensions: 9 x 10
Bedroom 3
- Features: Carpet, Ceiling Fan(s)
- Level: First
- Area: 90 Square Feet
- Dimensions: 9 x 10
Bathroom 1
- Features: Shower Over Tub, Vinyl
- Level: First
- Area: 32 Square Feet
- Dimensions: 4 x 8
Kitchen
- Features: Ceiling Fan(s), Vinyl
- Level: First
- Area: 143 Square Feet
- Dimensions: 11 x 13
Laundry
- Features: Linoleum
- Level: First
- Area: 65 Square Feet
- Dimensions: 5 x 13
Living room
- Features: Carpet, Ceiling Fan(s)
- Level: First
- Area: 165 Square Feet
- Dimensions: 15 x 11
Heating
- Forced Air
Cooling
- Electric
Appliances
- Laundry: Laundry Room, Off The Kitchen
Features
- Ceiling Fan(s), Walk-In Closet(s)
- Doors: Storm Door(s)
- Basement: Cellar,Partial
- Has fireplace: No
Interior area
- Total structure area: 1,012
- Total interior livable area: 1,012 sqft
- Finished area above ground: 1,012
- Finished area below ground: 0
Property
Parking
- Total spaces: 1
- Parking features: Detached, Shared Driveway
- Garage spaces: 1
- Has uncovered spaces: Yes
Features
- Patio & porch: Deck, Porch
Lot
- Size: 0.25 Acres
- Dimensions: 84.5 x 130
- Features: City Lot
Details
- Parcel number: OTC3011B
Construction
Type & style
- Home type: SingleFamily
- Architectural style: Traditional
- Property subtype: Single Family Residence
Materials
- Frame
- Roof: Composition
Condition
- Year built: 1930
Utilities & green energy
- Sewer: Public Sewer
- Water: Public
Community & HOA
Community
- Subdivision: Other
HOA
- Has HOA: No
Location
- Region: Ottawa
Financial & listing details
- Price per square foot: $84/sqft
- Tax assessed value: $159,700
- Annual tax amount: $2,850
- Date on market: 8/31/2026
- Listing terms: Cash
- Ownership: Estate/Trust
Estimated market value
Not available
Estimated sales range
Not available
Not available
Price history
| Date | Event | Price |
|---|---|---|
| 9/9/2026 | Pending sale | $85,000$84/sqft |
Source:  Heartland MLS as distributed by MLS GRID #2639784 Report a problem Heartland MLS as distributed by MLS GRID #2639784 Report a problem | ||
| 9/9/2026 | Listed for sale | $85,000$84/sqft |
Source: Heartland MLS as distributed by MLS GRID #2639784 Report a problem | ||
Public tax history
| Year | Property taxes | Tax assessment |
|---|---|---|
| 2024 | $2,776 +27.7% | $18,366 +31.8% |
| 2023 | $2,174 +140.6% | $13,935 +136.2% |
| 2022 | $904 | $5,900 +7.1% |
| 2021 | -- | $5,510 +13.3% |
| 2020 | -- | $4,862 +6.5% |
| 2019 | $783 +4.8% | $4,566 +5.5% |
| 2018 | $747 +1.2% | $4,329 +1.8% |
| 2017 | $738 -6.4% | $4,251 -7.3% |
| 2016 | $788 +4.9% | $4,588 +0.9% |
| 2015 | $751 | $4,548 +1.7% |
| 2014 | $751 | $4,473 -1% |
| 2013 | -- | $4,519 |
| 2012 | -- | -- |
| 2011 | -- | -- |
| 2009 | -- | $4,182 -46.6% |
| 2008 | -- | $7,837 |
Find assessor info on the county website
Monthly payment
Est. payment
Payment breakdown
Explore the cost of this home by adjusting the details. Changes won't be saved.Climate risks
Neighborhood: 66067
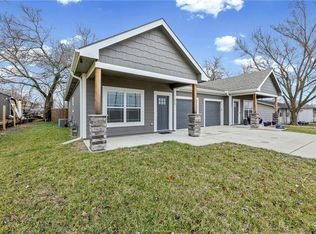
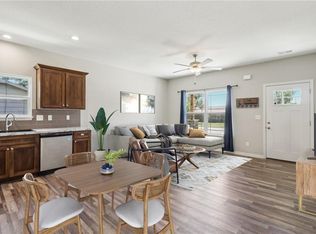
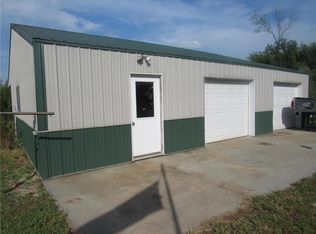
Similar homes
- $125,0001 bd1 ba699 sqft323 E 13th St, Ottawa, KS 66067For Sale
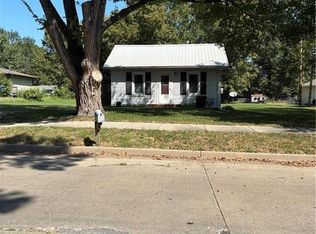 MLS ID #2639010, Shanda Olmsted, Prestige Real Estate. Heartland MLS as distributed by MLS GRID
 - $109,9002 bd1 ba864 sqft1137 Kentucky Rd, Princeton, KS 66078For Sale
 MLS ID #2641059, Brent Rodina, KW Diamond Partners. Heartland MLS as distributed by MLS GRID
 - $100,0002 bd1 ba1.1k sqft112 S Kallock St, Richmond, KS 66080For Sale
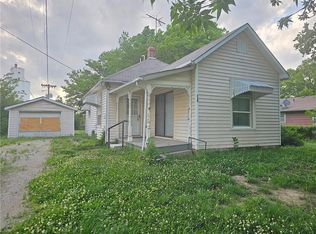 MLS ID #2620945, Beth Mersman, The Kansas Property Place. Heartland MLS as distributed by MLS GRID
