Skip main navigation
Sold
  • Price Unknown

    931 E Wilson St, Ottawa, KS 66067

    3beds
    1,158sqft
    Townhouse
    Built in 2023
    3,900 Square Feet Lot
    $216,700 Zestimate®
    $--/sqft
    $1,731 Estimated rent

    Home value

    $216,700

    Estimated sales range

    Not available

    $1,731/mo

    Zestimate® history
    Loading
    Loading...

    Owner options

    List your home for rent

    $1,731/mo

    Rent Zestimate®

    Find your next renter with Zillow Rental Manager. Plus, with online applications, you can quickly screen prospective tenants – for free.

    Learn more

    $1,731/mo

    Rent Zestimate®

    Refinance and save

    Refinancing to a lower rate could help reduce your monthly payments and save thousands over the life of the loan.

    See today's rates

    Explore your selling options

    Work with a Zillow partner agent

    Leverage their expertise and Zillow's premium Showcase listings to get your home seen by more buyers.

    Get started

    List with your own agent

    Get your home in front of millions of buyers by listing it on Zillow.

    Learn how to do it

    Sell it yourself

    Take full control of how buyers see your home on Zillow by listing For Sale by Owner (FSBO).

    List your home

    What's special

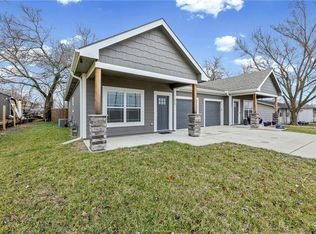
    Welcome to this stunning new construction 3 bedroom, 2 bathroom townhouse with a 1 car garage. This beautiful property is conveniently located near Lincoln Elementary School, the golf course, parks, and trails, offering endless opportunities for outdoor activities and recreation. As you step inside, you'll be impressed by the luxury vinyl plank waterproof flooring throughout the home, providing both style and durability. The kitchen boasts stainless steel appliances, including a stove, microwave, and dishwasher, along with a beautiful grey subway tile backsplash, adding a modern touch to the space. The bathroom features a double vanity and a deep tub, creating a luxurious spa-like feel, perfect for unwinding after a long day. The large walk-in closet provides ample space for your clothes and belongings. You'll also enjoy front and back patios, perfect for enjoying the beautiful outdoor surroundings. The energy-efficient materials used in this townhouse ensure both comfort and savings on your utility bills. This property is perfect for those who are looking for a low maintenance, energy-efficient, and stylish living space. This townhouse is located in a fantastic neighborhood, offering plenty of dining, shopping, and entertainment options. It is the perfect blend of comfort, convenience, and affordability. If you're looking for a new construction property that offers modern amenities, a great location, and easy maintenance, then this townhouse is a must-see. Don't miss out on this incredible opportunity to own a beautiful, new, and affordable home. Contact us today to schedule a showing!

    Zillow last checked:

    Listing updated:

    Listed by:

    Joe Kosko 785-893-3334,

    RE/MAX Connections

    Bought with:

    Tammy Ellis, BR00041030

    Front Porch Real Estate

    Source: Heartland MLS as distributed by MLS GRID,MLS#: 2507011MLS Logo

    Facts & features

    Interior

    Bedrooms & bathrooms
    • Bedrooms: 3
    • Bathrooms: 2
    • Full bathrooms: 2
    Primary bedroom
    • Level: First
    • Dimensions: 12.5 x 12.5
    Bedroom 2
    • Level: First
    • Dimensions: 9 x 13
    Bedroom 3
    • Level: First
    • Dimensions: 11.83 x 11.83
    Primary bathroom
    • Level: First
    • Dimensions: 9.75 x 7.75
    Bathroom 2
    • Level: First
    • Dimensions: 5.83 x 13
    Family room
    • Level: First
    • Dimensions: 12.2 x 16.5
    Kitchen
    • Level: First
    • Dimensions: 9 x 16.5
    Heating
    • Natural Gas
    Cooling
    • Electric
    Appliances
    • Included: Cooktop, Dishwasher, Microwave, Built-In Electric Oven
    • Laundry: In Garage
    Features
    • Basement: Slab
    • Has fireplace: No
    Interior area
    • Total structure area: 1,158
    • Total interior livable area: 1,158 sqft
    • Finished area above ground: 1,158
    • Finished area below ground: 0

    Property

    Parking
    • Total spaces: 1
    • Parking features: Attached, Covered
    • Attached garage spaces: 1
    Features
    • Patio & porch: Patio
    Lot
    • Size: 3,900 Square Feet
    • Dimensions: 30' x 130'
    Details
    • Parcel number: 999999

    Construction

    Type & style
    • Home type: Townhouse
    • Property subtype: Townhouse
    Materials
    • Stone Veneer, Wood Siding
    • Roof: Composition
    Condition
    • Year built: 2023
    Details
    • Builder name: VanKnight Homes LLC

    Utilities & green energy

    • Sewer: Public Sewer
    • Water: Public

    Community & HOA

    Community
    • Subdivision: Other
    HOA
    • Has HOA: No
    Location
    • Region: Ottawa

    Financial & listing details

    • Tax assessed value: $189,400
    • Annual tax amount: $2,669
    • Date on market: 9/4/2024
    • Ownership: Investor
    • Road surface type: Paved

    Price history

    DateEventPrice
    10/30/2024Sold--
    Source: Heartland MLS as distributed by MLS GRID #2507011 Report a problem
    9/21/2024Pending sale$199,500$172/sqft
    Source: RE/MAX of Kansas-Missouri #2507011 Report a problem
    9/21/2024Contingent$199,500$172/sqft
    Source: Heartland MLS as distributed by MLS GRID #2507011 Report a problem
    9/4/2024Listed for sale$199,500+10.9%$172/sqft
    Source: Heartland MLS as distributed by MLS GRID #2507011 Report a problem
    4/20/2023Sold--
    Source: Heartland MLS as distributed by MLS GRID #2427770 Report a problem
    3/31/2023Pending sale$179,900-49.3%$155/sqft
    Source: Heartland MLS as distributed by MLS GRID #2427770 Report a problem
    3/31/2023Listing removed--
    Source: Heartland MLS as distributed by MLS GRID #2420119 Report a problem
    3/2/2023Price change$354,900-4.1%$306/sqft
    Source: Heartland MLS as distributed by MLS GRID #2420119 Report a problem
    2/16/2023Price change$369,900-2.6%$319/sqft
    Source: Heartland MLS as distributed by MLS GRID #2420119 Report a problem
    2/1/2023Listed for sale$379,800$328/sqft
    Source: Heartland MLS as distributed by MLS GRID #2420119 Report a problem

    Public tax history

    YearProperty taxesTax assessment
    2024$3,325 +24.5%$21,781 +28.3%
    2023$2,670 $16,977
    Find assessor info on the county website

    Neighborhood: 66067

    Nearby schools

    GreatSchools rating
    Schools provided by the listing agent
    • Elementary: Lincoln
    • Middle: Ottawa
    • High: Ottawa

    Source: Heartland MLS as distributed by MLS GRID. This data may not be complete. We recommend contacting the local school district to confirm school assignments for this home.

    Get a cash offer in 3 minutes
    Find out how much your home could sell for in as little as 3 minutes with a no-obligation cash offer.
    Estimated market value
    $216,700
    Get a cash offer in 3 minutes
    Find out how much your home could sell for in as little as 3 minutes with a no-obligation cash offer.
    Estimated market value
    $216,700