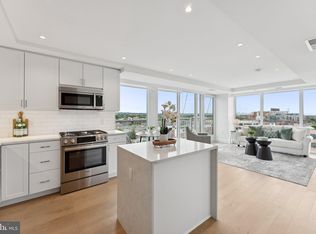
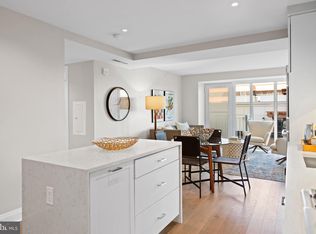
Seldom available one bedroom, plus den with river views. Wait until you see the view through floor to ceiling windows! Property comes with a 9'.6" x 9'6" x 8' Storage room (#10) with light and a parking space directly in front of the storage unit. The ultimate in Old Town condo living. This LEED certified concierge level building with incredible amenities including a sky lounge, state of the art fitness center with a Barre studio, rooftop terrace with fire pits is the perfect no maintenance, top caliber living experience. With direct access to the Mount Vernon Trail and Montgomery Park with tennis courts, playground and weekly Farmer's Market, as well as the Montgomery Park dog park and a dog wash located in the building garage, it is not only the ideal place for an active lifestyle for all ages but for your furry family members as well. Walking in the door, the river views are striking! With an incredible gourmet kitchen complete with waterfall quartz counters, custom cabinets and tile backsplash, cook with a view. Open dining and living spaces with high ceilings and pristine hardwoods including a private balcony. The primary bedroom has ample walk-in closet space with a spa like primary bath complete with quartz vanity and oversized custom tile shower. A den with sliding barn door is the perfect flexible space - home office, guest room, home yoga studio - so many options to make this condo your own. Tons of eclectic shops, acclaimed restaurants, parks and services just outside your door including a Metro station within walking distance. National airport a simple Uber ride away for busy travelers! Welcome home!
Sold for $710,000
$710,000
925 Fairfax St #1103, Alexandria, VA 22314
1beds
750sqft
Condominium
Built in 2020
-- sqft lot
$725,300 Zestimate®
$947/sqft
$3,244 Estimated rent
Home value
$725,300
$675,000 - $776,000
$3,244/mo
Zestimate® history
Owner options
List your home for rent
$3,244/mo
Rent Zestimate®
Find your next renter with Zillow Rental Manager. Plus, with online applications, you can quickly screen prospective tenants – for free.
$3,244/mo
Rent Zestimate®
Refinance and save
$4,349/mo
Est. payment
Refinancing to a lower rate could help reduce your monthly payments and save thousands over the life of the loan.
$4,349/mo
Est. payment
Explore your selling options
Work with a Zillow partner agent
Leverage their expertise and Zillow's premium Showcase listings to get your home seen by more buyers.
Get startedList with your own agent
Get your home in front of millions of buyers by listing it on Zillow.
Learn how to do itSell it yourself
Take full control of how buyers see your home on Zillow by listing For Sale by Owner (FSBO).
List your homeWhat's special
Zillow last checked:
Listing updated:
Listed by:
Jennifer Walker 703-675-1566,
Corcoran McEnearney
Bought with:
Cindy Byrnes-Golubin, 0225119624
KW Metro Center
Source: Bright MLS,MLS#: VAAX2043064
Facts & features
Interior
Bedrooms & bathrooms
- Bedrooms: 1
- Bathrooms: 1
- Full bathrooms: 1
- Main level bathrooms: 1
- Main level bedrooms: 1
Rooms
- Room types: Living Room, Primary Bedroom, Kitchen, Den, Foyer, Primary Bathroom
Primary bedroom
- Features: Flooring - HardWood
- Level: Main
- Area: 143 Square Feet
- Dimensions: 13 x 11
Primary bathroom
- Features: Flooring - Ceramic Tile
- Level: Main
- Area: 48 Square Feet
- Dimensions: 6 x 8
Den
- Features: Flooring - HardWood
- Level: Main
- Area: 64 Square Feet
- Dimensions: 8 x 8
Foyer
- Features: Flooring - HardWood
- Level: Main
- Area: 40 Square Feet
- Dimensions: 8 x 5
Kitchen
- Features: Flooring - HardWood
- Level: Main
- Area: 144 Square Feet
- Dimensions: 12 x 12
Living room
- Features: Flooring - HardWood
- Level: Main
- Area: 120 Square Feet
- Dimensions: 10 x 12
Heating
- Heat Pump, Electric
Cooling
- Central Air, Electric
Appliances
- Included: Microwave, Dishwasher, Disposal, Dryer, Ice Maker, Refrigerator, Stainless Steel Appliance(s), Cooktop, Washer, Electric Water Heater
- Laundry: Washer In Unit, Dryer In Unit, In Unit
Features
- Bathroom - Walk-In Shower, Combination Dining/Living, Open Floorplan, Kitchen - Gourmet, Kitchen Island, Primary Bath(s), Walk-In Closet(s), 9'+ Ceilings, Dry Wall
- Flooring: Wood
- Windows: Energy Efficient
- Has basement: No
- Has fireplace: No
Interior area
- Total structure area: 750
- Total interior livable area: 750 sqft
- Finished area above ground: 750
Property
Parking
- Total spaces: 1
- Parking features: Storage, Garage Faces Side, Basement, Inside Entrance, Parking Space Conveys, Secured, Garage
- Attached garage spaces: 1
Accessibility
- Accessibility features: Accessible Doors
Features
- Levels: One
- Stories: 1
- Pool features: None
- Has view: Yes
- View description: Water, River
- Has water view: Yes
- Water view: Water,River
- Waterfront features: River
- Body of water: Potomac River
Lot
- Features: Downtown
Details
- Additional structures: Above Grade
- Parcel number: 12823200
- Zoning: CONDO
- Special conditions: Standard
Construction
Type & style
- Home type: Condo
- Architectural style: Contemporary
- Property subtype: Condominium
- Attached to another structure: Yes
Materials
- Brick Veneer
Condition
- Excellent
- New construction: No
- Year built: 2020
Details
- Builder name: CARR Companies
Utilities & green energy
- Sewer: Public Sewer
- Water: Public
Community & HOA
Community
- Security: Desk in Lobby, Main Entrance Lock, Fire Sprinkler System
- Condo and coop fee: $588 monthly
- Subdivision: Old Town North
HOA
- Has HOA: No
- Amenities included: Concierge, Elevator(s), Fitness Center, Party Room, Security
- Services included: Common Area Maintenance, Custodial Services Maintenance, Maintenance Structure, Insurance, Maintenance Grounds, Management, Recreation Facility, Reserve Funds, Road Maintenance, Sewer, Snow Removal, Trash
- HOA name: Venue Condominium
Location
- Region: Alexandria
Financial & listing details
- Price per square foot: $947/sqft
- Tax assessed value: $650,000
- Annual tax amount: $7,345
- Date on market: 3/22/2025
- Listing agreement: Exclusive Right To Sell
- Inclusions: Concierge, Parking Space #7, 9.6 X 9.6 Storage Unit #10
- Ownership: Condominium
Price history
| Date | Event | Price |
|---|---|---|
| 4/18/2025 | Sold | $710,000-1.4%$947/sqft |
Source:  Bright MLS #VAAX2043064 Report a problem Bright MLS #VAAX2043064 Report a problem | ||
| 3/23/2025 | Pending sale | $720,000$960/sqft |
Source: Bright MLS #VAAX2043064 Report a problem | ||
| 3/22/2025 | Listed for sale | $720,000+10.8%$960/sqft |
Source: Bright MLS #VAAX2043064 Report a problem | ||
| 3/6/2023 | Sold | $650,000-4.4%$867/sqft |
Source: Bright MLS #VAAX2018568 Report a problem | ||
| 1/27/2023 | Contingent | $679,900$907/sqft |
Source: Bright MLS #VAAX2018568 Report a problem | ||
| 12/14/2022 | Listed for sale | $679,900$907/sqft |
Source: Bright MLS #VAAX2018568 Report a problem | ||
| 12/9/2022 | Pending sale | $679,900$907/sqft |
Source: Bright MLS #VAAX2018568 Report a problem | ||
| 11/9/2022 | Price change | $679,900-2.2%$907/sqft |
Source: Bright MLS #VAAX2018568 Report a problem | ||
| 10/22/2022 | Listed for sale | $695,000$927/sqft |
Source: Bright MLS #VAAX2018568 Report a problem | ||
Public tax history
| Year | Property taxes | Tax assessment |
|---|---|---|
| 2026 | $7,525 +2% | $663,000 +2% |
| 2025 | $7,378 +8.3% | $650,000 +8.3% |
| 2024 | $6,810 +2.3% | $600,000 |
| 2023 | $6,660 | $600,000 |
Find assessor info on the county website
Neighborhood: Old Town North
Nearby homes
- $640,0001 bd1 ba769 sqft925 N Fairfax St #104, Alexandria, VA 22314Sold

- $749,0001 bd1 ba1k sqft925 N Fairfax St #311, Alexandria, VA 22314Pending

- $650,0001 bd1 ba750 sqft925 N Fairfax St #912, Alexandria, VA 22314Sold
- $699,9002 bd1 ba903 sqft925 N Fairfax St #406, Alexandria, VA 22314For Sale
- $637,0001 bd1 ba750 sqft925 N Fairfax St #812, Alexandria, VA 22314Sold
- $640,0001 bd1 ba760 sqft925 N Fairfax St #507, Alexandria, VA 22314Sold
- $715,0002 bd1 ba966 sqft925 N Fairfax St #606, Alexandria, VA 22314Sold
- $585,0001 bd1 ba700 sqft925 N Fairfax St #402, Alexandria, VA 22314Sold
Nearby schools
GreatSchools rating
- 2/10Jefferson-Houston PreK-8 SchoolGrades: PK-8Distance: 0.9 mi
- 2/10Alexandria City High SchoolGrades: 9-12Distance: 2.6 mi
Schools provided by the listing agent
- District: Alexandria City Public Schools
Source: Bright MLS. This data may not be complete. We recommend contacting the local school district to confirm school assignments for this home.
Get a cash offer in 3 minutes
Find out how much your home could sell for in as little as 3 minutes with a no-obligation cash offer.
Estimated market value
$725,300
Get a cash offer in 3 minutes
Find out how much your home could sell for in as little as 3 minutes with a no-obligation cash offer.
Estimated market value
$725,300
- Virginia
- Alexandria City
- Alexandria
- 22314
- Old Town North
- 925 Fairfax St Unit 1103
Nearby cities
Nearby neighborhoods
Nearby zip codes
Other Alexandria Topics
