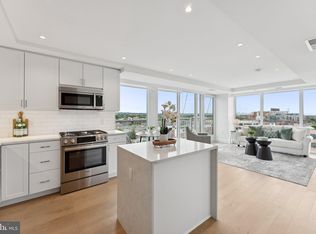
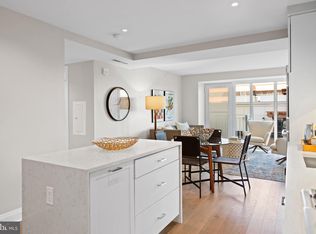
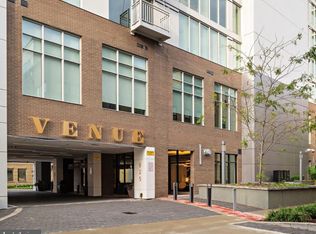
RARE OPPORTUNITY to own a FIRST FLOOR ONE-BEDROOM, ONE BATH WITH LARGE TERRACE at Old Town’s newest luxury condominium building, VENUE! Absolutely stunning in person, this residence is located on the northern side of the building and is filled with natural light overlooking beautifully landscaped green space and seasonal blooms. Built by renowned local developer Carr Companies, the finishes throughout the building are truly exceptional. The chef’s kitchen features Bosch/Miele appliance packages, quartz countertops, and custom cabinetry, while the custom-built walk-in closet by Econize and custom glass shower door add thoughtful luxury touches. This particular floorplan was designed to utilize every inch with purpose, so it lives larger than its 769 square feet. Features include 10-foot ceilings, recessed lighting on dimmers, a full-size side-by-side washer and dryer with additional shelving, a spacious bathroom, and walls of windows that flood the home with light. One private assigned garage parking space is included, located immediately inside the garage and just steps from your front door—making everyday errands effortless. Groceries, luggage, and daily comings and goings couldn’t be more convenient. VENUE offers a truly elevated, turn-key lifestyle. Enter through the hotel-style porte-cochère into the Grand Lobby, where a full-service concierge and on-site building manager are available to assist with your every need. Residents enjoy a stunning rooftop terrace with panoramic views of the DC monuments, Potomac River, National Harbor, and Old Town skyline, along with grilling stations and fire pit seating. The elegant indoor Owner’s Sky Lounge features a fireplace, cocktail bar, and flat-screen TVs—perfect for entertaining—while the state-of-the-art fitness center includes a Barre studio. As a first-floor residence, this home also offers the rare luxury of direct private access from your own door straight onto the Old Town waterfront and Mount Vernon Trail—ideal for morning walks, bike rides, or sunset strolls along the river. Perfectly located in the heart of Old Town’s most desirable neighborhood, surrounded by top-tier dining, shopping, and waterfront attractions, this is truly a MUST-SEE one-bedroom.
Sold for $640,000
$640,000
925 N Fairfax St #104, Alexandria, VA 22314
1beds
769sqft
Condominium
Built in 2022
-- sqft lot
$645,300 Zestimate®
$832/sqft
$3,444 Estimated rent
Home value
$645,300
$607,000 - $690,000
$3,444/mo
Zestimate® history
Owner options
List your home for rent
$3,444/mo
Rent Zestimate®
Find your next renter with Zillow Rental Manager. Plus, with online applications, you can quickly screen prospective tenants – for free.
$3,444/mo
Rent Zestimate®
Refinance and save
$3,950/mo
Est. payment
Refinancing to a lower rate could help reduce your monthly payments and save thousands over the life of the loan.
$3,950/mo
Est. payment
Explore your selling options
Work with a Zillow partner agent
Leverage their expertise and Zillow's premium Showcase listings to get your home seen by more buyers.
Get startedList with your own agent
Get your home in front of millions of buyers by listing it on Zillow.
Learn how to do itSell it yourself
Take full control of how buyers see your home on Zillow by listing For Sale by Owner (FSBO).
List your homeWhat's special
Recessed lighting on dimmersFilled with natural lightCustom cabinetryQuartz countertopsSpacious bathroomCustom glass shower door
Zillow last checked:
Listing updated:
Listed by:
Gunther Hemmer 571-589-7447,
Samson Properties,
Listing Team: Fox Homes Team
Bought with:
Kenneth Hardy, 5010722
Compass
Source: Bright MLS,MLS#: VAAX2053386
Facts & features
Interior
Bedrooms & bathrooms
- Bedrooms: 1
- Bathrooms: 1
- Full bathrooms: 1
- Main level bathrooms: 1
- Main level bedrooms: 1
Basement
- Area: 0
Heating
- Forced Air, Natural Gas
Cooling
- Central Air, Electric
Appliances
- Included: Microwave, Cooktop, Dishwasher, Disposal, Dryer, Oven, Refrigerator, Ice Maker, Freezer, Exhaust Fan, Range Hood, Stainless Steel Appliance(s), Washer, Gas Water Heater
- Laundry: Dryer In Unit, Washer In Unit, Has Laundry, In Unit
Features
- Combination Kitchen/Dining, Combination Dining/Living, Dining Area, Entry Level Bedroom, Open Floorplan, Eat-in Kitchen, Kitchen - Gourmet, Kitchen Island, Kitchen - Table Space, Walk-In Closet(s), Recessed Lighting
- Flooring: Luxury Vinyl
- Has basement: No
- Has fireplace: No
Interior area
- Total structure area: 769
- Total interior livable area: 769 sqft
- Finished area above ground: 769
- Finished area below ground: 0
Property
Parking
- Total spaces: 1
- Parking features: Covered, Assigned, Garage, Off Street
- Garage spaces: 1
- Details: Assigned Parking, Assigned Space #: 49
Accessibility
- Accessibility features: None
Features
- Levels: One
- Stories: 1
- Patio & porch: Patio, Terrace, Roof Deck
- Pool features: None
Details
- Additional structures: Above Grade, Below Grade
- Parcel number: 60042610
- Zoning: R
- Special conditions: Standard
Construction
Type & style
- Home type: Condo
- Architectural style: Contemporary
- Property subtype: Condominium
- Attached to another structure: Yes
Materials
- Brick Veneer
Condition
- Excellent
- New construction: No
- Year built: 2022
Utilities & green energy
- Sewer: Public Sewer
- Water: Public
Community & HOA
Community
- Security: Desk in Lobby, Main Entrance Lock
- Condo and coop fee: $610 monthly
- Subdivision: Old Town Alexandria
HOA
- Has HOA: No
- Amenities included: Bar/Lounge, Bike Trail, Common Grounds, Concierge, Dog Park, Elevator(s), Fitness Center, Jogging Path, Party Room, Security
- Services included: Common Area Maintenance, Custodial Services Maintenance, Maintenance Structure, Gas, Insurance, Maintenance Grounds, Management, Recreation Facility, Reserve Funds, Road Maintenance, Snow Removal, Trash
- HOA name: Venue Condominium Unit Owners Association
Location
- Region: Alexandria
Financial & listing details
- Price per square foot: $832/sqft
- Tax assessed value: $600,000
- Annual tax amount: $6,810
- Date on market: 1/29/2026
- Listing agreement: Exclusive Right To Sell
- Ownership: Condominium
Price history
| Date | Event | Price |
|---|---|---|
| 3/27/2026 | Sold | $640,000-1.4%$832/sqft |
Source:  Bright MLS #VAAX2053386 Report a problem Bright MLS #VAAX2053386 Report a problem | ||
| 3/5/2026 | Pending sale | $649,000$844/sqft |
Source: Bright MLS #VAAX2053386 Report a problem | ||
| 3/2/2026 | Listed for sale | $649,000$844/sqft |
Source: Bright MLS #VAAX2053386 Report a problem | ||
| 2/21/2026 | Pending sale | $649,000$844/sqft |
Source: Bright MLS #VAAX2053386 Report a problem | ||
| 1/29/2026 | Listed for sale | $649,000-3.9%$844/sqft |
Source: Bright MLS #VAAX2053386 Report a problem | ||
| 11/24/2025 | Listing removed | $675,000$878/sqft |
Source: Bright MLS #VAAX2050262 Report a problem | ||
| 11/4/2025 | Price change | $675,000-2.9%$878/sqft |
Source: Bright MLS #VAAX2050262 Report a problem | ||
| 10/2/2025 | Listed for sale | $695,000$904/sqft |
Source: Bright MLS #VAAX2050262 Report a problem | ||
Public tax history
| Year | Property taxes | Tax assessment |
|---|---|---|
| 2026 | $6,946 +2% | $612,000 +2% |
| 2025 | $6,810 +10.1% | $600,000 +10.1% |
| 2024 | $6,186 +2.2% | $545,000 |
| 2023 | $6,050 | $545,000 |
Find assessor info on the county website
Neighborhood: Old Town North
Nearby homes
- $749,0001 bd1 ba1k sqft925 N Fairfax St #311, Alexandria, VA 22314Pending

- $650,0001 bd1 ba750 sqft925 N Fairfax St #912, Alexandria, VA 22314Sold
- $690,0002 bd1 ba903 sqft925 N Fairfax St #406, Alexandria, VA 22314Sold
- $637,0001 bd1 ba750 sqft925 N Fairfax St #812, Alexandria, VA 22314Sold
- $640,0001 bd1 ba760 sqft925 N Fairfax St #507, Alexandria, VA 22314Sold
- $715,0002 bd1 ba966 sqft925 N Fairfax St #606, Alexandria, VA 22314Sold
- $585,0001 bd1 ba700 sqft925 N Fairfax St #402, Alexandria, VA 22314Sold
- $710,0001 bd1 ba750 sqft925 Fairfax St #1103, Alexandria, VA 22314Sold
Nearby schools
GreatSchools rating
- 2/10Jefferson-Houston PreK-8 SchoolGrades: PK-8Distance: 0.9 mi
- 2/10Alexandria City High SchoolGrades: 9-12Distance: 2.6 mi
Schools provided by the listing agent
- Elementary: Jefferson-houston
- Middle: Jefferson-houston
- High: Alexandria City
- District: Alexandria City Public Schools
Source: Bright MLS. This data may not be complete. We recommend contacting the local school district to confirm school assignments for this home.
Get a cash offer in 3 minutes
Find out how much your home could sell for in as little as 3 minutes with a no-obligation cash offer.
Estimated market value
$645,300
Get a cash offer in 3 minutes
Find out how much your home could sell for in as little as 3 minutes with a no-obligation cash offer.
Estimated market value
$645,300
- Virginia
- Alexandria City
- Alexandria
- 22314
- Old Town North
- 925 N Fairfax St Unit 104
Nearby cities
Nearby neighborhoods
Nearby zip codes
Other Alexandria Topics
