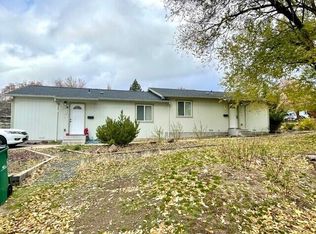
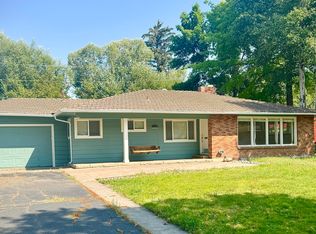
Great opportunity to own your own duplex. Duplex on .12 acres. Each unit is 2 bedroom, 1 full bathroom and approximately 800 sq. ft. This is a very nice duplex centrally located within a few blocks of downtown, right next to the YMCA, and within 1.5 miles of OIT college and Sky Lakes Medical Center. A rare opportunity in a great neighborhood that is seeing many property improvements and growth in a 2 block radius. Few blocks away from a hilltop park with a great view. Short distance to Klamath Lake and Pelican Marina. Large fence has been added in 2024 to increase value and rentability (many prospective renters have dogs and few properties are fenced). Unit B is HUD approved, and Unit A requires only minor changes to be approved as well. This duplex has been a great investment.
Pending
Price cut: $8K (8/16)
$301,000
925 Fulton St, Klamath Falls, OR 97601
4beds
1,600sqft
Duplex, Multi Family
Built in 2010
-- sqft lot
$295,500 Zestimate®
$188/sqft
$-- HOA
What's special
Large fence
- 98 days
- 114
- 6
Zillow last checked:
Listing updated:
Listed by:
Century 21 Showcase, Realtors 541-882-2121
Source: Oregon Datashare,MLS#: 220224604
Facts & features
Interior
Bedrooms & bathrooms
- Bedrooms: 4
- Bathrooms: 2
- Full bathrooms: 2
Heating
- Forced Air
Cooling
- Other
Appliances
- Included: Dishwasher, Range, Refrigerator
Features
- Pantry
- Flooring: Carpet, Vinyl
- Windows: Double Pane Windows
- Basement: None
- Has fireplace: No
- Common walls with other units/homes: 1 Common Wall
Interior area
- Total structure area: 1,600
- Total interior livable area: 1,600 sqft
Property
Parking
- Parking features: Driveway
- Has uncovered spaces: Yes
Features
- Levels: One
- Stories: 1
- Has view: Yes
- View description: Mountain(s), Neighborhood, Panoramic, Territorial
Lot
- Size: 5,227 Square Feet
- Features: Level
Details
- Parcel number: 302693
- Zoning description: MD
- Special conditions: Standard
Construction
Type & style
- Home type: MultiFamily
- Architectural style: Contemporary
- Property subtype: Duplex, Multi Family
Materials
- Frame
- Foundation: Concrete Perimeter
- Roof: Composition
Condition
- New construction: No
- Year built: 2010
Utilities & green energy
- Sewer: Public Sewer
- Water: Public
Community & HOA
Community
- Security: Carbon Monoxide Detector(s), Smoke Detector(s)
- Subdivision: Klamath Falls -Fairview Addition
HOA
- Has HOA: No
Location
- Region: Klamath Falls
Financial & listing details
- Price per square foot: $188/sqft
- Annual tax amount: $2,908
- Date on market: 7/3/2026
- Cumulative days on market: 147 days
- Listing terms: Cash,Conventional,FHA,USDA Loan,VA Loan
- Road surface type: Paved
Estimated market value
$295,500
$281,000 - $310,000
$1,564/mo
Price history
| Date | Event | Price |
|---|---|---|
| 10/1/2026 | Pending sale | $301,000$188/sqft |
Source:  Oregon Datashare #220224604 Report a problem Oregon Datashare #220224604 Report a problem | ||
| 8/16/2026 | Price change | $301,000-2.6%$188/sqft |
Source: Oregon Datashare #220224604 Report a problem | ||
| 7/21/2026 | Price change | $309,000-4.9%$193/sqft |
Source: Oregon Datashare #220224604 Report a problem | ||
| 7/3/2026 | Listed for sale | $325,000+1.9%$203/sqft |
Source: Oregon Datashare #220224604 Report a problem | ||
| 4/27/2026 | Listing removed | -- |
Source: Owner Report a problem | ||
| 4/15/2026 | Price change | $319,000-2.4%$199/sqft |
Source: Owner Report a problem | ||
| 3/22/2026 | Listed for sale | $327,000-0.9%$204/sqft |
Source: Owner Report a problem | ||
| 1/23/2023 | Listing removed | $330,000$206/sqft |
Source: Oregon Datashare #220157598 Report a problem | ||
| 12/28/2022 | Listed for sale | $330,000$206/sqft |
Source: Oregon Datashare #220157598 Report a problem | ||
| 7/31/2013 | Listing removed | $650 |
Source: 1st Choice Property Management Report a problem | ||
| 5/16/2013 | Listed for rent | $650 |
Source: 1st Choice Property Management Report a problem | ||
Public tax history
Tax history is unavailable.
Find assessor info on the county website
Monthly payment
Est. payment
Payment breakdown
Explore the cost of this home by adjusting the details. Changes won't be saved.Climate risks
Neighborhood: 97601
Nearby schools
Schools provided by the listing agent
- Elementary: Pelican Elem
- Middle: Ponderosa Middle
- High: Klamath Union High School
Source: Oregon Datashare. This data may not be complete. We recommend contacting the local school district to confirm school assignments for this home.
- $312,3004 bd2 ba1.6k sqft925 Fulton St #A & B, Klamath Falls, OR 97601Off Market
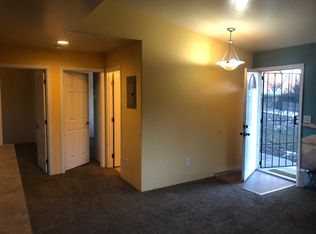
- $321,5002 bd4 ba1.6k sqft925B Fulton St, Klamath Falls, OR 97601Off Market
- $--2 bd1 ba800 sqft925 Fulton St APT B, Klamath Falls, OR 97601Off Market
- $150,7102 bd1 ba800 sqft925 Fulton St APT A, Klamath Falls, OR 97601Off Market

Similar homes
- $299,0004 bd2 ba1.6k sqft1855 Lakeview Ave, Klamath Falls, OR 97601For Sale

 MLS ID #220224707, Lori A Graves, Keller Williams Realty Southern Oregon. Oregon Datashare
 - $274,9004 bd2 ba1.7k sqft391 Addison St, Klamath Falls, OR 97601For Sale
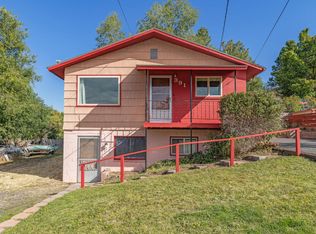 MLS ID #220226277, Maria Dykstra, Fairfield Realty. Oregon Datashare
 - $299,0003 bd2 ba1.3k sqft1821 Lancaster Ave, Klamath Falls, OR 97601For Sale
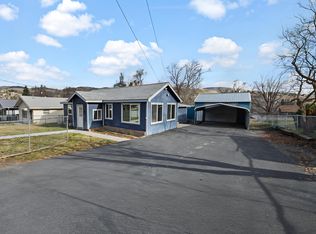 MLS ID #220212668, Amanda Amundson, Fairfield Realty. Oregon Datashare
 - $329,0003 bd2 ba1.4k sqft1845 Lawrence St, Klamath Falls, OR 97601For Sale
 MLS ID #220226599, Tracy R Ledgerwood, Windermere Real Estate Kf. Oregon Datashare
 - $330,0004 bd2 ba1.6k sqft227 Soquel St, Klamath Falls, OR 97601For SaleMLS ID #220215390, Cristelle Milani, Keller Williams Realty Southern Oregon. Oregon Datashare
- $325,0003 bd2 ba1.5k sqft2054 California Ave, Klamath Falls, OR 97601For SaleMLS ID #220223068, Carla Yancey, Fisher Nicholson Realty, LLC. Oregon Datashare
- $280,0003 bd2 ba1.2k sqft2110 Holabird Ave, Klamath Falls, OR 97601For SaleMLS ID #220225264, Chelsea Wesley, South Central Oregon Real Estate. Oregon Datashare
- $350,0004 bd2 ba1.8k sqft939 N Alameda Ave, Klamath Falls, OR 97601For SaleMLS ID #220218688, Cristelle Milani, Keller Williams Realty Southern Oregon. Oregon Datashare
- $347,2116 bd2 ba1.9k sqft121 Lincoln St, Klamath Falls, OR 97601For SaleMLS ID #220222773, Candi Sonerholm, Fisher Nicholson Realty, LLC. Oregon Datashare
- $300,0003 bd2 ba1.8k sqft895 Hanks St, Klamath Falls, OR 97601For SaleMLS ID #220187569, Carla Yancey, Fisher Nicholson Realty, LLC. Oregon Datashare
- $289,0004 bd2 ba1.6k sqft1208 Martin St, Klamath Falls, OR 97601For SaleMLS ID #220218238, Shannan Alvis, eXp Realty, LLC. Oregon Datashare
- $325,0002 bd2 ba1k sqft2211 California Ave, Klamath Falls, OR 97601For SaleMLS ID #220222107, Lori A Lester, Lester Realty, Inc.. Oregon Datashare
- $379,0003 bd2 ba1.5k sqft2038 California Ave, Klamath Falls, OR 97601For SaleMLS ID #220229071, William Roger Cooper Jr., Fisher Nicholson Realty, LLC. Oregon Datashare
- $339,9003 bd2 ba1.8k sqft635 Hanks St, Klamath Falls, OR 97601For SaleMLS ID #220227537, Linda J Knust, Fisher Nicholson Realty, LLC. Oregon Datashare
- $337,0004 bd2 ba1.7k sqft5540 Dewitt Ave, Klamath Falls, OR 97601For SaleMLS ID #220188175, Cynthia Sperry, Rookstool Moden Realty Llc. Oregon Datashare
- $359,0004 bd3 ba2.3k sqft2433 Redwood Dr, Klamath Falls, OR 97601For SaleMLS ID #220226628, Lori A Graves, Keller Williams Realty Southern Oregon. Oregon Datashare
- $294,0003 bd2 ba1.2k sqft1131 Merryman Dr, Klamath Falls, OR 97603For SaleMLS ID #220224882, Kaci Burke, Coldwell Banker Holman Premier. Oregon Datashare
- $325,0003 bd2 ba1.2k sqft1939 Logan St, Klamath Falls, OR 97603For SaleMLS ID #220227565, Gregory Sherrill, Fisher Nicholson Realty, LLC. Oregon Datashare
- $390,0003 bd3 ba2.2k sqft2348 James Martin Ct, Klamath Falls, OR 97601For SaleMLS ID #220225395, Johnson Fast Team Marissa Fast/Kendra Johnson, Infinity Real Estate Group-Keller Williams Realty Southern Oregon. Oregon Datashare
- $295,0004 bd2 ba1.4k sqft4634 Crosby Ave, Klamath Falls, OR 97603For SaleMLS ID #220227741, Laura Reyes, Coldwell Banker Holman Premier. Oregon Datashare
