UPDATED EXTIRIOR PAINT! Grab a cup of coffee, pack up those houseplants, and step into this light-filled home. Oversized windows flood the space with natural light, highlighting 4 bedrooms, 2 bathrooms, and 1,768 square feet with room to spread out.
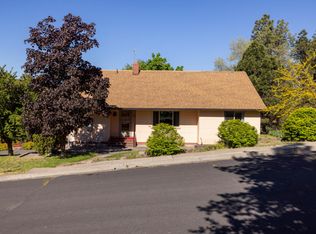
391 Addison St. offers flexibility that's hard to find. The split-level design creates natural separation between living spaces, making it ideal for multi-generational living, guests, or a potential duplex conversion with separate entrances already in place. Whether you're looking for a place to call home or your next investment, this property gives you options.
Active
$279,900
391 Addison St, Klamath Falls, OR 97601
4beds
2baths
1,768sqft
Single Family Residence
Built in 1957
6,969 Square Feet Lot
$276,000 Zestimate®
$158/sqft
$-- HOA
What's special
Light-filled home
- 59 days
- 422
- 57
Zillow last checked:
Listing updated:
Listed by:
Fairfield Realty 541-238-5532
Source: Oregon Datashare,MLS#: 220226277
Facts & features
Interior
Bedrooms & bathrooms
- Bedrooms: 4
- Bathrooms: 2
Heating
- Fireplace(s), Electric, Natural Gas
Cooling
- Wall/Window Unit(s)
Appliances
- Included: Cooktop, Dryer, Microwave, Oven, Range, Range Hood, Refrigerator, Washer
Features
- Flooring: Carpet, Vinyl
- Has fireplace: Yes
- Fireplace features: Gas
- Common walls with other units/homes: No Common Walls
Interior area
- Total structure area: 1,768
- Total interior livable area: 1,768 sqft
Property
Parking
- Total spaces: 1
- Parking features: Alley Access, Asphalt, Attached, Driveway, Gravel
- Attached garage spaces: 1
- Has uncovered spaces: Yes
Features
- Levels: Two
- Stories: 2
Lot
- Size: 6,969 Square Feet
- Features: Sloped
Details
- Parcel number: 211693
- Zoning description: SF
- Special conditions: Standard
Construction
Type & style
- Home type: SingleFamily
- Architectural style: Other
- Property subtype: Single Family Residence
Materials
- Unknown
- Foundation: Concrete Perimeter
- Roof: Composition
Condition
- New construction: No
- Year built: 1957
Utilities & green energy
- Sewer: Public Sewer
- Water: Public
Community & HOA
Community
- Security: Carbon Monoxide Detector(s), Smoke Detector(s)
- Subdivision: Klamath Falls -Buena Vista Addition
HOA
- Has HOA: No
Location
- Region: Klamath Falls
Financial & listing details
- Price per square foot: $158/sqft
- Tax assessed value: $295,900
- Annual tax amount: $1,859
- Date on market: 7/31/2026
- Cumulative days on market: 59 days
- Listing terms: Cash,Conventional,FHA,USDA Loan,VA Loan
- Road surface type: Paved
Estimated market value
$276,000
$262,000 - $290,000
$1,777/mo
Price history
| Date | Event | Price |
|---|---|---|
| 7/31/2026 | Listed for sale | $279,900+80%$158/sqft |
Source:  Oregon Datashare #220226277 Report a problem Oregon Datashare #220226277 Report a problem | ||
| 11/15/2018 | Sold | $155,500-2.8%$88/sqft |
Source: Oregon Datashare #102992868 Report a problem | ||
| 9/21/2018 | Price change | $159,900-5.9%$90/sqft |
Source: Coldwell Banker Holman Premier Realty #2992868 Report a problem | ||
| 7/23/2018 | Listed for sale | $170,000$96/sqft |
Source: Coldwell Banker Holman Premier #2992242 Report a problem | ||
Public tax history
| Year | Property taxes | Tax assessment |
|---|---|---|
| 2025 | $1,859 +2.4% | $108,580 +3% |
| 2024 | $1,816 +4.1% | $105,420 +3% |
| 2023 | $1,744 +2% | $102,350 +3% |
| 2022 | $1,709 +4.1% | $99,370 +3% |
| 2021 | $1,642 +2% | $96,480 +3% |
| 2020 | $1,610 +2.6% | $93,670 +3% |
| 2019 | $1,569 +6.3% | $90,950 +3% |
| 2018 | $1,477 | $88,310 +3% |
| 2017 | $1,477 +7.6% | $85,740 +3% |
| 2016 | $1,372 | $83,250 |
| 2015 | $1,372 -1.3% | $83,250 +6.1% |
| 2014 | $1,390 +12.5% | $78,480 +3% |
| 2013 | $1,235 | $76,200 +3% |
| 2012 | -- | $73,990 +3% |
| 2011 | $1,130 +1.1% | $71,840 |
| 2010 | $1,118 +2.1% | $71,840 +6.1% |
| 2009 | $1,096 +3.6% | $67,720 +3% |
| 2008 | $1,058 +4.2% | $65,750 -35.2% |
| 2007 | $1,015 +2.1% | $101,461 +2.1% |
| 2006 | $994 | $99,400 +63.3% |
| 2004 | -- | $60,860 |
Find assessor info on the county website
Monthly payment
Est. payment
Payment breakdown
Explore the cost of this home by adjusting the details. Changes won't be saved.Climate risks
Neighborhood: 97601
Nearby schools
Schools provided by the listing agent
- Elementary: Joseph Conger Elem
- Middle: Ponderosa Middle
- High: Klamath Union High
Source: Oregon Datashare. This data may not be complete. We recommend contacting the local school district to confirm school assignments for this home.

Similar homes
- $280,0003 bd2 ba1.2k sqft2110 Holabird Ave, Klamath Falls, OR 97601For Sale

 MLS ID #220225264, Chelsea Wesley, South Central Oregon Real Estate. Oregon Datashare
 - $309,0004 bd2 ba1.6k sqft1855 Lakeview Ave, Klamath Falls, OR 97601For Sale
 MLS ID #220224707, Lori A Graves, Keller Williams Realty Southern Oregon. Oregon Datashare
 - $379,0003 bd2 ba1.5k sqft2038 California Ave, Klamath Falls, OR 97601For Sale
 MLS ID #220229071, William Roger Cooper Jr., Fisher Nicholson Realty, LLC. Oregon Datashare
 - $299,0003 bd2 ba1.3k sqft1821 Lancaster Ave, Klamath Falls, OR 97601For Sale
 MLS ID #220212668, Amanda Amundson, Fairfield Realty. Oregon Datashare
 - $330,0004 bd2 ba1.6k sqft227 Soquel St, Klamath Falls, OR 97601For SaleMLS ID #220215390, Cristelle Milani, Keller Williams Realty Southern Oregon. Oregon Datashare
- $325,0003 bd2 ba1.5k sqft2054 California Ave, Klamath Falls, OR 97601For SaleMLS ID #220223068, Carla Yancey, Fisher Nicholson Realty, LLC. Oregon Datashare
- $304,0003 bd2 ba1.3k sqft649 Front St, Klamath Falls, OR 97601For SaleMLS ID #220226725, Margot R Durand, Fisher Nicholson Realty, LLC. Oregon Datashare
- $289,9003 bd1 ba1k sqft2345 California Ave, Klamath Falls, OR 97601For SaleMLS ID #220225163, Kailyn Robnett, Roots Real Estate Collective LLC.. Oregon Datashare
- $270,0002 bd2 ba1.6k sqft1335 Lakeview Ave, Klamath Falls, OR 97601For SaleMLS ID #220221031, Tanner York, Windermere Real Estate Kf. Oregon Datashare
- $329,0003 bd2 ba1.4k sqft1845 Lawrence St, Klamath Falls, OR 97601For SaleMLS ID #220226599, Tracy R Ledgerwood, Windermere Real Estate Kf. Oregon Datashare
- $339,9005 bd2 ba2.1k sqft1055 California Ave, Klamath Falls, OR 97601For SaleMLS ID #220226584, Amber Owings, Selling Oregon Realty. Oregon Datashare
- $325,0003 bd2 ba1.5k sqft415 N Laguna St, Klamath Falls, OR 97601For SaleMLS ID #220227659, Margot R Durand, Fisher Nicholson Realty, LLC. Oregon Datashare
- $240,0003 bd4 ba1.4k sqft1633 Division St, Klamath Falls, OR 97601For SaleMLS ID #220215459, Tillie Webb, Infinity Real Estate Group-Keller Williams Realty Southern Oregon. Oregon Datashare
- $300,0003 bd2 ba2.1k sqft207 S Wendling St, Klamath Falls, OR 97601For SaleMLS ID #220209192, Tony M Nunes, Coldwell Banker Holman Premier. Oregon Datashare
- $295,0004 bd2 ba1.4k sqft4634 Crosby Ave, Klamath Falls, OR 97603For SaleMLS ID #220227741, Laura Reyes, Coldwell Banker Holman Premier. Oregon Datashare
- $345,0002 bd2 ba1k sqft2211 California Ave, Klamath Falls, OR 97601For SaleMLS ID #220222107, Lori A Lester, Lester Realty, Inc.. Oregon Datashare
- $259,9003 bd2 ba1.7k sqft2718 Corvallis St, Klamath Falls, OR 97601For SaleMLS ID #220224818, Terri ONeill, eXp Realty LLC.. Oregon Datashare
- $399,9904 bd2 ba2.2k sqft1118 Sequoia St, Klamath Falls, OR 97601For SaleMLS ID #220226182, Erica Abel, Infinity Real Estate Group-Keller Williams Realty Southern Oregon. Oregon Datashare
- $419,0003 bd2 ba2.2k sqft605 Hillside Ave, Klamath Falls, OR 97601For SaleMLS ID #220225812, Elizabeth Eagleton, Coldwell Banker Holman Premier. Oregon Datashare
- $350,0003 bd2 ba1.9k sqft1049 Lakeshore Dr, Klamath Falls, OR 97601For SaleMLS ID #220203133, Sarena Sutton, Coldwell Banker Holman Premier. Oregon Datashare
