Income-producing Craftsman generating approximately $3,050/month ($36,600 annually) with an estimated 8.3% cap rate at the current list price. This 2,575 sq ft home on a .12-acre corner lot offers two apartments plus additional 4 furnished living spaces, creating multiple income streams and strong rental history. The lower level features a 1-bedroom apartment with full kitchen, office, bath, and fenced garden plus shared laundry. The main level includes 4 bedrooms, kitchen, dining area, and two porches. Upstairs apartment offers a large bedroom, living room, kitchenette, and private porch. Major upgrades include new furnace (2025), two water heaters (2021), updated electrical panels, new water and sewer lines (2021), and interior paint. Garden, greenhouse, fruit trees, patio, and off-street parking. Located just 3 blocks from downtown and near transit. Ideal for investors or owner-occupied income property. Rent roll and expense sheet available upon request.
Active
$299,000
632 N 10th St, Klamath Falls, OR 97601
4beds
2,575sqft
Multi Family
Built in 1924
-- sqft lot
$264,900 Zestimate®
$116/sqft
$-- HOA
What's special
Dining areaTwo porchesOff-street parkingFruit treesShared laundryFenced gardenLarge bedroom
- 405 days
- 194
- 13
Zillow last checked:
Listing updated:
Listed by:
Coldwell Banker Holman Premier 541-884-1343
Source: Oregon Datashare,MLS#: 220207477
Facts & features
Interior
Bedrooms & bathrooms
- Bedrooms: 4
- Bathrooms: 2
- Full bathrooms: 2
Heating
- Forced Air, Natural Gas, Wood
Cooling
- Wall/Window Unit(s)
Appliances
- Included: Dishwasher, Dryer, Microwave, Oven, Range, Range Hood, Refrigerator, Washer, Water Heater
Features
- Built-in Features, Ceiling Fan(s), Laminate Counters, Linen Closet, Smart Thermostat, Walk-In Closet(s)
- Flooring: Carpet, Hardwood, Laminate, Tile, Vinyl
- Windows: Double Pane Windows
- Basement: Daylight,Exterior Entry,Finished,Full
- Has fireplace: Yes
- Fireplace features: Family Room, Wood Burning
- Common walls with other units/homes: No Common Walls
Interior area
- Total structure area: 2,575
- Total interior livable area: 2,575 sqft
Property
Parking
- Parking features: Driveway, On Street
- Has uncovered spaces: Yes
Accessibility
- Accessibility features: Accessible Kitchen
Features
- Levels: Three Or More,Multi/Split
- Stories: 3
- Patio & porch: Covered, Rear Porch, Side Porch, Patio
- Exterior features: Courtyard
- Fencing: Fenced
- Has view: Yes
- View description: City, Neighborhood, Territorial
Lot
- Size: 5,227 Square Feet
- Features: Corner Lot, Garden, Landscaped, Level
Details
- Additional structures: Greenhouse
- Parcel number: 370324
- Zoning description: A-Apartment Res
- Special conditions: Standard
Construction
Type & style
- Home type: MultiFamily
- Architectural style: Craftsman
- Property subtype: Multi Family
Materials
- Frame
- Foundation: Concrete Perimeter, Stone
- Roof: Composition
Condition
- New construction: No
- Year built: 1924
Utilities & green energy
- Sewer: Public Sewer
- Water: Public
Community & HOA
Community
- Security: Carbon Monoxide Detector(s), Smoke Detector(s)
- Subdivision: Klamath Falls -Nichols Addition
HOA
- Has HOA: No
Location
- Region: Klamath Falls
Financial & listing details
- Price per square foot: $116/sqft
- Tax assessed value: $151,500
- Annual tax amount: $1,502
- Date on market: 9/17/2026
- Cumulative days on market: 406 days
- Listing terms: Cash,Conventional,FHA,USDA Loan,VA Loan
- Road surface type: Paved
Estimated market value
$264,900
$233,000 - $299,000
$1,121/mo
Price history
| Date | Event | Price |
|---|---|---|
| 9/17/2026 | Listed for sale | $299,000$116/sqft |
Source:  Oregon Datashare #220207477 Report a problem Oregon Datashare #220207477 Report a problem | ||
| 9/1/2026 | Listing removed | $299,000$116/sqft |
Source: Oregon Datashare #220207477 Report a problem | ||
| 3/13/2026 | Price change | $299,000-6.3%$116/sqft |
Source: Oregon Datashare #220207477 Report a problem | ||
| 12/3/2025 | Price change | $319,000+1.3%$124/sqft |
Source: Oregon Datashare #220207477 Report a problem | ||
| 8/11/2025 | Listed for sale | $315,000-4.3%$122/sqft |
Source: Oregon Datashare #220207476 Report a problem | ||
| 12/1/2023 | Listing removed | $329,000$128/sqft |
Source: Oregon Datashare #220164814 Report a problem | ||
| 5/30/2023 | Listed for sale | $329,000+186.1%$128/sqft |
Source: Oregon Datashare #220164814 Report a problem | ||
| 2/21/2020 | Sold | $115,000-8%$45/sqft |
Source: Oregon Datashare #103008127 Report a problem | ||
| 11/12/2019 | Listed for sale | $125,000-19.4%$49/sqft |
Source: Rookstool Moden Realty Llc #3008127 Report a problem | ||
| 2/3/2009 | Sold | $155,000$60/sqft |
Source: Public Record Report a problem | ||
Public tax history
| Year | Property taxes | Tax assessment |
|---|---|---|
| 2025 | $1,539 +2.4% | $89,850 +3% |
| 2024 | $1,503 +4.1% | $87,240 +3% |
| 2023 | $1,443 +2% | $84,700 +3% |
| 2022 | $1,414 +4.1% | $82,240 +3% |
| 2021 | $1,359 +2% | $79,850 +3% |
| 2020 | $1,333 +2.6% | $77,530 +3% |
| 2019 | $1,299 +2.9% | $75,280 +3% |
| 2018 | $1,263 | $73,090 +3% |
| 2017 | $1,263 +6.2% | $70,970 +3% |
| 2016 | $1,189 | $68,910 |
| 2015 | $1,189 +3.4% | $68,910 +6.1% |
| 2014 | $1,150 +10.5% | $64,970 +3% |
| 2013 | $1,041 +8.2% | $63,080 +3% |
| 2012 | $963 +2.9% | $61,250 +3% |
| 2011 | $936 +1.1% | $59,470 |
| 2010 | $926 +2.1% | $59,470 +6.1% |
| 2009 | $907 +3.6% | $56,060 +3% |
| 2008 | $875 +4.2% | $54,430 -35.2% |
| 2007 | $840 +2.1% | $83,998 +2.1% |
| 2006 | $823 | $82,293 +23.5% |
| 2004 | -- | $66,620 |
Find assessor info on the county website
Monthly payment
Est. payment
Payment breakdown
Explore the cost of this home by adjusting the details. Changes won't be saved.Climate risks
Neighborhood: 97601
Nearby schools
Schools provided by the listing agent
- Elementary: Pelican Elem
- Middle: Ponderosa Middle
- High: Klamath Union High School
Source: Oregon Datashare. This data may not be complete. We recommend contacting the local school district to confirm school assignments for this home.
Similar homes
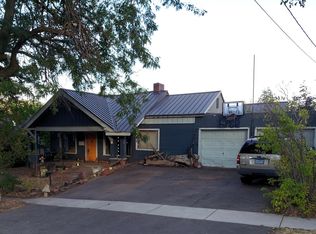
- $299,0004 bd2 ba1.6k sqft1855 Lakeview Ave, Klamath Falls, OR 97601For Sale

 MLS ID #220224707, Lori A Graves, Keller Williams Realty Southern Oregon. Oregon Datashare
 - $375,0004 bd2 ba2.9k sqft133 Grant St, Klamath Falls, OR 97601For Sale
 MLS ID #220229372, Laura Knight, Keller Williams Realty Southern Oregon. Oregon Datashare
 - $334,9005 bd2 ba2.5k sqft1055 California Ave, Klamath Falls, OR 97601For Sale
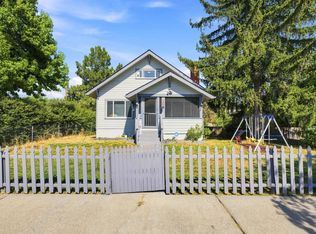 MLS ID #220226584, Amber Owings, Selling Oregon Realty. Oregon Datashare
 - $299,0003 bd2 ba1.3k sqft1821 Lancaster Ave, Klamath Falls, OR 97601For Sale
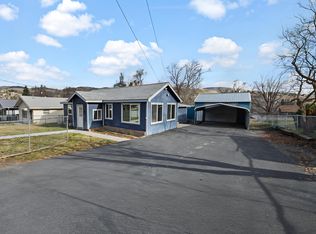 MLS ID #220212668, Amanda Amundson, Fairfield Realty. Oregon Datashare
 - $350,0004 bd2 ba1.8k sqft939 N Alameda Ave, Klamath Falls, OR 97601For SaleMLS ID #220218688, Cristelle Milani, Keller Williams Realty Southern Oregon. Oregon Datashare
- $274,9004 bd2 ba1.7k sqft391 Addison St, Klamath Falls, OR 97601For SaleMLS ID #220226277, Maria Dykstra, Fairfield Realty. Oregon Datashare
- $347,2116 bd2 ba1.9k sqft121 Lincoln St, Klamath Falls, OR 97601For SaleMLS ID #220222773, Candi Sonerholm, Fisher Nicholson Realty, LLC. Oregon Datashare
- $289,0004 bd2 ba1.6k sqft1208 Martin St, Klamath Falls, OR 97601For SaleMLS ID #220218238, Shannan Alvis, eXp Realty, LLC. Oregon Datashare
- $330,0004 bd2 ba1.6k sqft227 Soquel St, Klamath Falls, OR 97601For SaleMLS ID #220215390, Cristelle Milani, Keller Williams Realty Southern Oregon. Oregon Datashare
- $329,0003 bd2 ba1.4k sqft1845 Lawrence St, Klamath Falls, OR 97601For SaleMLS ID #220226599, Tracy R Ledgerwood, Windermere Real Estate Kf. Oregon Datashare
- $359,0004 bd3 ba2.3k sqft2433 Redwood Dr, Klamath Falls, OR 97601For SaleMLS ID #220226628, Lori A Graves, Keller Williams Realty Southern Oregon. Oregon Datashare
- $289,0003 bd2 ba2.1k sqft207 S Wendling St, Klamath Falls, OR 97601For SaleMLS ID #220209192, Tony M Nunes, Coldwell Banker Holman Premier. Oregon Datashare
- $325,0002 bd2 ba2.5k sqft247 Hillside Ave, Klamath Falls, OR 97601For SaleMLS ID #220227988, Wendy Clark, Coldwell Banker Holman Premier. Oregon Datashare
- $304,0003 bd2 ba1.3k sqft649 Front St, Klamath Falls, OR 97601For SaleMLS ID #220226725, Margot R Durand, Fisher Nicholson Realty, LLC. Oregon Datashare
- $280,0003 bd2 ba1.2k sqft2110 Holabird Ave, Klamath Falls, OR 97601For SaleMLS ID #220225264, Chelsea Wesley, South Central Oregon Real Estate. Oregon Datashare
- $325,0003 bd2 ba1.5k sqft415 N Laguna St, Klamath Falls, OR 97601For SaleMLS ID #220227659, Margot R Durand, Fisher Nicholson Realty, LLC. Oregon Datashare
- $259,9003 bd2 ba1.7k sqft2718 Corvallis St, Klamath Falls, OR 97601For SaleMLS ID #220224818, Terri ONeill, eXp Realty LLC.. Oregon Datashare
- $379,9006 bd4 ba2.3k sqft2055 Oregon Ave, Klamath Falls, OR 97601For SaleMLS ID #220223728, Tony M Nunes, Coldwell Banker Holman Premier. Oregon Datashare
- $270,0002 bd2 ba1.6k sqft1335 Lakeview Ave, Klamath Falls, OR 97601For SaleMLS ID #220221031, Tanner York, Windermere Real Estate Kf. Oregon Datashare
- $325,0003 bd2 ba1.5k sqft2054 California Ave, Klamath Falls, OR 97601For SaleMLS ID #220223068, Carla Yancey, Fisher Nicholson Realty, LLC. Oregon Datashare
