Pride of ownership shines throughout this immaculately maintained 1941 Klamath Falls home featuring a newer roof. Filled with timeless character, the home features arched doorways, built-in cabinetry, a fireplace, spacious living & dining areas & an efficient well-kept kitchen with abundant cabinetry & counter space. The 1,302-sq.-ft. main level includes 2 bedrooms & 1 bathroom, with an additional 1,266 sq. ft. in the basement that could be a 3rd bedroom. Geothermal is a standout feature, along with a covered patio, fenced yard, mature landscaping & corner-lot setting. Conveniently located near downtown Klamath Falls, Oregon Institute of Technology, Sky Lakes Medical Center and Kingsley Field Air Base. This lovingly cared-for home offers classic character, generous space & convenient access to many of the area's major amenities & employers, all within the desirable neighborhood of the Hot Springs.
Active
Price cut: $65K (9/29)
$325,000
247 Hillside Ave, Klamath Falls, OR 97601
2beds
2baths
2,568sqft
Single Family Residence
Built in 1941
4,791 Square Feet Lot
$-- Zestimate®
$127/sqft
$-- HOA
What's special
Fenced yardCovered patioCorner-lot settingArched doorwaysBuilt-in cabinetryMature landscapingNewer roof
- 42 days
- 354
- 29
Likely to sell faster than
Zillow last checked:
Listing updated:
Listed by:
Coldwell Banker Holman Premier 541-884-1343
Source: Oregon Datashare,MLS#: 220227988
Facts & features
Interior
Bedrooms & bathrooms
- Bedrooms: 2
- Bathrooms: 2
Heating
- Geothermal, Wood
Cooling
- Central Air
Appliances
- Included: Dishwasher, Disposal, Dryer, Microwave, Range, Range Hood, Refrigerator, Washer, Water Heater
Features
- Built-in Features, Ceiling Fan(s), Fiberglass Stall Shower, Laminate Counters, Linen Closet, Shower/Tub Combo, Wired for Data
- Flooring: Carpet, Concrete, Hardwood
- Windows: Double Pane Windows, Vinyl Frames
- Basement: Full
- Has fireplace: Yes
- Fireplace features: Family Room, Living Room, Wood Burning
- Common walls with other units/homes: No Common Walls
Interior area
- Total structure area: 2,568
- Total interior livable area: 2,568 sqft
Property
Parking
- Total spaces: 1
- Parking features: Attached, Driveway, Garage Door Opener, On Street
- Attached garage spaces: 1
- Has uncovered spaces: Yes
Features
- Levels: Two
- Stories: 2
- Patio & porch: Covered, Patio, Porch
- Fencing: Fenced
- Has view: Yes
- View description: Mountain(s), Neighborhood
Lot
- Size: 4,791 Square Feet
- Features: Corner Lot, Drip System, Landscaped, Level, Sloped, Sprinkler Timer(s), Sprinklers In Front, Sprinklers In Rear
Details
- Parcel number: 374936
- Zoning description: MD
- Special conditions: Standard
Construction
Type & style
- Home type: SingleFamily
- Architectural style: Traditional
- Property subtype: Single Family Residence
Materials
- Frame
- Foundation: Concrete Perimeter
- Roof: Composition
Condition
- New construction: No
- Year built: 1941
Utilities & green energy
- Sewer: Public Sewer
- Water: Public
Community & HOA
Community
- Security: Carbon Monoxide Detector(s), Smoke Detector(s)
- Subdivision: Klamath Falls -Dixon Addition
HOA
- Has HOA: No
Location
- Region: Klamath Falls
Financial & listing details
- Price per square foot: $127/sqft
- Tax assessed value: $255,190
- Annual tax amount: $2,925
- Date on market: 8/31/2026
- Cumulative days on market: 43 days
- Listing terms: Cash,Conventional,FHA,USDA Loan,VA Loan
- Inclusions: Refrigerator, Dishwasher, Range
- Road surface type: Paved
Estimated market value
Not available
Estimated sales range
Not available
Not available
Price history
| Date | Event | Price |
|---|---|---|
| 9/29/2026 | Price change | $325,000-16.7%$127/sqft |
Source:  Oregon Datashare #220227988 Report a problem Oregon Datashare #220227988 Report a problem | ||
| 9/8/2026 | Price change | $390,000-6%$152/sqft |
Source: Oregon Datashare #220227988 Report a problem | ||
| 8/31/2026 | Listed for sale | $415,000$162/sqft |
Source: Oregon Datashare #220227988 Report a problem | ||
Public tax history
| Year | Property taxes | Tax assessment |
|---|---|---|
| 2025 | $2,926 +2.4% | $170,850 +3% |
| 2024 | $2,858 +4.2% | $165,880 +3% |
| 2023 | $2,744 +2% | $161,050 +3% |
| 2022 | $2,689 +4.1% | $156,360 +3% |
| 2021 | $2,584 +5.9% | $151,810 +3% |
| 2020 | $2,440 +4.3% | $147,390 +3% |
| 2019 | $2,340 +15.9% | $143,100 +10.3% |
| 2018 | $2,019 | $129,750 -6.6% |
| 2017 | $2,019 -12.1% | $138,940 +3% |
| 2016 | $2,297 | $134,900 +3% |
| 2015 | $2,297 +10.3% | $130,980 +3% |
| 2014 | $2,083 +9.3% | $127,170 +3% |
| 2013 | $1,905 | $123,470 +0.1% |
| 2012 | -- | $123,300 +3% |
| 2011 | $1,850 -0.7% | $119,710 |
| 2010 | $1,864 +2.1% | $119,710 +6.1% |
| 2009 | $1,826 +3.6% | $112,850 +3% |
| 2008 | $1,762 +4.2% | $109,570 -35.2% |
| 2007 | $1,691 +2.1% | $169,070 +2.1% |
| 2006 | $1,656 | $165,628 +30.3% |
| 2004 | -- | $127,090 |
Find assessor info on the county website
Monthly payment
Est. payment
Payment breakdown
Explore the cost of this home by adjusting the details. Changes won't be saved.Climate risks
Neighborhood: 97601
Nearby schools
Schools provided by the listing agent
- Elementary: Roosevelt Elem
- Middle: Ponderosa Middle
- High: Klamath Union High School
Source: Oregon Datashare. This data may not be complete. We recommend contacting the local school district to confirm school assignments for this home.

Similar homes
- $325,0003 bd2 ba1.5k sqft415 N Laguna St, Klamath Falls, OR 97601For Sale
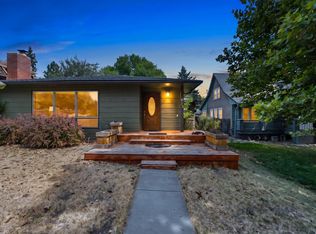
 MLS ID #220227659, Margot R Durand, Fisher Nicholson Realty, LLC. Oregon Datashare
 - $334,9005 bd2 ba2.5k sqft1055 California Ave, Klamath Falls, OR 97601For Sale
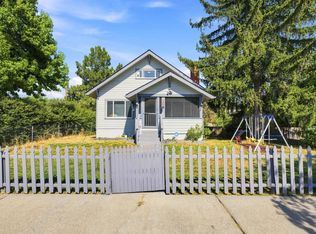 MLS ID #220226584, Amber Owings, Selling Oregon Realty. Oregon Datashare
 - $329,0003 bd2 ba1.4k sqft1845 Lawrence St, Klamath Falls, OR 97601For Sale
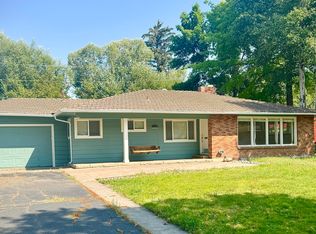 MLS ID #220226599, Tracy R Ledgerwood, Windermere Real Estate Kf. Oregon Datashare
 - $325,0003 bd2 ba1.9k sqft1049 Lakeshore Dr, Klamath Falls, OR 97601For Sale
 MLS ID #220203133, Sarena Sutton, Coldwell Banker Holman Premier. Oregon Datashare
 - $289,0003 bd2 ba2.1k sqft207 S Wendling St, Klamath Falls, OR 97601For SaleMLS ID #220209192, Tony M Nunes, Coldwell Banker Holman Premier. Oregon Datashare
- $299,0003 bd2 ba1.3k sqft1821 Lancaster Ave, Klamath Falls, OR 97601For SaleMLS ID #220212668, Amanda Amundson, Fairfield Realty. Oregon Datashare
- $390,0003 bd3 ba2.2k sqft2348 James Martin Ct, Klamath Falls, OR 97601For SaleMLS ID #220225395, Johnson Fast Team Marissa Fast/Kendra Johnson, Infinity Real Estate Group-Keller Williams Realty Southern Oregon. Oregon Datashare
- $415,0004 bd3 ba2.8k sqft1962 Manzanita St, Klamath Falls, OR 97601For SaleMLS ID #220227993, Wendy Clark, Coldwell Banker Holman Premier. Oregon Datashare
- $325,0003 bd2 ba1.5k sqft2054 California Ave, Klamath Falls, OR 97601For SaleMLS ID #220223068, Carla Yancey, Fisher Nicholson Realty, LLC. Oregon Datashare
- $350,0004 bd2 ba1.8k sqft939 N Alameda Ave, Klamath Falls, OR 97601For SaleMLS ID #220218688, Cristelle Milani, Keller Williams Realty Southern Oregon. Oregon Datashare
- $318,2503 bd2 ba1.8k sqft2760 Derby St, Klamath Falls, OR 97603For SaleMLS ID #220228764, Wendy Clark, Coldwell Banker Holman Premier. Oregon Datashare
- $409,9004 bd2 ba2.4k sqft2460 Redwood Dr, Klamath Falls, OR 97601For SaleMLS ID #220229590, Joyce Hoffman, Coldwell Banker Holman Premier. Oregon Datashare
- $359,0004 bd3 ba2.3k sqft2433 Redwood Dr, Klamath Falls, OR 97601For SaleMLS ID #220226628, Lori A Graves, Keller Williams Realty Southern Oregon. Oregon Datashare
- $330,0004 bd2 ba1.6k sqft227 Soquel St, Klamath Falls, OR 97601For SaleMLS ID #220215390, Cristelle Milani, Keller Williams Realty Southern Oregon. Oregon Datashare
- $379,0003 bd2 ba1.5k sqft2038 California Ave, Klamath Falls, OR 97601For SaleMLS ID #220229071, William Roger Cooper Jr., Fisher Nicholson Realty, LLC. Oregon Datashare
- $274,9004 bd2 ba1.7k sqft391 Addison St, Klamath Falls, OR 97601For SaleMLS ID #220226277, Maria Dykstra, Fairfield Realty. Oregon Datashare
- $299,0004 bd2 ba1.6k sqft1855 Lakeview Ave, Klamath Falls, OR 97601For SaleMLS ID #220224707, Lori A Graves, Keller Williams Realty Southern Oregon. Oregon Datashare
- $320,0003 bd2 ba1.4k sqft1764 Chinchalla Way, Klamath Falls, OR 97603For SaleMLS ID #220227912, Erica Gollob, eXp Realty, LLC. Oregon Datashare
- $280,0003 bd2 ba1.2k sqft2110 Holabird Ave, Klamath Falls, OR 97601For SaleMLS ID #220225264, Chelsea Wesley, South Central Oregon Real Estate. Oregon Datashare
- $295,0004 bd2 ba1.4k sqft4634 Crosby Ave, Klamath Falls, OR 97603For SaleMLS ID #220227741, Laura Reyes, Coldwell Banker Holman Premier. Oregon Datashare
