Skip main navigation
Sold for $305,000
  • $305,000

    925 Galbraith Ave, Upper Chichester, PA 19061

    3beds
    2,362sqft
    Single Family Residence
    Built in 1938
    5,663 Square Feet Lot
    $336,000 Zestimate®
    $129/sqft
    $2,514 Estimated rent

    Home value

    $336,000

    $306,000 - $370,000

    $2,514/mo

    Zestimate® history
    Loading
    Loading...

    Owner options

    List your home for rent

    $2,514/mo

    Rent Zestimate®

    Find your next renter with Zillow Rental Manager. Plus, with online applications, you can quickly screen prospective tenants – for free.

    Learn more

    $2,514/mo

    Rent Zestimate®

    Refinance and save

    $2,086/mo

    Est. payment

    Refinancing to a lower rate could help reduce your monthly payments and save thousands over the life of the loan.

    See today's rates

    $2,086/mo

    Est. payment

    Explore your selling options

    Work with a Zillow partner agent

    Leverage their expertise and Zillow's premium Showcase listings to get your home seen by more buyers.

    Get started

    List with your own agent

    Get your home in front of millions of buyers by listing it on Zillow.

    Learn how to do it

    Sell it yourself

    Take full control of how buyers see your home on Zillow by listing For Sale by Owner (FSBO).

    List your home

    What's special

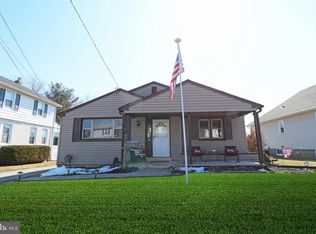
    Sleek contemporary kitchenSpacious backyardRear sunroom and patioInviting covered front porchPrivate extra-large drivewayUpdated countertopsAbundant cabinet space
    Experience the charm of this beautifully renovated home. This property offers 3 bedrooms and 1 full bath and 1 half bath, showcasing a fresh, modern look throughout. Step inside to find a spacious living area and dining room adorned with hardwood floors and bathed in natural light, creating a warm and welcoming ambiance. The sleek, contemporary kitchen boasts stainless steel appliances, updated countertops, and abundant cabinet space. Pristine flooring flows seamlessly through the entire home, reflecting the meticulous care given to every detail. You’ll love the inviting covered front porch and rear sunroom and patio, perfect for relaxation, entertaining, office, playroom or many other options. The spacious backyard, private extra-large driveway, and detached 2-car garage add to the convenience and appeal of this home. Additional features include a nice sized basement with laundry hookups. Nestled on a cul-de-sac street, this home offers easy access to shopping, dining, and a quick train ride to Philadelphia. With its proximity to I-95, you’ll also enjoy convenient commutes to Delaware and New Jersey. This home is a must-see! Use 925 Galbreath Ave in your GPS.

    Zillow last checked:

    Listing updated:

    Listed by:

    Donna Pearson 484-680-1907,

    Coldwell Banker Hearthside Realtors-Collegeville

    Bought with:

    Karen Chapman, RS341802

    Keller Williams Realty Devon-Wayne

    Source: Bright MLS,MLS#: PADE2078776MLS Logo

    Facts & features

    Interior

    Bedrooms & bathrooms
    • Bedrooms: 3
    • Bathrooms: 2
    • Full bathrooms: 1
    • 1/2 bathrooms: 1
    • Main level bathrooms: 1
    Basement
    • Area: 0
    Heating
    • Baseboard, Natural Gas
    Cooling
    • Ceiling Fan(s), Wall Unit(s)
    Appliances
    • Included: Gas Water Heater
    Features
    • Basement: Full
    • Has fireplace: No
    Interior area
    • Total structure area: 2,362
    • Total interior livable area: 2,362 sqft
    • Finished area above ground: 2,362
    • Finished area below ground: 0

    Property

    Parking
    • Total spaces: 7
    • Parking features: Garage Door Opener, Oversized, Detached, Driveway
    • Garage spaces: 2
    • Uncovered spaces: 5
    Accessibility
    • Accessibility features: None
    Features
    • Levels: Two
    • Stories: 2
    • Pool features: None
    Lot
    • Size: 5,663 Square Feet
    • Dimensions: 50.00 x 100.00
    Details
    • Additional structures: Above Grade, Below Grade
    • Parcel number: 09000126900
    • Zoning: RESIDENTIAL
    • Special conditions: Standard

    Construction

    Type & style
    • Home type: SingleFamily
    • Architectural style: Colonial
    • Property subtype: Single Family Residence
    Materials
    • Brick
    • Foundation: Brick/Mortar
    Condition
    • New construction: No
    • Year built: 1938

    Utilities & green energy

    • Sewer: Public Sewer
    • Water: Public

    Community & HOA

    Community
    • Subdivision: Willowbrook
    HOA
    • Has HOA: No
    Location
    • Region: Upper Chichester
    • Municipality: UPPER CHICHESTER TWP

    Financial & listing details

    • Price per square foot: $129/sqft
    • Tax assessed value: $182,550
    • Annual tax amount: $6,065
    • Date on market: 10/30/2024
    • Listing agreement: Exclusive Right To Sell
    • Inclusions: Washer, Dryer, And Refrigerator, All “as-is” With No Monetary Value
    • Ownership: Fee Simple

    Price history

    DateEventPrice
    12/5/2024Sold$305,000+1.7%$129/sqft
    Source: Bright MLS #PADE2078776 Report a problem
    11/6/2024Contingent$299,900$127/sqft
    Source: Bright MLS #PADE2078776 Report a problem
    10/30/2024Listed for sale$299,900+45.6%$127/sqft
    Source: Bright MLS #PADE2078776 Report a problem
    8/21/2020Sold$206,000+5.6%$87/sqft
    Source: Public Record Report a problem
    3/15/2007Sold$195,000+7.7%$83/sqft
    Source: Public Record Report a problem
    9/2/2004Sold$181,000+108%$77/sqft
    Source: Public Record Report a problem
    7/3/2001Sold$87,000$37/sqft
    Source: Public Record Report a problem

    Public tax history

    YearProperty taxesTax assessment
    2025$6,197 +2.2%$182,550
    2024$6,065 +3.3%$182,550
    2023$5,871 +2.5%$182,550
    2022$5,727 $182,550
    2021$5,727 +923.2%$182,550 +78.1%
    2020$560 -89.2%$102,500
    2019$5,168 -0.3%$102,500
    2018$5,182 +821.3%$102,500
    2017$563 -2%$102,500
    2016$574 +2%$102,500
    2015$563 $102,500
    2014$563 +2.8%$102,500
    2013$547 +2.8%$102,500
    2012$532 +0.3%$102,500
    2011$531 +2%$102,500
    2010$520 +7.5%$102,500
    2009$484 $102,500
    2008$484 +8.3%$102,500
    2007$447 $102,500
    2006$447 -2%$102,500
    2005$456 $102,500
    2004$456 +8.5%$102,500
    2003$420 +7.9%$102,500
    2002$390 $102,500
    2000$390 $102,500
    Find assessor info on the county website

    Neighborhood: Boothwyn

    Nearby schools

    GreatSchools rating
    Schools provided by the listing agent
    • District: Chichester

    Source: Bright MLS. This data may not be complete. We recommend contacting the local school district to confirm school assignments for this home.

    Get a cash offer in 3 minutes
    Find out how much your home could sell for in as little as 3 minutes with a no-obligation cash offer.
    Estimated market value
    $336,000
    Get a cash offer in 3 minutes
    Find out how much your home could sell for in as little as 3 minutes with a no-obligation cash offer.
    Estimated market value
    $336,000