**OFFER DEADLINE 3/10 at 5pm** Welcome to 929 Galbraith Ave a beautifully maintained single rancher offering 1,561 sq ft of comfortable, move-in-ready living space. Step inside to bamboo hardwood floors and fresh paint throughout, flowing seamlessly into a bright open-concept living and dining area. The kitchen is thoughtfully updated with granite countertops, a breakfast bar, stainless steel appliances, plus a brand new refrigerator and microwave. the main level offers 2 spacious bedroom features with ample closet space. The full, walkout basement boasts high ceilings and offers incredible potential for future finished living space. Outside, enjoy a charming front patio, off-street parking, and a spacious fenced-in backyard complete with a deck, fire pit area, and shed with a new roof (2026) Major mechanical upgrades provide peace of mind, including mini-split HVAC systems (2023), a new electric water heater (2025), new sump pump (2026), roof (2021), and front and rear storm doors installed in 2023. Conveniently located just minutes from shopping, dining, and major roadways. Making commuting and everyday errands effortless.
Sold for $296,000
$296,000
929 Galbreath Ave, Marcus Hook, PA 19061
3beds
0baths
1,561sqft
Single Family Residence
Built in 1938
5,227 Square Feet Lot
$295,800 Zestimate®
$190/sqft
$2,076 Estimated rent
Home value
$295,800
$269,000 - $325,000
$2,076/mo
Zestimate® history
Owner options
List your home for rent
$2,076/mo
Rent Zestimate®
Find your next renter with Zillow Rental Manager. Plus, with online applications, you can quickly screen prospective tenants – for free.
$2,076/mo
Rent Zestimate®
Refinance and save
$2,048/mo
Est. payment
Refinancing to a lower rate could help reduce your monthly payments and save thousands over the life of the loan.
$2,048/mo
Est. payment
Explore your selling options
Work with a Zillow partner agent
Leverage their expertise and Zillow's premium Showcase listings to get your home seen by more buyers.
Get startedList with your own agent
Get your home in front of millions of buyers by listing it on Zillow.
Learn how to do itSell it yourself
Take full control of how buyers see your home on Zillow by listing For Sale by Owner (FSBO).
List your homeWhat's special
Spacious fenced-in backyardOff-street parkingCharming front patioFresh paint throughoutFire pit areaBreakfast barBamboo hardwood floors
Zillow last checked:
Listing updated:
Listed by:
Samantha Simmons 267-670-9886,
Real of Pennsylvania
Bought with:
Alexis Pierce, RS0039986
Keller Williams Real Estate - Media
Source: Bright MLS,MLS#: PADE2109338
Facts & features
Interior
Bedrooms & bathrooms
- Bedrooms: 3
- Bathrooms: 0
- Main level bedrooms: 3
Rooms
- Room types: Living Room, Dining Room, Primary Bedroom, Kitchen, Bedroom 1, Other, Attic
Primary bedroom
- Level: Main
- Area: 169 Square Feet
- Dimensions: 13 X 13
Primary bedroom
- Level: Unspecified
Bedroom 1
- Level: Main
- Area: 99 Square Feet
- Dimensions: 9 X 11
Other
- Features: Attic - Pull-Down Stairs
- Level: Unspecified
Dining room
- Level: Main
- Area: 90 Square Feet
- Dimensions: 9 X 10
Kitchen
- Features: Kitchen - Electric Cooking
- Level: Main
- Area: 100 Square Feet
- Dimensions: 10 X 10
Living room
- Level: Main
- Area: 224 Square Feet
- Dimensions: 14 X 16
Other
- Description: BATHROOM
- Level: Main
- Area: 40 Square Feet
- Dimensions: 5 X 8
Other
- Description: FOYER
- Level: Main
- Area: 48 Square Feet
- Dimensions: 3 X 16
Heating
- Hot Water, Oil
Cooling
- Ductless, Electric
Appliances
- Included: Built-In Range, Dishwasher, Microwave, Refrigerator, Water Heater
- Laundry: In Basement
Features
- Breakfast Area
- Flooring: Bamboo, Carpet
- Basement: Full
- Has fireplace: No
Interior area
- Total structure area: 1,561
- Total interior livable area: 1,561 sqft
- Finished area above ground: 1,561
- Finished area below ground: 0
Property
Parking
- Parking features: Driveway
- Has uncovered spaces: Yes
Accessibility
- Accessibility features: None
Features
- Levels: One
- Stories: 1
- Patio & porch: Porch
- Pool features: None
Lot
- Size: 5,227 Square Feet
- Dimensions: 50.00 x 110.00
- Features: Level
Details
- Additional structures: Above Grade, Below Grade
- Parcel number: 09000127000
- Zoning: RES
- Special conditions: Standard
Construction
Type & style
- Home type: SingleFamily
- Architectural style: Bungalow,Ranch/Rambler
- Property subtype: Single Family Residence
Materials
- Other
- Foundation: Concrete Perimeter
- Roof: Shingle
Condition
- New construction: No
- Year built: 1938
Utilities & green energy
- Electric: 100 Amp Service
- Sewer: Public Sewer
- Water: Public
Community & HOA
Community
- Subdivision: Willowbrook
HOA
- Has HOA: No
Location
- Region: Marcus Hook
- Municipality: UPPER CHICHESTER TWP
Financial & listing details
- Price per square foot: $190/sqft
- Annual tax amount: $4,645
- Date on market: 3/4/2026
- Listing agreement: Exclusive Agency
- Listing terms: Cash,Conventional,FHA,VA Loan
- Ownership: Fee Simple
Price history
| Date | Event | Price |
|---|---|---|
| 4/9/2026 | Sold | $296,000+1.2%$190/sqft |
Source:  Bright MLS #PADE2109338 Report a problem Bright MLS #PADE2109338 Report a problem | ||
| 3/11/2026 | Pending sale | $292,500$187/sqft |
Source: Bright MLS #PADE2109338 Report a problem | ||
| 3/4/2026 | Listed for sale | $292,500$187/sqft |
Source: Bright MLS #PADE2109338 Report a problem | ||
Public tax history
Tax history is unavailable.
Neighborhood: Boothwyn
Nearby homes
- $305,0003 bd2 ba2.3k sqft925 Galbraith Ave, Upper Chichester, PA 19061Sold
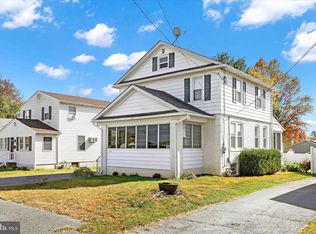
- $305,0003 bd2 ba1.2k sqft935 Galbraith Ave, Upper Chichester, PA 19061Sold
- $280,0003 bd2 ba1.5k sqft934 Galbraith Ave, Upper Chichester, PA 19061Sold
- $285,7002 bd1 ba1.5k sqft929 Galbraith Ave, Upper Chichester, PA 19061Off Market
- $245,2004 bd1 ba1.3k sqft928 Galbraith Ave, Upper Chichester, PA 19061Off Market
- $302,9004 bd2 ba1.5k sqft924 Galbraith Ave, Upper Chichester, PA 19061Off Market
- $251,5005 bd1 ba1.4k sqft938 Galbraith Ave, Upper Chichester, PA 19061Off Market
- $270,8003 bd1 ba1.2k sqft941 Galbraith Ave, Upper Chichester, PA 19061Off Market
Nearby schools
GreatSchools rating
- 6/10Chichester Middle SchoolGrades: 5-8Distance: 0.2 mi
- 4/10Chichester Senior High SchoolGrades: 9-12Distance: 0.4 mi
- 6/10Hilltop El SchoolGrades: K-4Distance: 1.1 mi
Schools provided by the listing agent
- District: Chichester
Source: Bright MLS. This data may not be complete. We recommend contacting the local school district to confirm school assignments for this home.
Get a cash offer in 3 minutes
Find out how much your home could sell for in as little as 3 minutes with a no-obligation cash offer.
Estimated market value
$295,800
Get a cash offer in 3 minutes
Find out how much your home could sell for in as little as 3 minutes with a no-obligation cash offer.
Estimated market value
$295,800
- Pennsylvania
- Delaware County
- Marcus Hook
- 19061
- Boothwyn
- 929 Galbreath Ave
Nearby cities
Nearby neighborhoods
Nearby zip codes
Other Marcus Hook Topics
