Welcome to your dream home in NW Bismarck! This stunning 4 bedroom, 2 bathroom split-level home is the epitome of comfort and style. As you step into the spacious foyer, you'll immediately feel the warmth and light that permeate the entire home. Upstairs the main living area features vaulted ceilings, creating a welcoming and comfortable atmosphere for everyday living and entertaining. The dining room flows seamlessly from the living room, and the convenient layout of the kitchen features a large pantry and breakfast bar. Just off the dining room, enjoy summer meals on the maintenance-free deck in the privacy of your fully-fenced backyard. The split-level design provides distinct spaces for relaxation and privacy, with a large family room, two additional bedrooms, and the laundry room on the lower level. Don't miss the opportunity to own this fantastic property that perfectly blends comfort, style, and functionality! Hard flooring throughout, with carpeting in lower two bedrooms. Flooring updated within last 5 years, new roof in 2023. Conveniently located near dining, shopping, banking, schools and parks. Call your favorite realtor for a showing today!
Sold
Price Unknown
925 Lambton Ave, Bismarck, ND 58503
4beds
2,142sqft
Single Family Residence
Built in 2001
0.25 Acres Lot
$400,200 Zestimate®
$--/sqft
$2,322 Estimated rent
Home value
$400,200
$380,000 - $420,000
$2,322/mo
Zestimate® history
Owner options
List your home for rent
$2,322/mo
Rent Zestimate®
Find your next renter with Zillow Rental Manager. Plus, with online applications, you can quickly screen prospective tenants – for free.
$2,322/mo
Rent Zestimate®
Refinance and save
Refinancing to a lower rate could help reduce your monthly payments and save thousands over the life of the loan.
Explore your selling options
Work with a Zillow partner agent
Leverage their expertise and Zillow's premium Showcase listings to get your home seen by more buyers.
Get startedList with your own agent
Get your home in front of millions of buyers by listing it on Zillow.
Learn how to do itSell it yourself
Take full control of how buyers see your home on Zillow by listing For Sale by Owner (FSBO).
List your homeWhat's special
Vaulted ceilingsLarge pantryLarge family roomSpacious foyerHard flooring throughoutNew roofLaundry room
Zillow last checked:
Listing updated:
Listed by:
Elizabeth R Loos 701-426-2256,
REAL
Bought with:
SHIRLEY THOMAS, 6567
BIANCO REALTY, INC.
Source: Great North MLS,MLS#: 4008926
Facts & features
Interior
Bedrooms & bathrooms
- Bedrooms: 4
- Bathrooms: 2
- Full bathrooms: 2
Primary bedroom
- Level: Main
Bedroom 2
- Level: Main
Bedroom 3
- Level: Lower
Bedroom 4
- Level: Lower
Bathroom 1
- Level: Main
Bathroom 2
- Level: Lower
Dining room
- Level: Main
Family room
- Level: Lower
Kitchen
- Level: Main
Laundry
- Level: Lower
Living room
- Level: Main
Heating
- Forced Air, Natural Gas
Cooling
- Central Air
Appliances
- Included: Dishwasher, Microwave, Microwave Hood, Range, Refrigerator
Features
- Audio Visual System, Cathedral Ceiling(s), Main Floor Bedroom
- Flooring: Vinyl, Ceramic Tile, Cork, Laminate
- Windows: Window Treatments
- Basement: Finished
- Has fireplace: No
Interior area
- Total structure area: 2,142
- Total interior livable area: 2,142 sqft
- Finished area above ground: 1,071
- Finished area below ground: 1,071
Property
Parking
- Total spaces: 2
- Parking features: Garage Door Opener, Driveway, Attached, Concrete
- Attached garage spaces: 2
Features
- Levels: Multi/Split,Split Entry
- Patio & porch: Deck
- Exterior features: Private Yard, Smart Doorbell, Keyless Entry
- Fencing: Back Yard
Lot
- Size: 0.25 Acres
- Dimensions: 71 x 139
- Features: Sprinklers In Rear, Sprinklers In Front, Lot - Owned, Rectangular Lot
Details
- Parcel number: 1245010028
Construction
Type & style
- Home type: SingleFamily
- Property subtype: Single Family Residence
Materials
- Vinyl Siding
- Foundation: Concrete Perimeter
- Roof: Shingle
Condition
- New construction: No
- Year built: 2001
Utilities & green energy
- Sewer: Public Sewer
- Water: Public
Community & HOA
Community
- Subdivision: Gateway Addition
HOA
- Services included: None
Location
- Region: Bismarck
Financial & listing details
- Tax assessed value: $319,600
- Annual tax amount: $3,593
- Date on market: 7/27/2023
- Listing terms: VA Loan,STOP,USDA Loan,See Remarks,Cash,Conventional,FHA
- Road surface type: Paved
Price history
| Date | Event | Price |
|---|---|---|
| 9/11/2023 | Sold | -- |
Source: Great North MLS #4008926 Report a problem | ||
| 7/27/2023 | Listed for sale | $349,900+20.7%$163/sqft |
Source: Great North MLS #4008926 Report a problem | ||
| 3/24/2021 | Listing removed | -- |
Source: Owner Report a problem | ||
| 1/21/2016 | Sold | -- |
Source: Great North MLS #3328762 Report a problem | ||
| 9/16/2015 | Price change | $289,900-1.7%$135/sqft |
Source: Owner Report a problem | ||
| 8/12/2015 | Listed for sale | $295,000$138/sqft |
Source: Owner Report a problem | ||
| 8/5/2013 | Sold | -- |
Source: Public Record Report a problem | ||
| 11/14/2001 | Sold | -- |
Source: Great North MLS #3203914 Report a problem | ||
Public tax history
| Year | Property taxes | Tax assessment |
|---|---|---|
| 2024 | $3,810 +1.3% | $159,800 +8.5% |
| 2023 | $3,763 +5.9% | $147,250 -0.4% |
| 2022 | $3,553 +6.4% | $147,900 +7.1% |
| 2021 | $3,340 | $138,100 +3.8% |
| 2020 | -- | $133,000 +4.5% |
| 2019 | $2,945 +10.4% | $127,250 |
| 2018 | $2,667 | $127,250 |
| 2017 | -- | $127,250 |
| 2016 | $2,408 +4.3% | $127,250 +10.7% |
| 2014 | $2,308 | $114,900 +9.5% |
| 2013 | -- | $104,950 +9% |
| 2012 | -- | $96,300 +4% |
| 2011 | -- | $92,600 |
| 2010 | -- | $92,600 +2.5% |
| 2009 | -- | $90,350 +14.6% |
| 2008 | -- | $78,850 +36.2% |
| 2003 | -- | $57,900 |
| 2002 | -- | $57,900 +1046.5% |
| 2001 | -- | $5,050 |
Find assessor info on the county website
Neighborhood: 58503
Nearby homes
- $--4 bd3 ba2.1k sqft926 Mahone Ave, Bismarck, ND 58503Sold
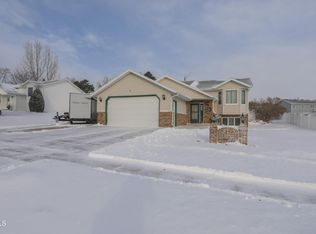
- $402,8005 bd2 ba1k sqft934 Mahone Ave, Bismarck, ND 58503Off Market
- $364,6005 bd2 ba1k sqft918 Mahone Ave, Bismarck, ND 58503Off Market
- $405,0004 bd2 ba2k sqft931 Lambton Ave, Bismarck, ND 58503Off Market
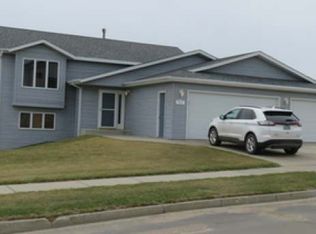
- $396,1004 bd2 ba2k sqft919 Lambton Ave, Bismarck, ND 58503Off Market
- $399,9006 bd2 ba1.1k sqft913 Lambton Ave, Bismarck, ND 58503Off Market
- $459,9005 bd2 ba2.1k sqft910 Mahone Ave, Bismarck, ND 58503For Sale
- $400,8005 bd2 ba1k sqft925 Mahone Ave, Bismarck, ND 58503Off Market
Nearby schools
GreatSchools rating
- 7/10Northridge Elementary SchoolGrades: K-5Distance: 1.9 mi
- 7/10Horizon Middle SchoolGrades: 6-8Distance: 1.2 mi
- 9/10Century High SchoolGrades: 9-12Distance: 0.8 mi
Schools provided by the listing agent
- Elementary: Northridge
- Middle: Horizon
- High: Century High
Source: Great North MLS. This data may not be complete. We recommend contacting the local school district to confirm school assignments for this home.
- North Dakota
- Burleigh County
- Bismarck
- 58503
- 925 Lambton Ave
Nearby cities
Nearby zip codes
Other Bismarck Topics
