Skip main navigation
Closed
  • $1,040,000

    925 N Larrabee St APT 4N, Chicago, IL 60610

    3beds
    2,300sqft
    Condominium, Duplex, Single Family Residence
    Built in 2009
    -- sqft lot
    $1,048,000 Zestimate®
    $452/sqft
    $4,981 Estimated rent

    Home value

    $1,048,000

    $975,000 - $1.12M

    $4,981/mo

    Zestimate® history
    Loading
    Loading...

    Owner options

    List your home for rent

    $4,981/mo

    Rent Zestimate®

    Find your next renter with Zillow Rental Manager. Plus, with online applications, you can quickly screen prospective tenants – for free.

    Learn more

    $4,981/mo

    Rent Zestimate®

    Refinance and save

    $6,798/mo

    Est. payment

    Refinancing to a lower rate could help reduce your monthly payments and save thousands over the life of the loan.

    See today's rates

    $6,798/mo

    Est. payment

    Explore your selling options

    Work with a Zillow partner agent

    Leverage their expertise and Zillow's premium Showcase listings to get your home seen by more buyers.

    Get started

    List with your own agent

    Get your home in front of millions of buyers by listing it on Zillow.

    Learn how to do it

    Sell it yourself

    Take full control of how buyers see your home on Zillow by listing For Sale by Owner (FSBO).

    List your home

    What's special

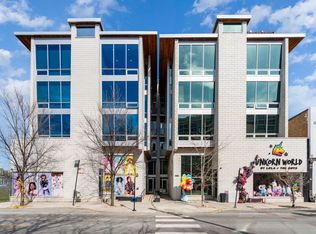
    Experience Chicago luxury at its finest in this stunning duplex penthouse located in a contemporary 6-unit River North condo building. With direct elevator access to both the unit and the private rooftop deck, hosting unforgettable parties and events has never been easier. The open-concept kitchen is equipped with top-of-the-line Gaggenau and Bosch appliances, quartz countertops, and sleek modern cabinetry. Off the kitchen, the living and dining areas flow seamlessly, creating the perfect setting for gatherings of any size. A floating staircase in the living room takes you to the top-floor sunroom, complete with floor-to-ceiling windows that offer breathtaking views of the skyline and a wet bar perfectly equipped for cocktail hour. Steps away, the massive private rooftop terrace is your own oasis in the heart of the city and spans the length of the building. The primary suite features a spa-like bathroom with a steam/rain shower, heated floors, walk-in closet, gas fireplace, and electric blinds. Two additional generously sized bedrooms offer versatility and could easily be used for a den or office space. Featuring two side-by-side garage parking spaces [deeded separately at 25K each; 50K total for both] just steps from the elevator. Conveniently located in a quieter, residential pocket of River North, yet just moments from the Chicago Ave. brown/purple line, this is Chicago living at its best.

    Zillow last checked:

    Listing updated:

    Listed by:

    Darrell Scott 317-340-8519,

    Compass

    Bought with:

    Demeko Taylor, GRI

    Jameson Sotheby's International Realty

    Source: MRED as distributed by MLS GRID,MLS#: 12074064MLS Logo

    Facts & features

    Interior

    Bedrooms & bathrooms
    • Bedrooms: 3
    • Bathrooms: 2
    • Full bathrooms: 2
    Rooms
    • Room types: Deck, Balcony/Porch/Lanai, Heated Sun Room
    Primary bedroom
    • Features: Flooring (Sustainable), Window Treatments (Curtains/Drapes), Bathroom (Full)
    • Level: Main
    • Area: 340 Square Feet
    • Dimensions: 17X20
    Bedroom 2
    • Features: Flooring (Sustainable), Window Treatments (Shades)
    • Level: Main
    • Area: 240 Square Feet
    • Dimensions: 15X16
    Bedroom 3
    • Features: Flooring (Sustainable), Window Treatments (Shades)
    • Level: Main
    • Area: 240 Square Feet
    • Dimensions: 15X16
    Balcony porch lanai
    • Level: Main
    • Area: 90 Square Feet
    • Dimensions: 18X5
    Deck
    • Level: Second
    • Area: 1037 Square Feet
    • Dimensions: 17X61
    Dining room
    • Features: Flooring (Sustainable), Window Treatments (Shades)
    • Level: Main
    • Dimensions: COMBO
    Other
    • Level: Second
    • Area: 198 Square Feet
    • Dimensions: 11X18
    Kitchen
    • Features: Kitchen (Eating Area-Breakfast Bar, Island, Pantry-Closet), Flooring (Sustainable)
    • Level: Main
    • Area: 187 Square Feet
    • Dimensions: 17X11
    Laundry
    • Level: Main
    • Area: 28 Square Feet
    • Dimensions: 7X4
    Living room
    • Features: Flooring (Sustainable), Window Treatments (Shades)
    • Level: Main
    • Area: 400 Square Feet
    • Dimensions: 16X25
    Heating
    • Natural Gas, Forced Air, Radiant Floor
    Cooling
    • Central Air
    Appliances
    • Included: Microwave, Dishwasher, Refrigerator, High End Refrigerator, Washer, Dryer, Disposal, Stainless Steel Appliance(s), Wine Refrigerator, Cooktop, Oven, Range Hood, Humidifier
    • Laundry: In Unit
    Features
    • Wet Bar, Elevator, Storage
    • Windows: Screens, Skylight(s)
    • Basement: None
    • Number of fireplaces: 1
    • Fireplace features: Ventless, Master Bedroom
    Interior area
    • Total structure area: 0
    • Total interior livable area: 2,300 sqft

    Property

    Parking
    • Total spaces: 2
    • Parking features: Concrete, Other, Garage Door Opener, Heated Garage, On Site, Deeded, Attached, Garage
    • Attached garage spaces: 2
    • Has uncovered spaces: Yes
    Accessibility
    • Accessibility features: No Disability Access
    Features
    • Patio & porch: Roof Deck, Deck
    • Exterior features: Balcony
    Lot
    • Features: Common Grounds
    Details
    • Additional parcels included: 17043241101009,17043241101010
    • Parcel number: 17043241101003
    • Special conditions: List Broker Must Accompany
    • Other equipment: Central Vacuum, TV-Cable, Intercom, Ceiling Fan(s)

    Construction

    Type & style
    • Home type: Condo
    • Property subtype: Condominium, Duplex, Single Family Residence
    Materials
    • Glass, Stone, Other
    • Foundation: Concrete Perimeter, Other
    • Roof: Rubber,Other
    Condition
    • New construction: No
    • Year built: 2009

    Utilities & green energy

    • Electric: Circuit Breakers
    • Sewer: Public Sewer
    • Water: Lake Michigan

    Community & HOA

    Community
    • Security: Security System, Carbon Monoxide Detector(s)
    HOA
    • Has HOA: Yes
    • Amenities included: Elevator(s), Storage
    • Services included: Water, Parking, Insurance, Exterior Maintenance, Scavenger, Other
    • HOA fee: $677 monthly
    Location
    • Region: Chicago

    Financial & listing details

    • Price per square foot: $452/sqft
    • Tax assessed value: $679,420
    • Annual tax amount: $15,417
    • Date on market: 6/4/2024
    • Listing terms: Conventional
    • Ownership: Condo

    Price history

    DateEventPrice
    7/3/2024Sold$1,040,000+4%$452/sqft
    Source: MRED as distributed by MLS GRID #12074064 Report a problem
    6/16/2024Contingent$999,900$435/sqft
    Source: MRED as distributed by MLS GRID #12074064 Report a problem
    6/4/2024Price change$999,900-4.8%$435/sqft
    Source: MRED as distributed by MLS GRID #12074064 Report a problem
    4/29/2024Listed for sale$1,049,900+7.1%$456/sqft
    Source: MRED as distributed by MLS GRID #12039926 Report a problem
    9/28/2023Listing removed--
    Source: Zillow Rentals Report a problem
    8/15/2023Price change$4,900-18.3%$2/sqft
    Source: Zillow Rentals Report a problem
    8/8/2023Price change$6,000-3.2%$3/sqft
    Source: Zillow Rentals Report a problem
    7/31/2023Price change$6,200-4.6%$3/sqft
    Source: Zillow Rentals Report a problem
    7/19/2023Listed for rent$6,500$3/sqft
    Source: Zillow Rentals Report a problem
    8/22/2022Listing removed--
    Source: MRED as distributed by MLS GRID #11437186 Report a problem
    7/14/2022Price change$980,000-1%$426/sqft
    Source: MRED as distributed by MLS GRID #11437186 Report a problem
    6/16/2022Price change$990,000-1%$430/sqft
    Source: MRED as distributed by MLS GRID #11437186 Report a problem
    3/23/2022Listed for sale$1,000,000-9%$435/sqft
    Source: MRED as distributed by MLS GRID #11347252 Report a problem
    11/16/2021Listing removed--
    Source: MRED as distributed by MLS GRID #11192930 Report a problem
    9/15/2021Price change$1,099,000-4.4%$478/sqft
    Source: MRED as distributed by MLS GRID #11192930 Report a problem
    8/18/2021Listed for sale$1,150,000+14.1%$500/sqft
    Source: MRED as distributed by MLS GRID #11192930 Report a problem
    8/10/2018Sold$1,007,500+71.1%$438/sqft
    Source: MRED as distributed by MLS GRID #09884100 Report a problem
    7/1/2010Sold$589,000-15.3%$256/sqft
    Source: Agent Provided Report a problem
    12/11/2009Sold$695,000$302/sqft
    Source: Public Record Report a problem

    Public tax history

    YearProperty taxesTax assessment
    2024-- $67,942 -7%
    2023$15,415 +2.6%$73,060
    2022$15,027 +2.3%$73,060
    2021$14,692 +32.9%$73,060 +47.2%
    2020$11,056 +1.7%$49,630 -8.3%
    2019$10,873 +8.6%$54,116
    2018$10,011 +1.3%$54,116 +9.8%
    2017$9,882 +5.5%$49,279
    2016$9,370 +9.6%$49,279
    2015$8,549 +11.3%$49,279 +12.1%
    2014$7,682 -35.1%$43,974 -35.1%
    2013$11,846 +1.1%$67,762
    2012$11,712 +11.7%$67,762 +4.7%
    2011$10,484 -0.4%$64,699
    2010$10,528 $64,699
    Find assessor info on the county website

    Neighborhood: Cabrini Green

    Nearby schools

    GreatSchools rating
    Schools provided by the listing agent
    • District: 299

    Source: MRED as distributed by MLS GRID. This data may not be complete. We recommend contacting the local school district to confirm school assignments for this home.

    Get a cash offer in 3 minutes
    Find out how much your home could sell for in as little as 3 minutes with a no-obligation cash offer.
    Estimated market value
    $1,048,000
    Get a cash offer in 3 minutes
    Find out how much your home could sell for in as little as 3 minutes with a no-obligation cash offer.
    Estimated market value
    $1,048,000