Where Style, Sophistication, and City Living Converge. Step into a residence where location, design, luxury, and comfort come together in perfect harmony. This one-of-a-kind, 2,300 square-foot condominium begins with the exclusivity of direct elevator access, welcoming you into a sun-drenched, open-concept living space. Soaring 11-foot ceilings, floor-to-ceiling windows, and beautiful vinyl floors set the tone for modern elegance, while a striking floating staircase adds architectural drama. The primary suite is a sanctuary unto itself, featuring a private balcony with dazzling city views-an ideal spot to unwind and take in the skyline. Inside, enjoy not one but two custom-organized closets, including an expansive walk-in, offering style and storage in equal measure. The spa-inspired ensuite bath pampers with a steam shower and heated floors for the ultimate indulgence. Generously sized, the second and third bedrooms each offer their own private outdoor retreats, creating peaceful spaces to relax. And then there's the showstopper: an incredible 1,100 square-foot private rooftop terrace, accessible via your private elevator. Designed for both relaxation and unforgettable entertaining, this outdoor oasis features a jacuzzi, a fully equipped wet bar, and an enclosed sunroom-your own sky-high retreat in the heart of the city. Additional highlights include two heated garage parking spaces and a prime location just steps from the Purple and Brown Line EL stops and a short stroll to Chicago Avenue. This is not just a home-it's a lifestyle. Welcome to your urban oasis.
Closed
$1,140,000
925 N Larrabee St APT 4S, Chicago, IL 60610
3beds
2,300sqft
Condominium, Single Family Residence
Built in 2009
-- sqft lot
$1,197,700 Zestimate®
$496/sqft
$5,884 Estimated rent
Home value
$1,197,700
$1.08M - $1.33M
$5,884/mo
Zestimate® history
Owner options
List your home for rent
$5,884/mo
Rent Zestimate®
Find your next renter with Zillow Rental Manager. Plus, with online applications, you can quickly screen prospective tenants – for free.
$5,884/mo
Rent Zestimate®
Refinance and save
$7,465/mo
Est. payment
Refinancing to a lower rate could help reduce your monthly payments and save thousands over the life of the loan.
$7,465/mo
Est. payment
Explore your selling options
Work with a Zillow partner agent
Leverage their expertise and Zillow's premium Showcase listings to get your home seen by more buyers.
Get startedList with your own agent
Get your home in front of millions of buyers by listing it on Zillow.
Learn how to do itSell it yourself
Take full control of how buyers see your home on Zillow by listing For Sale by Owner (FSBO).
List your homeWhat's special
Floor-to-ceiling windowsDirect elevator accessEnclosed sunroomPrivate outdoor retreatsSun-drenched open-concept living spaceBeautiful vinyl floorsStriking floating staircase
Zillow last checked:
Listing updated:
Listed by:
Rebecca Martinez 773-273-6895,
Berkshire Hathaway HomeServices Chicago
Bought with:
Melissa Dondalski
@properties Christie's International Real Estate
Source: MRED as distributed by MLS GRID,MLS#: 12335828
Facts & features
Interior
Bedrooms & bathrooms
- Bedrooms: 3
- Bathrooms: 2
- Full bathrooms: 2
Rooms
- Room types: Deck, Balcony/Porch/Lanai, Loft
Primary bedroom
- Features: Flooring (Vinyl), Bathroom (Full, Double Sink)
- Level: Main
- Area: 340 Square Feet
- Dimensions: 17X20
Bedroom 2
- Features: Flooring (Hardwood)
- Level: Main
- Area: 240 Square Feet
- Dimensions: 15X16
Bedroom 3
- Features: Flooring (Vinyl)
- Level: Main
- Area: 240 Square Feet
- Dimensions: 15X16
Balcony porch lanai
- Level: Main
- Area: 90 Square Feet
- Dimensions: 18X5
Deck
- Level: Second
- Area: 1037 Square Feet
- Dimensions: 17X61
Dining room
- Features: Flooring (Vinyl)
- Level: Main
- Dimensions: COMBO
Family room
- Features: Flooring (Vinyl)
Kitchen
- Features: Kitchen (Eating Area-Breakfast Bar, Island, Pantry-Closet), Flooring (Vinyl)
- Level: Main
- Area: 220 Square Feet
- Dimensions: 20X11
Living room
- Features: Flooring (Vinyl)
- Level: Main
- Area: 400 Square Feet
- Dimensions: 16X25
Loft
- Level: Second
- Area: 198 Square Feet
- Dimensions: 11X18
Heating
- Natural Gas, Forced Air, Radiant Floor
Cooling
- Central Air
Appliances
- Included: Range, Microwave, Dishwasher, Refrigerator, Bar Fridge, Washer, Dryer, Disposal, Humidifier
- Laundry: Main Level, Washer Hookup, In Unit
Features
- Sauna, Wet Bar, Elevator, 1st Floor Bedroom, Storage, Walk-In Closet(s), Open Floorplan
- Flooring: Hardwood
- Doors: Door Monitored By TV
- Windows: Screens, Skylight(s)
- Basement: None
- Number of fireplaces: 1
- Fireplace features: Ventless, Master Bedroom
Interior area
- Total structure area: 0
- Total interior livable area: 2,300 sqft
Property
Parking
- Total spaces: 2
- Parking features: Concrete, Other, Garage Door Opener, Heated Garage, Yes, Garage Owned, Attached, Garage
- Attached garage spaces: 2
- Has uncovered spaces: Yes
Accessibility
- Accessibility features: Main Level Entry, Disability Access
Features
- Patio & porch: Deck
- Exterior features: Balcony, Door Monitored By TV
Lot
- Features: Common Grounds
Details
- Additional parcels included: 17043241101008,17043241101007
- Parcel number: 17043241101006
- Special conditions: List Broker Must Accompany
- Other equipment: Central Vacuum, TV-Cable, Intercom
Construction
Type & style
- Home type: Condo
- Property subtype: Condominium, Single Family Residence
Materials
- Glass, Stone, Other
- Foundation: Concrete Perimeter, Other
- Roof: Rubber,Other
Condition
- New construction: No
- Year built: 2009
Details
- Builder model: Y
Utilities & green energy
- Electric: Circuit Breakers, 100 Amp Service
- Sewer: Public Sewer
- Water: Lake Michigan
Community & HOA
Community
- Security: Security System, Carbon Monoxide Detector(s)
HOA
- Has HOA: Yes
- Amenities included: Elevator(s), Storage
- Services included: Water, Parking, Insurance, Exterior Maintenance, Scavenger, Other
- HOA fee: $755 monthly
Location
- Region: Chicago
Financial & listing details
- Price per square foot: $496/sqft
- Tax assessed value: $679,420
- Annual tax amount: $15,136
- Date on market: 4/11/2025
- Listing terms: Conventional
- Ownership: Condo
Price history
| Date | Event | Price |
|---|---|---|
| 11/10/2025 | Sold | $1,140,000-8.8%$496/sqft |
Source:  MRED as distributed by MLS GRID #12335828 Report a problem MRED as distributed by MLS GRID #12335828 Report a problem | ||
| 9/15/2025 | Contingent | $1,250,000$543/sqft |
Source: MRED as distributed by MLS GRID #12335828 Report a problem | ||
| 4/11/2025 | Listed for sale | $1,250,000+78.6%$543/sqft |
Source: MRED as distributed by MLS GRID #12335828 Report a problem | ||
| 9/30/2009 | Sold | $700,000$304/sqft |
Source: Public Record Report a problem | ||
Public tax history
| Year | Property taxes | Tax assessment |
|---|---|---|
| 2024 | $12,988 -11.7% | $67,942 -7% |
| 2023 | $14,715 +2.7% | $73,060 |
| 2022 | $14,324 +2.2% | $73,060 |
| 2021 | $14,022 +35.3% | $73,060 +47.2% |
| 2020 | $10,365 +1.8% | $49,630 -8.3% |
| 2019 | $10,184 +1.7% | $54,116 |
| 2018 | $10,011 +1.3% | $54,116 +9.8% |
| 2017 | $9,882 +5.5% | $49,279 |
| 2016 | $9,370 +9.6% | $49,279 |
| 2015 | $8,549 +11.3% | $49,279 +12.1% |
| 2014 | $7,682 -35.1% | $43,974 -35.1% |
| 2013 | $11,846 +1.1% | $67,762 |
| 2012 | $11,712 +11.7% | $67,762 +4.7% |
| 2011 | $10,484 -0.4% | $64,699 |
| 2010 | $10,528 | $64,699 |
Find assessor info on the county website
Neighborhood: Cabrini Green
Nearby homes
- $1,040,0003 bd2 ba2.3k sqft925 N Larrabee St APT 4N, Chicago, IL 60610Sold
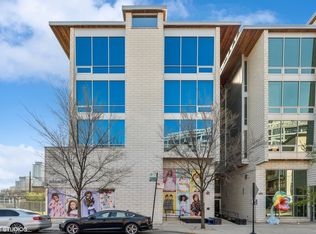
- $718,400-- bd-- ba-- sqft925 N Larrabee St #P-3, Chicago, IL 60610Off Market
- $1,100,0003 bd2 ba2.2k sqft925 N Larrabee St APT 2S, Chicago, IL 60610For Sale

- $29,760-- bd-- ba-- sqft925 N Larrabee St #P-15, Chicago, IL 60610Off Market
- $718,400-- bd-- ba-- sqft925 N Larrabee St #P-4, Chicago, IL 60610Off Market
- $29,760-- bd-- ba-- sqft925 N Larrabee St #P-14, Chicago, IL 60610Off Market
- $29,760-- bd-- ba-- sqft925 N Larrabee St #P-8, Chicago, IL 60610Off Market
- $632,900-- bd-- ba-- sqft925 N Larrabee St #P-9, Chicago, IL 60610Off Market
Nearby schools
GreatSchools rating
- 8/10Skinner North Elementary SchoolGrades: K-8Distance: 0.4 mi
- 1/10Wells Community Academy High SchoolGrades: 9-12Distance: 1.3 mi
Schools provided by the listing agent
- District: 299
Source: MRED as distributed by MLS GRID. This data may not be complete. We recommend contacting the local school district to confirm school assignments for this home.
Get a cash offer in 3 minutes
Find out how much your home could sell for in as little as 3 minutes with a no-obligation cash offer.
Estimated market value
$1,197,700
Get a cash offer in 3 minutes
Find out how much your home could sell for in as little as 3 minutes with a no-obligation cash offer.
Estimated market value
$1,197,700
- Illinois
- Cook County
- Chicago
- 60610
- Cabrini Green
- 925 N Larrabee St Apartment 4S
