Completely Renovated Luxury Residence at Beauvallon – Golden Triangle
Experience refined urban living in this fully renovated 1-bedroom, 1-bath residence offering 859 square feet of thoughtfully curated design in one of Denver’s premier luxury high-rise communities.
This home has been beautifully reimagined with elevated finishes throughout and lives like brand new while reflecting the pride of original ownership.
The gourmet kitchen is both sophisticated and functional, featuring elegant stone countertops, crisp white cabinetry, designer faucet, undermount sink, and a generous breakfast bar perfect for entertaining or casual dining. The open-concept floor plan flows seamlessly into the expansive living area, where wide-plank hardwood floors and abundant natural light create a warm, inviting ambiance.
The spacious primary bedroom is one of the larger one-bedroom layouts in the building, offering flexibility for a seating area, workspace, or additional storage solutions.
The updated bath showcases a modern vanity and subway tile surround, creating a clean, spa-inspired aesthetic.
Step outside to your oversized private patio — a rare extension of living space ideal for relaxing or entertaining in the heart of the city
Additional Features:
• In-unit washer and dryer
• One deeded garage parking space
• One private storage unit
• Designer upgrades throughout
• Bright, open layout
Beauvallon offers true full-service luxury living with 24-hour security, full service concierge, on-site HOA management, fitness center and spa, rooftop pool, year-round hot tub, community garden, fire pits, BBQ grills, and outdoor gathering areas. Restaurants and retail are located within the building.
Situated in the prestigious Golden Triangle, just steps from downtown, Cherry Creek Trail, museums, parks, fine dining, shopping, and entertainment.
Turnkey. Elevated. Sophisticated.
Sold for $324,450
$324,450
925 N Lincoln Street #4G, Denver, CO 80203
1beds
859sqft
Condominium
Built in 2001
-- sqft lot
$324,400 Zestimate®
$378/sqft
$2,050 Estimated rent
Home value
$324,400
$308,000 - $341,000
$2,050/mo
Zestimate® history
Owner options
List your home for rent
$2,050/mo
Rent Zestimate®
Find your next renter with Zillow Rental Manager. Plus, with online applications, you can quickly screen prospective tenants – for free.
$2,050/mo
Rent Zestimate®
Refinance and save
$2,554/mo
Est. payment
Refinancing to a lower rate could help reduce your monthly payments and save thousands over the life of the loan.
$2,554/mo
Est. payment
Explore your selling options
Work with a Zillow partner agent
Leverage their expertise and Zillow's premium Showcase listings to get your home seen by more buyers.
Get startedList with your own agent
Get your home in front of millions of buyers by listing it on Zillow.
Learn how to do itSell it yourself
Take full control of how buyers see your home on Zillow by listing For Sale by Owner (FSBO).
List your homeWhat's special
Community gardenDesigner faucetRooftop poolYear-round hot tubFire pitsElegant stone countertopsIn-unit washer and dryer
Zillow last checked:
Listing updated:
Listed by:
April Denmon 720-224-1206 april@denmongroup.com,
Keller Williams Realty Downtown LLC
Bought with:
John Wilkinson, 100107700
Real Broker, LLC DBA Real
Source: REcolorado as distributed by MLS GRID,MLS#: 2189711
Facts & features
Interior
Bedrooms & bathrooms
- Bedrooms: 1
- Bathrooms: 1
- Full bathrooms: 1
- Main level bathrooms: 1
- Main level bedrooms: 1
Bedroom
- Features: Primary Suite
- Level: Main
Bathroom
- Features: En Suite Bathroom
- Level: Main
Heating
- Hot Water, Natural Gas
Cooling
- Central Air
Appliances
- Included: Cooktop, Dishwasher, Dryer, Microwave, Refrigerator, Washer
Features
- Built-in Features, No Stairs, Open Floorplan, Smoke Free
- Has basement: No
- Common walls with other units/homes: End Unit
Interior area
- Total structure area: 859
- Total interior livable area: 859 sqft
- Finished area above ground: 859
Property
Parking
- Total spaces: 1
- Parking features: Garage - Attached
- Attached garage spaces: 1
Features
- Levels: One
- Stories: 1
- Patio & porch: Patio
- Exterior features: Balcony, Fire Pit, Gas Grill, Water Feature
- Has private pool: Yes
- Pool features: Outdoor Pool, Private
- Has spa: Yes
- Spa features: Spa/Hot Tub
- On waterfront: Yes
- Waterfront features: Waterfront
Details
- Parcel number: 503811131
- Zoning: D-GT
- Special conditions: Standard
Construction
Type & style
- Home type: Condo
- Property subtype: Condominium
- Attached to another structure: Yes
Materials
- Block, Frame, Stone
- Roof: Membrane
Condition
- Updated/Remodeled
- Year built: 2001
Utilities & green energy
- Sewer: Public Sewer
- Water: Public
Community & HOA
Community
- Security: 24 Hour Security, Key Card Entry, Secured Garage/Parking, Security Entrance, Security Guard, Security Service, Security System
- Subdivision: Beauvallon
HOA
- Has HOA: Yes
- Amenities included: Bike Storage, Concierge, Elevator(s), Fitness Center, Front Desk, Garden Area, Management, Parking, Pond Seasonal, Security, Spa/Hot Tub
- Services included: Exterior Maintenance w/out Roof, Heat, Maintenance Grounds, Recycling, Security, Sewer, Snow Removal, Trash, Water
- HOA fee: $636 monthly
- HOA name: Beauvallon Condominium Association
- HOA phone: 303-860-7311
Location
- Region: Denver
Financial & listing details
- Price per square foot: $378/sqft
- Annual tax amount: $1,207
- Date on market: 3/6/2026
- Listing terms: Cash,Conventional,VA Loan
- Exclusions: None
- Ownership: Individual
Price history
| Date | Event | Price |
|---|---|---|
| 7/28/2026 | Sold | $324,450-2.8%$378/sqft |
Source:  REcolorado as distributed by MLS GRID #2189711 Report a problem REcolorado as distributed by MLS GRID #2189711 Report a problem | ||
| 7/1/2026 | Pending sale | $333,900$389/sqft |
Source: REcolorado as distributed by MLS GRID #2189711 Report a problem | ||
| 3/22/2026 | Price change | $333,900-5.7%$389/sqft |
Source: REcolorado as distributed by MLS GRID #2189711 Report a problem | ||
| 3/6/2026 | Listed for sale | $354,000$412/sqft |
Source: REcolorado as distributed by MLS GRID #2189711 Report a problem | ||
Public tax history
Tax history is unavailable.
Neighborhood: Capitol Hill
Nearby homes
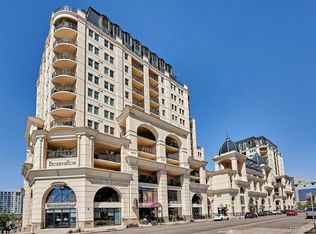
- $639,0002 bd2 ba1.2k sqft925 Lincoln St APT 11F, Denver, CO 80203Sold
- $335,0001 bd1 ba807 sqft975 N Lincoln St #10A, Denver, CO 80203Sold

- $352,8001 bd1 ba859 sqft975 N Lincoln St APT 4G, Denver, CO 80203Off Market
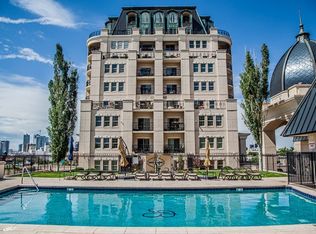
- $540,6002 bd2 ba1.5k sqft975 N Lincoln St APT 4C, Denver, CO 80203Off Market
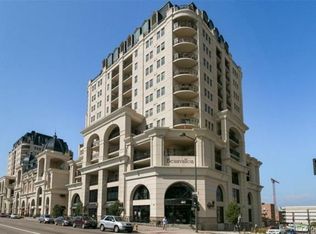
- $316,5001 bd1 ba815 sqft975 N Lincoln St APT 7K, Denver, CO 80203Off Market
- $317,8001 bd1 ba769 sqft975 N Lincoln St APT 8A, Denver, CO 80203Off Market
- $352,6001 bd1 ba894 sqft975 N Lincoln St APT 12D, Denver, CO 80203Off Market
- $324,2001 bd1 ba807 sqft975 N Lincoln St APT 9E, Denver, CO 80203Off Market
Nearby schools
GreatSchools rating
- 4/10Dora Moore ECE - 8th Grade SchoolGrades: PK-8Distance: 0.7 mi
- 3/10West High SchoolGrades: 9-12Distance: 0.4 mi
- 2/10West Middle SchoolGrades: 6-8Distance: 0.4 mi
Schools provided by the listing agent
- Elementary: Dora Moore
- Middle: Kepner
- High: KIPP Denver Collegiate High School
- District: Denver 1
Source: REcolorado as distributed by MLS GRID. This data may not be complete. We recommend contacting the local school district to confirm school assignments for this home.
Get a cash offer in 3 minutes
Find out how much your home could sell for in as little as 3 minutes with a no-obligation cash offer.
Estimated market value
$324,400
Get a cash offer in 3 minutes
Find out how much your home could sell for in as little as 3 minutes with a no-obligation cash offer.
Estimated market value
$324,400
- Colorado
- Denver County
- Denver
- 80203
- Capitol Hill
- 925 N Lincoln Street Unit 4G
Nearby cities
Nearby neighborhoods
Nearby zip codes
Other Denver Topics
